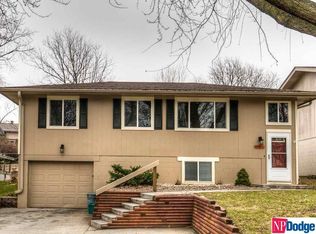
Built in 1986 and tucked all the way back at the end of a private culdesac, this inviting split-entry home offers a wonderful mix of comfort, space, and convenience. The open living room features vaulted ceilings and plush carpeting that give the home a warm, welcoming feel. The kitchen has tons of cabinets and coffee bar, all appliance stay. The dining room looks out over the lovely east-facing deck that is perfect for coffee at sunrise or quiet evenings overlooking the fenced backyard. The main floor bath is nicely updated and adds a touch of modern style. There’s plenty of room for pets, gardening, or play. Ideally located near many stores, restaurants, and neighborhood amenities, this home delivers the best of suburban living with everyday practicality. Thoughtfully maintained and well cared for. it’s ready for you to move in and start enjoying right away.
Pending
Price cut: $7.5K (9/19)
$257,500
4821 N 130th Cir, Omaha, NE 68164
3beds
1,370sqft
Single Family Residence
Built in 1986
6,098 Square Feet Lot
$253,700 Zestimate®
$188/sqft
$-- HOA
What's special
Fenced backyardInviting split-entry homeVaulted ceilingsPlush carpetingCoffee bar
- 48 days
- 428
- 47
Likely to sell faster than
Zillow last checked:
Listing updated:
Listed by:
Tim Reeder 402-612-3833,
Better Homes and Gardens R.E.
Source: GPRMLS,MLS#: 22625706
Facts & features
Interior
Bedrooms & bathrooms
- Bedrooms: 3
- Bathrooms: 2
- 3/4 bathrooms: 2
- Main level bathrooms: 1
Primary bedroom
- Features: Wall/Wall Carpeting
- Level: Main
- Area: 129.8
- Dimensions: 11 x 11.8
Bedroom 2
- Features: Wall/Wall Carpeting
- Level: Main
- Area: 87.42
- Dimensions: 9.3 x 9.4
Bedroom 3
- Features: Wall/Wall Carpeting
- Level: Main
- Area: 94
- Dimensions: 9.4 x 10
Dining room
- Features: Wall/Wall Carpeting
- Level: Main
- Area: 88.11
- Dimensions: 9.9 x 8.9
Family room
- Features: Wall/Wall Carpeting
- Level: Basement
- Area: 223.02
- Dimensions: 17.7 x 12.6
Kitchen
- Features: Vinyl Floor
- Level: Main
- Area: 120.91
- Dimensions: 10.7 x 11.3
Living room
- Features: Wall/Wall Carpeting
- Level: Main
- Area: 184.5
- Dimensions: 15 x 12.3
Basement
- Area: 1070
Heating
- Natural Gas, Forced Air
Cooling
- Central Air
Appliances
- Included: Range, Refrigerator, Washer, Dishwasher, Dryer
Features
- Basement: Walk-Out Access
- Has fireplace: No
Interior area
- Total structure area: 1,370
- Total interior livable area: 1,370 sqft
- Finished area above ground: 1,070
- Finished area below ground: 300
Property
Parking
- Total spaces: 2
- Parking features: Garage - Attached
- Attached garage spaces: 2
Features
- Levels: Split Entry
- Patio & porch: Deck
- Fencing: Chain Link,Full
Lot
- Size: 6,098 Square Feet
- Dimensions: 40.4 x 130 x 61.97 x 100
- Features: Up to 1/4 Acre.
Details
- Parcel number: 1217825454
Construction
Type & style
- Home type: SingleFamily
- Property subtype: Single Family Residence
Materials
- Foundation: Concrete Perimeter
Condition
- Not New and NOT a Model
- New construction: No
- Year built: 1986
Utilities & green energy
- Sewer: Public Sewer
- Water: Public
Community & HOA
Community
- Subdivision: Greentree
HOA
- Has HOA: No
Location
- Region: Omaha
Financial & listing details
- Price per square foot: $188/sqft
- Tax assessed value: $227,000
- Annual tax amount: $3,284
- Date on market: 9/5/2026
- Listing terms: VA Loan,FHA,Conventional,Cash
- Ownership: Fee Simple
Estimated market value
$253,700
$241,000 - $266,000
$1,832/mo
Price history
| Date | Event | Price |
|---|---|---|
| 10/3/2026 | Pending sale | $257,500$188/sqft |
Source:  GPRMLS #22625706 Report a problem GPRMLS #22625706 Report a problem | ||
| 9/19/2026 | Price change | $257,500-2.8%$188/sqft |
Source: GPRMLS #22625706 Report a problem | ||
| 9/5/2026 | Listed for sale | $265,000+6.2%$193/sqft |
Source: GPRMLS #22625706 Report a problem | ||
| 11/25/2025 | Listing removed | $249,500$182/sqft |
Source: GPRMLS #22529713 Report a problem | ||
| 10/19/2025 | Pending sale | $249,500$182/sqft |
Source: GPRMLS #22529713 Report a problem | ||
| 10/16/2025 | Listed for sale | $249,500+98%$182/sqft |
Source: GPRMLS #22529713 Report a problem | ||
| 1/31/2007 | Sold | $126,000+1.7%$92/sqft |
Source: Agent Provided Report a problem | ||
| 12/15/2004 | Sold | $123,900+19.1%$90/sqft |
Source: GPRMLS #20401820 Report a problem | ||
| 5/26/2000 | Sold | $104,000$76/sqft |
Source: GPRMLS #2266 Report a problem | ||
Public tax history
| Year | Property taxes | Tax assessment |
|---|---|---|
| 2025 | $3,796 +15.6% | $227,000 +11.8% |
| 2024 | $3,284 -23.4% | $203,100 |
| 2023 | $4,285 +14.5% | $203,100 +15.9% |
| 2022 | $3,742 +15.2% | $175,300 +14.2% |
| 2021 | $3,249 +4.8% | $153,500 +6% |
| 2020 | $3,100 +8.8% | $144,800 +9.1% |
| 2019 | $2,849 -0.1% | $132,700 |
| 2018 | $2,853 +13.2% | $132,700 +9.3% |
| 2017 | $2,521 | $121,400 +3.3% |
| 2016 | $2,521 +8.5% | $117,500 +7% |
| 2015 | $2,325 | $109,800 |
| 2014 | -- | $109,800 |
| 2013 | -- | $109,800 -5.7% |
| 2012 | -- | $116,400 |
| 2011 | -- | $116,400 |
| 2009 | $2,389 | $116,400 -0.6% |
| 2008 | -- | $117,100 +3.8% |
| 2005 | -- | $112,800 |
| 2004 | -- | $112,800 |
Find assessor info on the county website
Monthly payment
Est. payment
Payment breakdown
Explore the cost of this home by adjusting the details. Changes won't be saved.Climate risks
Neighborhood: Greentree
Nearby schools
Schools provided by the listing agent
- Elementary: Fullerton
- Middle: Buffett
- High: Burke
- District: Omaha
Source: GPRMLS. This data may not be complete. We recommend contacting the local school district to confirm school assignments for this home.
Similar homes
- $285,0003 bd2 ba1.4k sqft5606 N 126th Ave, Omaha, NE 68164For Sale

 MLS ID #22628946, Grace Stanzel, BHHS Ambassador Real Estate. GPRMLS
 - $267,5003 bd2 ba1.5k sqft13109 Patrick Cir, Omaha, NE 68164For Sale
 MLS ID #22624100, Zachary Vermeer-Kesick, BHHS Ambassador Real Estate. GPRMLS
 - $279,9903 bd2 ba1.4k sqft11118 Mary St, Omaha, NE 68164For Sale
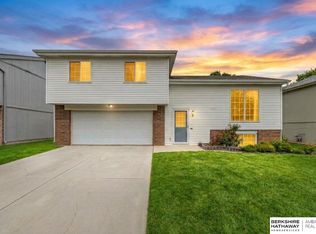 MLS ID #22626177, Sean Boadwee, BHHS Ambassador Real Estate. GPRMLS
 - $275,0003 bd3 ba1.4k sqft10632 Hartman Ave, Omaha, NE 68134For Sale
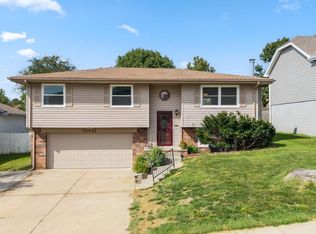 MLS ID #22630533, Nadra Davis, Meraki Realty Group. GPRMLS
 - $284,9003 bd2 ba1.3k sqft12906 Vernon Ave, Omaha, NE 68164For SaleMLS ID #22626604, Sarah Maier Pavel, Better Homes and Gardens R.E.. GPRMLS
- $264,5003 bd2 ba1.4k sqft1419 N 91st Ave, Omaha, NE 68114For SaleMLS ID #22630478, Tim Salzbrenner, NP Dodge RE Sales Inc 86Dodge. GPRMLS
- $290,0004 bd3 ba1.8k sqft4723 N 107th St, Omaha, NE 68134For SaleMLS ID #22630144, Sherryl Longacre, RE/MAX Results. GPRMLS
- $250,0003 bd1 ba1.3k sqft9424 Fowler Ave, Omaha, NE 68134For SaleMLS ID #22629902, Karen Jennings, BHHS Ambassador Real Estate. GPRMLS
- $335,0003 bd2 ba1.8k sqft13512 Sahler St, Omaha, NE 68164For SaleMLS ID #22629225, Jerry Lovell, NP Dodge RE Sales Inc 86Dodge. GPRMLS
- $265,0003 bd2 ba1.6k sqft4622 N 82nd St, Omaha, NE 68134For SaleMLS ID #22629037, Ben Smail, Better Homes and Gardens R.E.. GPRMLS
- $279,9003 bd2 ba1.1k sqft9120 Hanover St, Omaha, NE 68122For SaleMLS ID #22630343, AJ Johnson, CENTURY 21 Century Real Estate. GPRMLS
- $275,0003 bd2 ba1.7k sqft8804 Westridge Dr, Omaha, NE 68124For SaleMLS ID #22630520, Gavin Utesch, eXp Realty LLC. GPRMLS
- $280,0003 bd2 ba1.4k sqft8502 S 143rd St, Omaha, NE 68138For SaleMLS ID #22630586, Nicki Headen, eXp Realty LLC. GPRMLS
- $250,0003 bd3 ba1.6k sqft9127 Spaulding St, Omaha, NE 68134For SaleMLS ID #22628866, Tony Terp, Milford Real Estate. GPRMLS
- $259,7003 bd3 ba1.9k sqft9362 Decatur Plz, Omaha, NE 68114For SaleMLS ID #22630154, Justin R Gomez, Redfin Corporation. GPRMLS
- $300,0003 bd2 ba1.3k sqft8030 Bauman Ave, Omaha, NE 68122For SaleMLS ID #22630077, Jeremy Harper, Evolve Realty. GPRMLS
- $239,9003 bd2 ba1.6k sqft9478 Wirt St, Omaha, NE 68134For SaleMLS ID #22629404, Jenna Friesen, BHHS Ambassador Real Estate. GPRMLS
- $265,0003 bd2 ba1.4k sqft8015 Weber Plz, Omaha, NE 68122For SaleMLS ID #22626230, Milt Schneider, Nebraska Realty. GPRMLS
- $250,0002 bd2 ba2k sqft8753 Grand Ave, Omaha, NE 68134For SaleMLS ID #22629593, Becky Tindall, NP Dodge RE Sales Inc 148Dodge. GPRMLS
- $300,0003 bd3 ba1.5k sqft15279 Grover St, Omaha, NE 68144For SaleMLS ID #22630275, Renae Cohn, eXp Realty LLC. GPRMLS
