Welcome home to this beautifully maintained 3 bedroom, 3 bathroom home, lovingly cared for by the same owner for many years. Thoughtfully designed for comfortable living, the home features the convenience of a laundry room located on the same level as the bedrooms. Enjoy a spacious kitchen designed with functionality in mind, featuring ample workspace, plentiful storage, and room to gather. Step outside onto the updated deck and enjoy peaceful views of the expansive green space. Whether you're sipping your morning coffee or entertaining guests, you'll appreciate the peaceful setting. With its well-maintained condition, functional layout, and serene outdoor setting, this home offers the perfect blend of comfort and natural beauty while remaining conveniently located near everyday amenities. Don't miss the opportunity to make this exceptional property your own.
Pending
Price cut: $5K (9/13)
$290,000
12673 Kansas Ave, Omaha, NE 68164
3beds
1,802sqft
Single Family Residence
Built in 1988
7,840 Square Feet Lot
$287,600 Zestimate®
$161/sqft
$-- HOA
What's special
Functional layoutPlentiful storageSpacious kitchenAmple workspaceRoom to gatherUpdated deckSerene outdoor setting
- 49 days
- 148
- 3
Likely to sell faster than
Zillow last checked:
Listing updated:
Listed by:
Nicholas Navarrette 402-709-1016,
BHHS Ambassador Real Estate
Source: GPRMLS,MLS#: 22625379
Facts & features
Interior
Bedrooms & bathrooms
- Bedrooms: 3
- Bathrooms: 3
- Full bathrooms: 1
- 1/2 bathrooms: 1
Primary bedroom
- Level: Second
- Area: 204
- Dimensions: 13.6 x 15
Bedroom 2
- Level: Second
- Area: 101.01
- Dimensions: 9.1 x 11.1
Bedroom 3
- Level: Second
- Area: 95.55
- Dimensions: 9.1 x 10.5
Primary bathroom
- Features: 3/4
Dining room
- Level: Main
- Area: 135.8
- Dimensions: 14 x 9.7
Kitchen
- Level: Main
- Area: 210
- Dimensions: 15 x 14
Living room
- Level: Main
- Area: 200
- Dimensions: 16 x 12.5
Basement
- Area: 1248
Heating
- Natural Gas, Forced Air
Cooling
- Central Air
Appliances
- Included: Range, Refrigerator, Dishwasher, Disposal, Microwave
Features
- Flooring: Carpet
- Basement: Partially Finished
- Has fireplace: No
Interior area
- Total structure area: 1,802
- Total interior livable area: 1,802 sqft
- Finished area above ground: 1,312
- Finished area below ground: 490
Property
Parking
- Total spaces: 2
- Parking features: Garage - Attached
- Attached garage spaces: 2
Features
- Levels: Multi/Split
- Patio & porch: Patio, Deck
- Fencing: Wood,Full
Lot
- Size: 7,840 Square Feet
- Dimensions: 66 x 125
- Features: Up to 1/4 Acre., City Lot, Subdivided
Details
- Additional structures: Shed(s)
- Parcel number: 2540385260
Construction
Type & style
- Home type: SingleFamily
- Property subtype: Single Family Residence
Materials
- Masonite
- Foundation: Block
- Roof: Composition
Condition
- Not New and NOT a Model
- New construction: No
- Year built: 1988
Utilities & green energy
- Sewer: Public Sewer
- Water: Public
- Utilities for property: Electricity Available, Natural Gas Available, Water Available, Sewer Available
Community & HOA
Community
- Subdivision: WINCHESTER HEIGHTS
HOA
- Has HOA: No
Location
- Region: Omaha
Financial & listing details
- Price per square foot: $161/sqft
- Tax assessed value: $275,700
- Annual tax amount: $4,609
- Date on market: 9/3/2026
- Listing terms: VA Loan,FHA,Conventional,Cash
- Ownership: Fee Simple
- Electric utility on property: Yes
Estimated market value
$287,600
$273,000 - $302,000
$2,321/mo
Price history
| Date | Event | Price |
|---|---|---|
| 9/24/2026 | Pending sale | $290,000$161/sqft |
Source:  GPRMLS #22625379 Report a problem GPRMLS #22625379 Report a problem | ||
| 9/13/2026 | Price change | $290,000-1.7%$161/sqft |
Source: GPRMLS #22625379 Report a problem | ||
| 9/3/2026 | Listed for sale | $295,000$164/sqft |
Source: GPRMLS #22625379 Report a problem | ||
| 8/14/2026 | Pending sale | $295,000$164/sqft |
Source: GPRMLS #22621534 Report a problem | ||
| 7/31/2026 | Listed for sale | $295,000+118.7%$164/sqft |
Source: GPRMLS #22621534 Report a problem | ||
| 4/24/2003 | Sold | $134,900$75/sqft |
Source: GPRMLS #360148 Report a problem | ||
Public tax history
| Year | Property taxes | Tax assessment |
|---|---|---|
| 2025 | $4,610 +18.1% | $275,700 +14.2% |
| 2024 | $3,904 -23.4% | $241,400 |
| 2023 | $5,093 +15.9% | $241,400 +17.3% |
| 2022 | $4,393 +0.9% | $205,800 |
| 2021 | $4,356 +10.9% | $205,800 +12.2% |
| 2020 | $3,929 +10.3% | $183,500 +10.7% |
| 2019 | $3,560 -0.1% | $165,800 |
| 2018 | $3,565 +7.8% | $165,800 +13.6% |
| 2017 | $3,307 | $145,900 -5.3% |
| 2016 | $3,307 +8.5% | $154,100 +7% |
| 2015 | $3,049 | $144,000 |
| 2014 | -- | $144,000 |
| 2013 | -- | $144,000 |
| 2012 | -- | $144,000 +4.1% |
| 2011 | -- | $138,300 |
| 2009 | $2,838 | $138,300 |
| 2008 | -- | $138,300 +6.1% |
| 2005 | -- | $130,400 +12.8% |
| 2004 | -- | $115,600 |
Find assessor info on the county website
Monthly payment
Est. payment
Payment breakdown
Explore the cost of this home by adjusting the details. Changes won't be saved.Climate risks
Neighborhood: 68164
Nearby schools
Schools provided by the listing agent
- Elementary: Prairie Wind
- Middle: Alfonza W. Davis
- High: Northwest
- District: Omaha
Source: GPRMLS. This data may not be complete. We recommend contacting the local school district to confirm school assignments for this home.
Similar homes
- $289,0003 bd3 ba1.5k sqft6725 N 108th Ave, Omaha, NE 68164For Sale
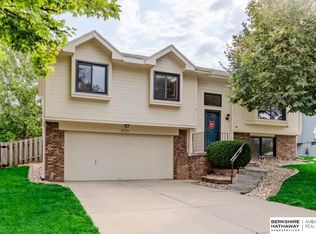
 MLS ID #22626940, Christopher Johnson, BHHS Ambassador Real Estate. GPRMLS
 - $279,9903 bd2 ba1.4k sqft11118 Mary St, Omaha, NE 68164For Sale
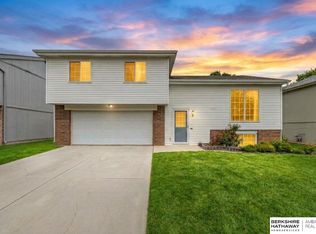 MLS ID #22626177, Sean Boadwee, BHHS Ambassador Real Estate. GPRMLS
 - $319,9004 bd3 ba2.2k sqft10929 Taylor St, Omaha, NE 68164For Sale
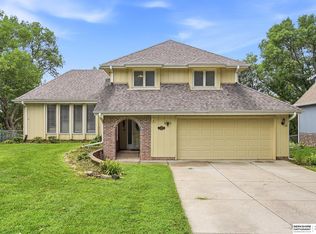 MLS ID #22623750, Ashley Sum, BHHS Ambassador Real Estate. GPRMLS
 - $267,5003 bd2 ba1.5k sqft13109 Patrick Cir, Omaha, NE 68164For Sale
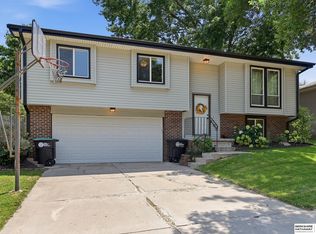 MLS ID #22624100, Zachary Vermeer-Kesick, BHHS Ambassador Real Estate. GPRMLS
 - $335,0003 bd2 ba1.8k sqft13512 Sahler St, Omaha, NE 68164For SaleMLS ID #22629225, Jerry Lovell, NP Dodge RE Sales Inc 86Dodge. GPRMLS
- $335,0002 bd3 ba1.5k sqft13502 Camden Ave, Omaha, NE 68164For SaleMLS ID #22623271, Aaron Aulner, Realty ONE Group Sterling. GPRMLS
- $295,0003 bd2 ba1.5k sqft7838 Bondesson St, Omaha, NE 68122For SaleMLS ID #22629004, Heather Tedesco, Better Homes and Gardens R.E.. GPRMLS
- $300,0003 bd3 ba1.5k sqft15279 Grover St, Omaha, NE 68144For SaleMLS ID #22630275, Renae Cohn, eXp Realty LLC. GPRMLS
- $295,0003 bd2 ba1.3k sqft8432 Weber St, Omaha, NE 68122For SaleMLS ID #22628776, Kristen Wehner Jacobsen, Better Homes and Gardens R.E.. GPRMLS
- $250,0003 bd2 ba1.7k sqft3812 N 101st St, Omaha, NE 68134For SaleMLS ID #22630016, Brittany Fulton, eXp Realty LLC. GPRMLS
- $280,0003 bd3 ba1.8k sqft7617 N 80th St, Omaha, NE 68122For SaleMLS ID #22625406, Aaron Aulner, Realty ONE Group Sterling. GPRMLS
- $359,9004 bd3 ba2.5k sqft4029 N 116th Cir, Omaha, NE 68164For SaleMLS ID #22625353, Mike George, BHHS Ambassador Real Estate. GPRMLS
- $292,0003 bd3 ba1.9k sqft15428 Locust St, Omaha, NE 68116For SaleMLS ID #22620885, Rachael Walker, BHHS Ambassador Real Estate. GPRMLS
- $289,0004 bd2 ba2.5k sqft5016 Marshall Dr, Omaha, NE 68137For SaleMLS ID #22630183, Marie Bartlett, BHHS Ambassador Real Estate. GPRMLS
- $290,0003 bd3 ba1.5k sqft8712 Monroe St, Ralston, NE 68127For SaleMLS ID #22630209, Care Kaufman, Care Home Team LLC. GPRMLS
- $305,0003 bd2 ba1.3k sqft4305 N 173rd St, Omaha, NE 68116For SaleMLS ID #22624540, Mindy Kidney, RE/MAX Results. GPRMLS
- $290,0003 bd2 ba1.9k sqft13911 Lisa Cir, Omaha, NE 68138For SaleMLS ID #22627436, Jennifer Chinn, BHHS Ambassador Real Estate. GPRMLS
- $289,9003 bd3 ba1.6k sqft5935 S 140th Ave, Omaha, NE 68137For SaleMLS ID #22626901, Mary McKenna, Meraki Realty Group. GPRMLS
- $250,0003 bd1 ba1.3k sqft9424 Fowler Ave, Omaha, NE 68134For SaleMLS ID #22629902, Karen Jennings, BHHS Ambassador Real Estate. GPRMLS
- $280,0003 bd2 ba1.6k sqft8753 Quest St, Omaha, NE 68122For SaleMLS ID #22626894, Jennifer Chinn, BHHS Ambassador Real Estate. GPRMLS
