This is NOT your typical split-entry! Unlike many homes of this style, the entire footprint of the lower level is dedicated to the home rather than garage space, giving you an incredible amount of usable living space. Upstairs, the kitchen steals the show with beautiful countertops, stylish backsplash, gorgeous cabinetry, stainless steel appliances and a pantry. Two main-floor bedrooms offer great closet space, including a large walk-in closet in the primary. The full bath features a double vanity. Downstairs you'll find a third bedroom with generous closet space, 3/4 bath, oversized family room with fireplace, office, laundry room and a bonus room currently used as a playroom. Enjoy the deck and fully fenced backyard, plus a location just minutes from Village Pointe, Lakeside and West Dodge Expressway/Hwy 6! AMA
Pending
Price cut: $10K (9/9)
$329,000
1326 S 166th St, Omaha, NE 68130
4beds
2,104sqft
Single Family Residence
Built in 1975
10,454 Square Feet Lot
$327,900 Zestimate®
$156/sqft
$-- HOA
What's special
Fully fenced backyardLaundry roomKitchen steals the showStainless steel appliancesStylish backsplashBeautiful countertopsGorgeous cabinetry
- 48 days
- 183
- 2
Likely to sell faster than
Zillow last checked:
Listing updated:
Listed by:
Ali Bowden 402-917-1456,
Better Homes and Gardens R.E.,
April Tucker 402-682-1749,
Better Homes and Gardens R.E.
Source: GPRMLS,MLS#: 22624496
Facts & features
Interior
Bedrooms & bathrooms
- Bedrooms: 4
- Bathrooms: 2
- Full bathrooms: 1
- 3/4 bathrooms: 1
- Main level bathrooms: 1
Primary bedroom
- Features: Walk-In Closet(s)
- Level: Main
- Area: 187.04
- Dimensions: 18.5 x 10.11
Bedroom 2
- Level: Main
- Area: 194.58
- Dimensions: 13.8 x 14.1
Bedroom 3
- Level: Basement
- Area: 158.36
- Dimensions: 14.8 x 10.7
Bedroom 4
- Level: Basement
- Area: 134.33
- Dimensions: 10.1 x 13.3
Dining room
- Level: Main
- Area: 113.12
- Dimensions: 11.2 x 10.1
Family room
- Features: Fireplace
- Level: Basement
- Area: 408
- Dimensions: 27.2 x 15
Kitchen
- Features: Pantry
- Level: Main
- Area: 166.21
- Dimensions: 15.11 x 11
Living room
- Level: Main
- Area: 265.2
- Dimensions: 19.5 x 13.6
Basement
- Area: 1000
Office
- Level: Basement
Heating
- Natural Gas, Forced Air
Cooling
- Central Air
Features
- Basement: Finished
- Number of fireplaces: 1
- Fireplace features: Family Room
Interior area
- Total structure area: 2,104
- Total interior livable area: 2,104 sqft
- Finished area above ground: 1,104
- Finished area below ground: 1,000
Property
Parking
- Total spaces: 2
- Parking features: Garage - Attached
- Attached garage spaces: 2
Features
- Levels: Split Entry
- Patio & porch: Deck
- Fencing: Wood,Full,Privacy
Lot
- Size: 10,454 Square Feet
- Dimensions: 133 x 81
- Features: Up to 1/4 Acre., City Lot, Subdivided, Paved
Details
- Parcel number: 1934241416
Construction
Type & style
- Home type: SingleFamily
- Property subtype: Single Family Residence
Materials
- Foundation: Block
- Roof: Composition
Condition
- Not New and NOT a Model
- New construction: No
- Year built: 1975
Utilities & green energy
- Sewer: Public Sewer
- Water: Public
Community & HOA
Community
- Subdivision: PACIFIC HEIGHTS
HOA
- Has HOA: No
Location
- Region: Omaha
Financial & listing details
- Price per square foot: $156/sqft
- Tax assessed value: $290,700
- Annual tax amount: $4,740
- Date on market: 8/27/2026
- Listing terms: VA Loan,FHA,Conventional,Cash
- Ownership: Fee Simple
- Road surface type: Paved
Estimated market value
$327,900
$312,000 - $344,000
$2,293/mo
Price history
| Date | Event | Price |
|---|---|---|
| 9/14/2026 | Pending sale | $329,000$156/sqft |
Source:  GPRMLS #22624496 Report a problem GPRMLS #22624496 Report a problem | ||
| 9/9/2026 | Price change | $329,000-2.9%$156/sqft |
Source: GPRMLS #22624496 Report a problem | ||
| 8/26/2026 | Listed for sale | $339,000+47.4%$161/sqft |
Source: GPRMLS #22624496 Report a problem | ||
| 8/21/2020 | Sold | $230,000+9.5%$109/sqft |
Source: GPRMLS #22016384 Report a problem | ||
| 7/3/2020 | Listed for sale | $210,000$100/sqft |
Source: Ambassador Real Estate #22016384 Report a problem | ||
| 5/23/2020 | Listing removed | $210,000$100/sqft |
Source: Ambassador Real Estate #22016384 Report a problem | ||
| 5/19/2020 | Listed for sale | $210,000+44.3%$100/sqft |
Source: BHHS Ambassador Real Estate #22011882 Report a problem | ||
| 8/25/2019 | Listing removed | $145,484$69/sqft |
Source: Auction.com Report a problem | ||
| 8/24/2019 | Price change | $145,484+0%$69/sqft |
Source: Auction.com Report a problem | ||
| 8/22/2019 | Price change | $145,427+0%$69/sqft |
Source: Auction.com Report a problem | ||
| 8/21/2019 | Price change | $145,394+0%$69/sqft |
Source: Auction.com Report a problem | ||
| 8/19/2019 | Price change | $145,358+0%$69/sqft |
Source: Auction.com Report a problem | ||
| 8/17/2019 | Price change | $145,318+0%$69/sqft |
Source: Auction.com Report a problem | ||
| 8/16/2019 | Price change | $145,299+0%$69/sqft |
Source: Auction.com Report a problem | ||
| 8/14/2019 | Price change | $145,2880%$69/sqft |
Source: Auction.com Report a problem | ||
| 8/13/2019 | Price change | $145,294+0.1%$69/sqft |
Source: Auction.com Report a problem | ||
| 8/10/2019 | Price change | $145,215+0.1%$69/sqft |
Source: Auction.com Report a problem | ||
| 8/7/2019 | Price change | $145,1190%$69/sqft |
Source: Auction.com Report a problem | ||
| 8/5/2019 | Price change | $145,1350%$69/sqft |
Source: Auction.com Report a problem | ||
| 8/2/2019 | Price change | $145,196+19.1%$69/sqft |
Source: Auction.com Report a problem | ||
| 7/30/2019 | Listed for sale | -- |
Source: Auction.com Report a problem | ||
| 3/30/2000 | Sold | $121,900$58/sqft |
Source: GPRMLS #74029 Report a problem | ||
Public tax history
| Year | Property taxes | Tax assessment |
|---|---|---|
| 2025 | $4,740 +12% | $290,700 +13.1% |
| 2024 | $4,232 -17.3% | $257,000 |
| 2023 | $5,117 +9.7% | $257,000 +16.5% |
| 2022 | $4,662 +34.9% | $220,600 +34.2% |
| 2021 | $3,457 -0.8% | $164,400 |
| 2020 | $3,486 +9.3% | $164,400 +9.6% |
| 2019 | $3,190 +15% | $150,000 +16.6% |
| 2018 | $2,773 +9.8% | $128,600 |
| 2017 | $2,526 | $128,600 +8.2% |
| 2016 | $2,526 +4.8% | $118,900 +7% |
| 2015 | $2,409 | $111,100 |
| 2014 | -- | $111,100 |
| 2013 | -- | $111,100 |
| 2012 | -- | $111,100 |
| 2011 | -- | $111,100 |
| 2009 | $2,275 | $111,100 -3% |
| 2008 | -- | $114,500 -1.8% |
| 2005 | -- | $116,600 |
| 2004 | -- | $116,600 |
Find assessor info on the county website
Monthly payment
Est. payment
Payment breakdown
Explore the cost of this home by adjusting the details. Changes won't be saved.Climate risks
Neighborhood: Pacific Heights-Shaker Heights
Nearby schools
Schools provided by the listing agent
- Elementary: J Sterling Morton
- Middle: Kiewit
- High: Millard North
- District: Millard
Source: GPRMLS. This data may not be complete. We recommend contacting the local school district to confirm school assignments for this home.
Similar homes
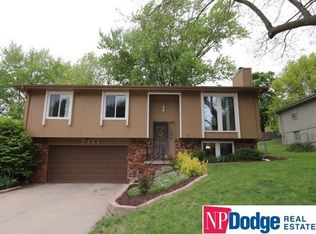
- $295,0003 bd3 ba1.6k sqft1331 S 166th St, Omaha, NE 68130For Sale

 MLS ID #22626170, Nick Gollin, Nebraska Realty. GPRMLS
 - $349,9004 bd3 ba1.9k sqft13359 Trendwood Dr, Omaha, NE 68144For Sale
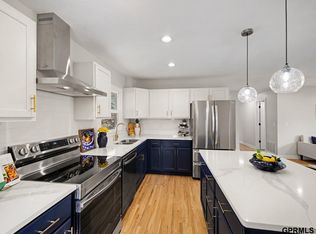 MLS ID #22629578, Billie Elliott, Go-To Realty LLC. GPRMLS
 - $330,0003 bd3 ba2k sqft14961 Drexel St, Omaha, NE 68137For Sale
 MLS ID #22629412, Mandy Visty, BHHS Ambassador Real Estate. GPRMLS
 - $415,0004 bd3 ba3k sqft16557 Elm St, Omaha, NE 68130For Sale
 MLS ID #22627541, Lori Paul, BHHS Ambassador Real Estate. GPRMLS
 - $355,0004 bd3 ba2.1k sqft7312 S 182nd St, Omaha, NE 68136For SaleMLS ID #22629229, Joel Dizona, NP Dodge RE Sales Inc 148Dodge. GPRMLS
- $300,0003 bd2 ba1.9k sqft13735 Shirley St, Omaha, NE 68144For SaleMLS ID #22629046, Karen Kroft, BHHS Ambassador Real Estate. GPRMLS
- $360,0004 bd3 ba2.1k sqft3507 S 117th St, Omaha, NE 68144For SaleMLS ID #22628791, Anne McGargill, BHHS Ambassador Real Estate. GPRMLS
- $309,9003 bd3 ba2.1k sqft15234 Chalco Pointe Dr, Omaha, NE 68138For SaleMLS ID #22629341, David Greiner, Better Homes and Gardens R.E.. GPRMLS
- $325,0004 bd2 ba1.6k sqft3210 N Main St, Elkhorn, NE 68022For SaleMLS ID #22624810, Jana Thoms, Better Homes and Gardens R.E.. GPRMLS
- $370,0003 bd4 ba2.8k sqft867 S 156th Ave, Omaha, NE 68118For SaleMLS ID #22627215, Chris Egan, BHHS Ambassador Real Estate. GPRMLS
- $364,5003 bd3 ba2.5k sqft2003 S 139th Cir, Omaha, NE 68144For SaleMLS ID #22628823, Tim Salzbrenner, NP Dodge RE Sales Inc 86Dodge. GPRMLS
- $305,0003 bd2 ba1.6k sqft14809 Margo St, La Vista, NE 68138For SaleMLS ID #22628437, Kristin Sterns, Coldwell Banker NHS RE. GPRMLS
- $325,0003 bd3 ba2.1k sqft3805 N 207th St, Elkhorn, NE 68022For SaleMLS ID #22625553, Nick Benner, Better Homes and Gardens R.E.. GPRMLS
- $370,0003 bd3 ba2.1k sqft4604 S 154th Avenue Cir, Omaha, NE 68137For SaleMLS ID #22627501, Jose Correa-Cerrillo, NP Dodge RE Sales Inc Sarpy. GPRMLS
- $375,0003 bd3 ba2k sqft2324 S 138th St, Omaha, NE 68144For SaleMLS ID #22628827, Marty Hayden, BHHS Ambassador Real Estate. GPRMLS
- $359,0003 bd3 ba1.9k sqft2112 S 138th St, Omaha, NE 68144For SaleMLS ID #22626391, Diane Hughes, BHHS Ambassador Real Estate. GPRMLS
- $420,0004 bd4 ba2.4k sqft16006 Franklin St, Omaha, NE 68118For SaleMLS ID #22629052, Mandi Lackas, Nebraska Realty. GPRMLS
- $339,0003 bd2 ba1.7k sqft10045 Ohio St, Omaha, NE 68134For SaleMLS ID #22621759, Sue Kuhl, BHHS Ambassador Real Estate. GPRMLS
- $310,0003 bd2 ba1.9k sqft13911 Lisa Cir, Omaha, NE 68138For SaleMLS ID #22627436, Jennifer Chinn, BHHS Ambassador Real Estate. GPRMLS
- $300,0003 bd3 ba1.8k sqft13579 Stanford St, Omaha, NE 68144For SaleMLS ID #22626209, Ian Ziegler, BHHS Ambassador Real Estate. GPRMLS
