Contract Pending Whether you're a first-time homebuyer, someone looking for a maintenance free option or an investor looking for rent rolls, this townhome is it. This newly inspected, super clean 2-bedroom, (2 non-conforming in basement) 3-bath end-unit townhome sits on a corner and treed lot. Minutes away from Millard North, Boystown, lake access, area shops, restaurants and easily assessable to Dodge St. First floor features new carpet, paint, updated patio, newly installed HVAC & new SS appliances. The living room comes with a cozy updated gas stone fireplace, primary and private baths also are located on the first floor. The basement is perfect for additional guests, parties or a private sanctuary. Equipped with a 1/2 bath and one fully ready 3rd NC bedroom with an additional room for a 4th NC bedroom, shop or additional storage. Also included is a walkout patio as well. Great price point and ready to sell!
For sale
Price cut: $5K (9/1)
$270,000
910 S 153rd Ct, Omaha, NE 68154
2beds
1,968sqft
Townhouse
Built in 1975
0.25 Acres Lot
$262,900 Zestimate®
$137/sqft
$333/mo HOA
What's special
Walkout patioUpdated patioCorner and treed lotNew carpetNewly installed hvac
- 37 days
- 964
- 15
Zillow last checked:
Listing updated:
Listed by:
Joe Trader 402-709-1914,
BHHS Ambassador Real Estate,
Todd Bartusek 402-215-7383,
BHHS Ambassador Real Estate
Source: GPRMLS,MLS#: 22625180
Facts & features
Interior
Bedrooms & bathrooms
- Bedrooms: 2
- Bathrooms: 3
- Full bathrooms: 2
- 1/2 bathrooms: 1
- Main level bathrooms: 1
Primary bedroom
- Features: Wall/Wall Carpeting, Ceiling Fan(s)
- Level: Main
- Area: 156
- Dimensions: 12 x 13
Bedroom 2
- Features: Wall/Wall Carpeting, Ceiling Fan(s)
- Level: Main
Primary bathroom
- Features: Full
Dining room
- Features: Balcony/Deck, Sliding Glass Door
Kitchen
- Features: Dining Area, Balcony/Deck, Laminate Flooring, Sliding Glass Door
Living room
- Features: Wall/Wall Carpeting, Fireplace, 9'+ Ceiling, Ceiling Fan(s), Dining Area, Balcony/Deck
Basement
- Area: 1968
Heating
- Natural Gas, Forced Air
Cooling
- Central Air
Appliances
- Included: Range, Oven, Refrigerator, Washer, Dishwasher, Dryer, Microwave
Features
- Flooring: Carpet, Ceramic Tile
- Doors: Sliding Doors
- Basement: Walk-Out Access
- Number of fireplaces: 1
- Fireplace features: Living Room, Direct-Vent Gas Fire
Interior area
- Total structure area: 1,968
- Total interior livable area: 1,968 sqft
- Finished area above ground: 1,216
- Finished area below ground: 752
Property
Parking
- Total spaces: 2
- Parking features: Garage - Attached
- Attached garage spaces: 2
Features
- Patio & porch: Patio, Deck
- Exterior features: Sprinkler System
- Has private pool: Yes
- Pool features: In Ground
- Fencing: None
Lot
- Size: 0.25 Acres
- Features: Up to 1/4 Acre., City Lot, Corner Lot
Details
- Parcel number: 2011537086
Construction
Type & style
- Home type: Townhouse
- Architectural style: Ranch
- Property subtype: Townhouse
- Attached to another structure: Yes
Materials
- Foundation: Concrete Perimeter
Condition
- Not New and NOT a Model
- New construction: No
- Year built: 1975
Utilities & green energy
- Sewer: Public Sewer
- Water: Public
- Utilities for property: Electricity Available, Natural Gas Available
Community & HOA
Community
- Subdivision: Piedmont Townhomes Cond Pr Reg #1
HOA
- Has HOA: Yes
- Amenities included: Pool Access
- Services included: Maintenance Structure, Maintenance Grounds, Snow Removal, Insurance, Common Area Maintenance
- HOA fee: $333 monthly
Location
- Region: Omaha
Financial & listing details
- Price per square foot: $137/sqft
- Tax assessed value: $191,400
- Annual tax amount: $3,121
- Date on market: 9/1/2026
- Listing terms: VA Loan,FHA,Conventional,Cash
- Ownership: Fee Simple
- Electric utility on property: Yes
Estimated market value
$262,900
$250,000 - $276,000
$2,029/mo
Price history
| Date | Event | Price |
|---|---|---|
| 9/1/2026 | Price change | $270,000-1.8%$137/sqft |
Source:  GPRMLS #22625180 Report a problem GPRMLS #22625180 Report a problem | ||
| 8/14/2026 | Price change | $275,000-1.8%$140/sqft |
Source: GPRMLS #22623415 Report a problem | ||
| 8/6/2026 | Listed for sale | $280,000+5.7%$142/sqft |
Source: GPRMLS #22621862 Report a problem | ||
| 2/27/2026 | Sold | $265,000-3.6%$135/sqft |
Source: GPRMLS #22603513 Report a problem | ||
| 2/23/2026 | Pending sale | $275,000$140/sqft |
Source: GPRMLS #22603513 Report a problem | ||
| 2/6/2026 | Listed for sale | $275,000+89.7%$140/sqft |
Source: GPRMLS #22603513 Report a problem | ||
| 10/20/2010 | Sold | $145,000-5.8%$74/sqft |
Source: GPRMLS #21012917 Report a problem | ||
| 7/17/2010 | Listing removed | $153,900$78/sqft |
Source: CBSHOME #21012917 Report a problem | ||
| 7/3/2010 | Listed for sale | $153,900+6.1%$78/sqft |
Source: CBSHOME #21012917 Report a problem | ||
| 6/29/2010 | Sold | $145,000$74/sqft |
Source: Agent Provided Report a problem | ||
Public tax history
| Year | Property taxes | Tax assessment |
|---|---|---|
| 2025 | $3,121 +11.4% | $191,400 +12.5% |
| 2024 | $2,801 -17.3% | $170,100 |
| 2023 | $3,386 -5.8% | $170,100 |
| 2022 | $3,595 +0.5% | $170,100 |
| 2021 | $3,576 -0.8% | $170,100 |
| 2020 | $3,606 +40.2% | $170,100 +40.6% |
| 2019 | $2,573 -1.4% | $121,000 |
| 2018 | $2,609 -5.2% | $121,000 |
| 2017 | $2,751 | $121,000 -6.6% |
| 2016 | $2,751 +4.8% | $129,500 +7% |
| 2015 | $2,624 +3% | $121,000 |
| 2014 | $2,547 | $121,000 |
| 2013 | -- | $121,000 |
| 2012 | -- | $121,000 |
| 2011 | -- | $121,000 |
| 2009 | -- | $121,000 -5% |
| 2008 | -- | $127,400 +30% |
| 2005 | -- | $98,000 |
| 2004 | -- | $98,000 |
Find assessor info on the county website
Monthly payment
Est. payment
Payment breakdown
Explore the cost of this home by adjusting the details. Changes won't be saved.Climate risks
Neighborhood: Piedmont-Wycliffe
Nearby schools
Schools provided by the listing agent
- Elementary: Cottonwood
- Middle: Kiewit
- High: Millard North
- District: Millard
Source: GPRMLS. This data may not be complete. We recommend contacting the local school district to confirm school assignments for this home.

Similar homes
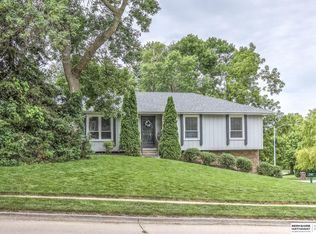
- $349,9003 bd3 ba2.2k sqft910 S 153rd St, Omaha, NE 68154For Sale

 MLS ID #22626866, Troy Benes, BHHS Ambassador Real Estate. GPRMLS
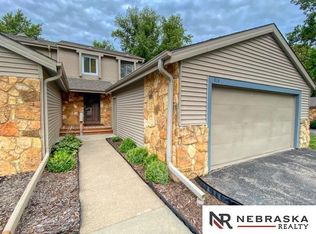
 - $270,0003 bd2 ba1.3k sqft14005 Monroe St, Omaha, NE 68137For Sale
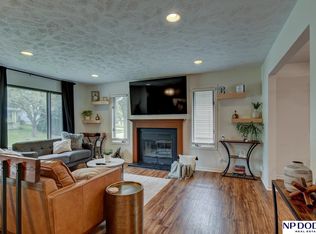 MLS ID #22629053, Matthew Heller, NP Dodge RE Sales Inc WA Cty. GPRMLS
 - $265,0003 bd2 ba1.6k sqft4622 N 82nd St, Omaha, NE 68134For Sale
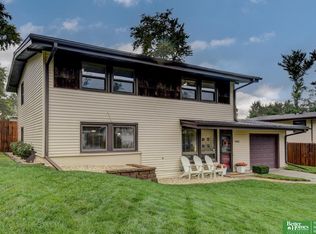 MLS ID #22629037, Ben Smail, Better Homes and Gardens R.E.. GPRMLS
 - $265,0003 bd2 ba1.4k sqft14456 Tibbles St, Omaha, NE 68116For Sale
 MLS ID #22625320, Meredith Ehrenberg, BHHS Ambassador Real Estate. GPRMLS
 - $320,0003 bd3 ba1.6k sqft16065 Oak St, Omaha, NE 68130For SaleMLS ID #22628475, Diana Haney, Better Homes and Gardens R.E.. GPRMLS
- $399,9003 bd3 ba2.2k sqft14912 Cuming St, Omaha, NE 68154For SaleMLS ID #22628441, Erin Boyer, SimpliCity Real Estate. GPRMLS
- $255,0003 bd3 ba1.6k sqft9127 Spaulding St, Omaha, NE 68134For SaleMLS ID #22628866, Tony Terp, Milford Real Estate. GPRMLS
- $275,0003 bd2 ba1.9k sqft12129 N St, Omaha, NE 68137For SaleMLS ID #22628152, Michelle Gustafson, BHHS Ambassador Real Estate. GPRMLS
- $289,9003 bd3 ba1.6k sqft5935 S 140th Ave, Omaha, NE 68137For SaleMLS ID #22626901, Mary McKenna, Meraki Realty Group. GPRMLS
- $239,9003 bd3 ba1.5k sqft9023 David Cir, Omaha, NE 68138For SaleMLS ID #22623521, John Fabirkiewicz, Marketplace Homes. GPRMLS
- $370,0003 bd4 ba2.8k sqft867 S 156th Ave, Omaha, NE 68118For SaleMLS ID #22627215, Chris Egan, BHHS Ambassador Real Estate. GPRMLS
- $259,0003 bd2 ba1.5k sqft14117 Virginia St, La Vista, NE 68138For SaleMLS ID #22628180, Troy Sanders, Nebraska Realty. GPRMLS
- $285,0003 bd3 ba1.5k sqft13916 Lisa Cir, Omaha, NE 68138For SaleMLS ID #22625219, Ben Smail, Better Homes and Gardens R.E.. GPRMLS
- $285,0003 bd4 ba1.6k sqft6422 S 162nd Ave, Omaha, NE 68135For SaleMLS ID #22625838, Jay Svoboda, NextHome Signature Real Estate. GPRMLS
- $235,0003 bd2 ba1.4k sqft12727 W Dodge Rd APT 375B, Omaha, NE 68154For SaleMLS ID #22618001, Alexis Trofholz, Better Homes and Gardens R.E.. GPRMLS
- $294,5003 bd2 ba1.3k sqft15821 Cottonwood Ave, Omaha, NE 68136For SaleMLS ID #22628669, Scott Bergmann, Realty ONE Group Authentic. GPRMLS
- $300,0002 bd2 ba1.5k sqft3524 N 151st Cir, Omaha, NE 68116For SaleMLS ID #22626106, Ryan & Laura Schwarz, BHHS Ambassador Real Estate. GPRMLS
- $275,0003 bd3 ba1.2k sqft7006 Audrey St, Omaha, NE 68138For SaleMLS ID #22627525, Katie Huber, BHHS Ambassador Real Estate. GPRMLS
- $284,9003 bd3 ba1.6k sqft5420 N 128th St, Omaha, NE 68164For SaleMLS ID #22626519, Garrett Tennant, Meraki Realty Group. GPRMLS
- $370,0004 bd4 ba2.9k sqft15370 Lafayette Ave, Omaha, NE 68154For SaleMLS ID #22625481, Courtney Croonquist, BHHS Ambassador Real Estate. GPRMLS
