For sale
$350,000
4beds
2,376sqft
904 S 153rd St, Omaha, NE 68154
4beds
2,376sqft
Single family residence
Built in 1976
9,147 sqft
2 Attached garage spaces
$147 price/sqft
What's special
Finished basementPeaceful corner lotSurrounded by mature treesOversized rec roomGenerously sized laundry roomPeaceful deckInviting family room
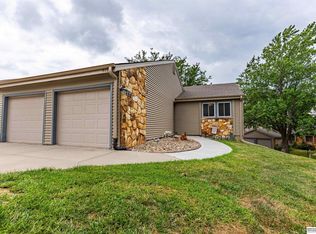
Set on a peaceful corner lot surrounded by mature trees in the Millard School District, this move-in ready home combines thoughtful updates with comfortable living spaces. The modern kitchen, with stylish tile backsplash and oversized pantry, serves as the heart of the home and opens seamlessly to the inviting family room ...
- 17 days |
- 1,665 |
- 261 |
Source: GPRMLS,MLS#: 22617930
Travel times
Living Room
Kitchen
Basement (Finished)
Zillow last checked:
Listing updated:
Listed by:
Megan Owens 402-689-4984,
BHHS Ambassador Real Estate
Source: GPRMLS,MLS#: 22617930
Facts & features
Interior
Bedrooms & bathrooms
- Bedrooms: 4
- Bathrooms: 3
- Full bathrooms: 1
- 3/4 bathrooms: 2
- Main level bathrooms: 2
Primary bedroom
- Features: Wall/Wall Carpeting, Window Covering, Ceiling Fan(s)
- Level: Main
- Area: 166.05
- Dimensions: 15 x 11.07
Bedroom 2
- Features: Wall/Wall Carpeting, Ceiling Fan(s)
- Level: Main
- Area: 122.1
- Dimensions: 11.09 x 11.01
Bedroom 3
- Features: Wall/Wall Carpeting, Ceiling Fan(s)
- Level: Main
- Area: 90.18
- Dimensions: 10.02 x 9
Bedroom 4
- Features: Wall/Wall Carpeting, Window Covering, Egress Window
- Level: Main
- Area: 85
- Dimensions: 12.04 x 7.06
Primary bathroom
- Features: 3/4, Shower
Dining room
- Features: Wall/Wall Carpeting, Window Covering
- Level: Main
- Area: 118.07
- Dimensions: 13.09 x 9.02
Family room
- Features: Wall/Wall Carpeting, Fireplace, Cath./Vaulted Ceiling
- Level: Main
- Area: 208.48
- Dimensions: 16 x 13.03
Kitchen
- Features: Ceramic Tile Floor, Window Covering, Dining Area, Pantry, Sliding Glass Door
- Level: Main
- Area: 136.64
- Dimensions: 17.08 x 8
Living room
- Features: Wall/Wall Carpeting, Window Covering
- Level: Main
- Area: 208.64
- Dimensions: 16 x 13.04
Basement
- Area: 1456
Heating
- Natural Gas, Forced Air
Cooling
- Central Air
Appliances
- Included: Range, Refrigerator, Water Softener, Dishwasher, Disposal, Microwave
- Laundry: Vinyl Floor
Features
- Ceiling Fan(s), Formal Dining Room, Pantry
- Flooring: Carpet, Vinyl
- Doors: Sliding Doors
- Windows: Window Coverings, LL Daylight Windows
- Basement: Partially Finished
- Number of fireplaces: 1
- Fireplace features: Family Room, Direct-Vent Gas Fire
Interior area
- Total structure area: 2,376
- Total interior livable area: 2,376 sqft
- Finished area above ground: 1,556
- Finished area below ground: 820
Video & virtual tour
Property
Parking
- Total spaces: 2
- Parking features: Attached
- Attached garage spaces: 2
Features
- Patio & porch: Porch, Deck
- Exterior features: Sprinkler System
- Fencing: None
Lot
- Size: 9,147.6 Square Feet
- Dimensions: 37.63 x 54.2 x 115 x 89.49 x 77.07
- Features: Up to 1/4 Acre., City Lot, Corner Lot, Public Sidewalk
Details
- Parcel number: 2011535000
Construction
Type & style
- Home type: SingleFamily
- Architectural style: Raised Ranch
- Property subtype: Single Family Residence
Materials
- Masonite, Brick/Other
- Foundation: Block
- Roof: Composition
Condition
- Not New and NOT a Model
- New construction: No
- Year built: 1976
Utilities & green energy
- Sewer: Public Sewer
- Water: Public
- Utilities for property: Electricity Available, Natural Gas Available, Water Available, Sewer Available
Community & HOA
Community
- Subdivision: Piedmont
HOA
- Has HOA: No
Location
- Region: Omaha
Financial & listing details
- Price per square foot: $147/sqft
- Tax assessed value: $332,100
- Annual tax amount: $5,415
- Date on market: 6/25/2026
- Listing terms: VA Loan,FHA,Conventional,Cash
- Ownership: Fee Simple
- Electric utility on property: Yes
Price history
| Date | Event | Price |
|---|---|---|
| 7/9/2026 | Listed for sale | $350,000$147/sqft |
Source: | ||
| 6/29/2026 | Pending sale | $350,000$147/sqft |
Source: | ||
| 6/25/2026 | Listed for sale | $350,000+52.2%$147/sqft |
Source: | ||
| 3/9/2017 | Sold | $229,900$97/sqft |
Source: | ||
| 2/1/2017 | Listed for sale | $229,900-6.1%$97/sqft |
Source: BHHS Ambassador Real Estate #21701666 Report a problem | ||
| 12/1/2016 | Listing removed | $244,900$103/sqft |
Source: BHHS Ambassador Real Estate #21618836 Report a problem | ||
| 10/29/2016 | Price change | $244,900-3.9%$103/sqft |
Source: BHHS Ambassador Real Estate #21618836 Report a problem | ||
| 10/14/2016 | Listed for sale | $254,900+74.6%$107/sqft |
Source: BHHS Ambassador Real Estate #21618836 Report a problem | ||
| 7/22/2016 | Sold | $146,000-5.8%$61/sqft |
Source: | ||
| 6/7/2016 | Price change | $155,000-3.1%$65/sqft |
Source: Nebraska Realty Burt St #21607275 Report a problem | ||
| 5/16/2016 | Price change | $160,000-5.9%$67/sqft |
Source: Nebraska Realty Burt St #21607275 Report a problem | ||
| 4/25/2016 | Listed for sale | $170,000$72/sqft |
Source: Nebraska Realty Burt St #21607275 Report a problem | ||
Public tax history
| Year | Property taxes | Tax assessment |
|---|---|---|
| 2025 | $5,415 -4.4% | $332,100 |
| 2024 | $5,662 +8.4% | $332,100 +26.6% |
| 2023 | $5,224 -5.8% | $262,400 |
| 2022 | $5,546 +26.9% | $262,400 +26.2% |
| 2021 | $4,371 -0.8% | $207,900 |
| 2020 | $4,408 +13.5% | $207,900 +13.8% |
| 2019 | $3,885 -1.4% | $182,700 |
| 2018 | $3,939 +22.7% | $182,700 +11.1% |
| 2017 | $3,210 | $164,400 +8.8% |
| 2016 | $3,210 +4.8% | $151,100 +7% |
| 2015 | $3,062 | $141,200 |
| 2014 | -- | $141,200 |
| 2013 | -- | $141,200 |
| 2012 | -- | $141,200 |
| 2011 | -- | $141,200 |
| 2009 | $2,891 | $141,200 -2.3% |
| 2008 | -- | $144,500 +4.9% |
| 2005 | -- | $137,800 |
| 2004 | -- | $137,800 |
Find assessor info on the county website
Monthly payment
Est. payment
$2,254/mo
Principal & interest
$1758
Property taxes
$496
Estimated market value
$340,900
$324,000 - $358,000
$2,690/mo
Climate risks
Explore flood, wildfire, and other predictive climate risk information for this property on First Street®️.
Neighborhood: Piedmont-Wycliffe
Nearby schools
Cottonwood Elementary School
Grades PK-5 • 0.3 miles7/10
GreatSchools® Rating
Test Score Rating
8/10Academic Progress Rating
4/10Kiewit Middle School
Grades 6-8 • 0.6 miles8/10
GreatSchools® Rating
Test Score Rating
9/10Academic Progress Rating
5/10Millard North High School
Grades 9-12 • 0.6 miles7/10
GreatSchools® Rating
Test Score Rating
7/10College Readiness Rating
7/10- Nebraska
- Douglas County
- Omaha
- 68154
- Piedmont-Wycliffe
- 904 S 153rd St