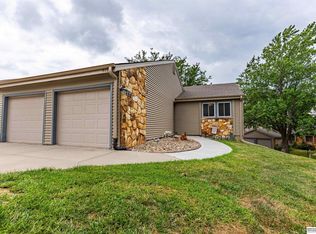
If you're looking for low maintenance living, this 4-bedroom, 4-bathroom home is the one for you. This Condo has been completely redone from top to bottom. You will love the beautiful, stained wood 6 panel doors, shaker kitchen cabinets, bathroom vanities, and trim that add warmth and comfort throughout the home. Enjoy cooking and in this gorgeous kitchen with updated stainless-steel appliances and Quartz countertops. Easy to maintain ceramic tile throughout the main floor and bathrooms. Bedrooms contain updated carpet and entire house is equipped with Hunter Douglas Duet pull down blinds Relax and unwind on your large deck overlooking the Park facing West to enjoy beautiful sunsets. Windows and patio doors have all been replaced with Pella products. Living room/media room in basement is equipped with built in cabinets coordinating with all other cabinetry in the home. Did I mention this condo includes a private community pool.
For sale
Price cut: $10K (9/23)
$314,900
908 S 153rd Terrace Ct, Omaha, NE 68154
4beds
2,200sqft
Townhouse
Built in 1973
-- sqft lot
$308,500 Zestimate®
$143/sqft
$422/mo HOA
What's special
Quartz countertopsShaker kitchen cabinetsBathroom vanities
- 72 days
- 507
- 24
Zillow last checked:
Listing updated:
Listed by:
Kathy Kavan 402-995-1605,
Betts Real Estate,
Kathy Betts 402-707-6635,
Betts Real Estate
Source: GPRMLS,MLS#: 22622405
Facts & features
Interior
Bedrooms & bathrooms
- Bedrooms: 4
- Bathrooms: 4
- Full bathrooms: 1
- 3/4 bathrooms: 1
- 1/2 bathrooms: 2
- Main level bathrooms: 1
Primary bedroom
- Level: Second
Bedroom 2
- Level: Second
Bedroom 3
- Level: Second
Bedroom 4
- Level: Basement
Basement
- Area: 735
Heating
- Natural Gas, Forced Air
Cooling
- Central Air
Appliances
- Included: Oven, Refrigerator, Washer, Dishwasher, Dryer, Microwave
Features
- Basement: Walk-Out Access
- Number of fireplaces: 1
- Fireplace features: Gas Log Lighter
Interior area
- Total structure area: 2,200
- Total interior livable area: 2,200 sqft
- Finished area above ground: 1,534
- Finished area below ground: 666
Property
Parking
- Total spaces: 2
- Parking features: Garage - Attached
- Attached garage spaces: 2
Features
- Levels: Two
- Patio & porch: Patio, Deck
- Fencing: None
Details
- Parcel number: 2011537002
Construction
Type & style
- Home type: Townhouse
- Property subtype: Townhouse
- Attached to another structure: Yes
Materials
- Foundation: Block
- Roof: Composition
Condition
- Not New and NOT a Model
- New construction: No
- Year built: 1973
Utilities & green energy
- Sewer: Public Sewer
- Water: Public
Community & HOA
Community
- Subdivision: Piedmont Townhomes Cond PR REG #1 Lot 2 Block 0
HOA
- Has HOA: Yes
- Services included: Maintenance Structure, Maintenance Grounds, Snow Removal
- HOA fee: $422 monthly
- HOA name: Piedmont Townhomes Association
Location
- Region: Omaha
Financial & listing details
- Price per square foot: $143/sqft
- Tax assessed value: $207,400
- Annual tax amount: $3,382
- Date on market: 8/6/2026
- Listing terms: VA Loan,Conventional,Cash
- Ownership: Fee Simple
Estimated market value
$308,500
$293,000 - $324,000
$2,842/mo
Price history
| Date | Event | Price |
|---|---|---|
| 9/23/2026 | Price change | $314,900-3.1%$143/sqft |
Source:  GPRMLS #22622405 Report a problem GPRMLS #22622405 Report a problem | ||
| 8/6/2026 | Listed for sale | $324,900+269.2%$148/sqft |
Source: GPRMLS #22622405 Report a problem | ||
| 8/21/2014 | Sold | $88,000$40/sqft |
Source: Agent Provided Report a problem | ||
Public tax history
| Year | Property taxes | Tax assessment |
|---|---|---|
| 2025 | $3,382 +16.8% | $207,400 +18% |
| 2024 | $2,895 -17.3% | $175,800 |
| 2023 | $3,500 -5.8% | $175,800 |
| 2022 | $3,716 +0.5% | $175,800 |
| 2021 | $3,696 -0.8% | $175,800 |
| 2020 | $3,727 +78.1% | $175,800 +78.7% |
| 2019 | $2,093 -1.4% | $98,400 |
| 2018 | $2,122 -5.1% | $98,400 |
| 2017 | $2,235 | $98,400 -6.5% |
| 2016 | $2,235 +4.7% | $105,200 +6.9% |
| 2015 | $2,134 | $98,400 |
| 2014 | -- | $98,400 |
| 2013 | -- | $98,400 |
| 2012 | -- | $98,400 |
| 2011 | -- | $98,400 |
| 2009 | $2,015 | $98,400 -27.5% |
| 2008 | -- | $135,800 +32.6% |
| 2005 | -- | $102,400 |
| 2004 | -- | $102,400 |
Find assessor info on the county website
Monthly payment
Est. payment
Payment breakdown
Explore the cost of this home by adjusting the details. Changes won't be saved.Climate risks
Neighborhood: Piedmont-Wycliffe
Nearby schools
Schools provided by the listing agent
- Elementary: Cottonwood
- Middle: Kiewit
- High: Millard North
- District: Millard
Source: GPRMLS. This data may not be complete. We recommend contacting the local school district to confirm school assignments for this home.

Similar homes
- $349,9004 bd3 ba1.9k sqft13359 Trendwood Dr, Omaha, NE 68144For Sale

 MLS ID #22629578, Billie Elliott, Go-To Realty LLC. GPRMLS
 - $315,0003 bd3 ba2.9k sqft7013 S 140th Ave, Omaha, NE 68138For Sale
 MLS ID #22629910, John Kortus, Better Homes and Gardens R.E.. GPRMLS
 - $330,0003 bd3 ba2k sqft14961 Drexel St, Omaha, NE 68137For Sale
 MLS ID #22629412, Mandy Visty, BHHS Ambassador Real Estate. GPRMLS
 - $370,0004 bd4 ba2.9k sqft15370 Lafayette Ave, Omaha, NE 68154For Sale
 MLS ID #22625481, Courtney Croonquist, BHHS Ambassador Real Estate. GPRMLS
 - $325,0003 bd3 ba2.1k sqft5927 S 136th Cir, Omaha, NE 68137For SaleMLS ID #22628806, April Williams, BHHS Ambassador Real Estate. GPRMLS
- $344,5003 bd3 ba1.7k sqft3612 S 106th St, Omaha, NE 68124For SaleMLS ID #22629667, Cristina Luckey, Real Broker NE, LLC. GPRMLS
- $325,0004 bd2 ba1.6k sqft3210 N Main St, Elkhorn, NE 68022For SaleMLS ID #22629706, Jana Thoms, Better Homes and Gardens R.E.. GPRMLS
- $384,0003 bd3 ba2.2k sqft14912 Cuming St, Omaha, NE 68154For SaleMLS ID #22628441, Erin Boyer, SimpliCity Real Estate. GPRMLS
- $360,0004 bd3 ba2.8k sqft10320 Hilltop Rd, Omaha, NE 68134For SaleMLS ID #22629945, Scott Anderson, NextHome Signature Real Estate. GPRMLS
- $350,0004 bd3 ba2.1k sqft2517 S 167th St, Omaha, NE 68130For SaleMLS ID #22620676, John Ouedraogo, GTRSALES. GPRMLS
- $334,0004 bd2 ba2.1k sqft11123 Washington St, Omaha, NE 68137For SaleMLS ID #22629782, Jasmin Jensen, BHHS Ambassador Real Estate. GPRMLS
- $365,0003 bd4 ba2.8k sqft867 S 156th Ave, Omaha, NE 68118For SaleMLS ID #22627215, Chris Egan, BHHS Ambassador Real Estate. GPRMLS
- $304,5004 bd2 ba2.2k sqft2335 S 123rd St, Omaha, NE 68144For SaleMLS ID #22622327, Phillip Teggart, Better Homes and Gardens R.E.. GPRMLS
- $319,9004 bd3 ba2.2k sqft10929 Taylor St, Omaha, NE 68164For SaleMLS ID #22623750, Ashley Sum, BHHS Ambassador Real Estate. GPRMLS
- $315,0003 bd3 ba1.9k sqft11006 Sahler St, Omaha, NE 68164For SaleMLS ID #22628905, Shari Grimes, BHHS Ambassador Real Estate. GPRMLS
- $320,0004 bd4 ba2.5k sqft16410 Jefferson St, Omaha, NE 68135For SaleMLS ID #22618746, Lisa Richardson, BHHS Ambassador Real Estate. GPRMLS
- $365,0003 bd3 ba2k sqft2324 S 138th St, Omaha, NE 68144For SaleMLS ID #22628827, Marty Hayden, BHHS Ambassador Real Estate. GPRMLS
- $349,0004 bd3 ba2.9k sqft3505 S 105th Ave, Omaha, NE 68124For SaleMLS ID #22625701, Nick Benner, Better Homes and Gardens R.E.. GPRMLS
- $309,9003 bd3 ba2.1k sqft15234 Chalco Pointe Dr, Omaha, NE 68138For SaleMLS ID #22629341, David Greiner, Better Homes and Gardens R.E.. GPRMLS
- $305,0003 bd2 ba1.6k sqft14809 Margo St, La Vista, NE 68138For SaleMLS ID #22628437, Kristin Sterns, Coldwell Banker NHS RE. GPRMLS
