Very nice 3 bed, 2 bath, 2 car split in a fantastic neighborhood. Quality stainless steel appliances, stylish retro cabinets, soaring vaulted ceilings, recent HVAC, roof, windows, flooring and driveway. Beautifully landscaped, fence lot with a ginormous deck. Close to shopping, restaurants and Standing Bear lake & recreation. Nothing to do except move in!
For sale
$270,000
12742 Larimore Ave, Omaha, NE 68164
3beds
1,447sqft
Single Family Residence
Built in 1978
6,098 Square Feet Lot
$-- Zestimate®
$187/sqft
$-- HOA
What's special
Ginormous deckSoaring vaulted ceilingsQuality stainless steel appliancesStylish retro cabinets
- 21 days
- 1,170
- 95
Zillow last checked:
Listing updated:
Listed by:
Mike Salkin 402-660-6453,
Berkshire Real Estate
Source: GPRMLS,MLS#: 22628070
Facts & features
Interior
Bedrooms & bathrooms
- Bedrooms: 3
- Bathrooms: 2
- Full bathrooms: 1
- 3/4 bathrooms: 1
- Main level bathrooms: 1
Primary bedroom
- Features: Wall/Wall Carpeting, Window Covering, Cath./Vaulted Ceiling, Ceiling Fan(s)
- Level: Main
- Area: 134
- Dimensions: 13.4 x 10
Bedroom 2
- Features: Wall/Wall Carpeting
- Level: Main
- Area: 125
- Dimensions: 12.5 x 10
Bedroom 3
- Features: Wall/Wall Carpeting
- Level: Main
- Area: 90
- Dimensions: 10 x 9
Family room
- Features: Wall/Wall Carpeting, Window Covering
- Level: Basement
- Area: 253
- Dimensions: 23 x 11
Kitchen
- Features: Window Covering, Cath./Vaulted Ceiling, 9'+ Ceiling, Dining Area, Pantry, Luxury Vinyl Plank
- Level: Main
- Area: 120
- Dimensions: 12 x 10
Living room
- Features: Window Covering, Cath./Vaulted Ceiling, 9'+ Ceiling, Ceiling Fan(s), Luxury Vinyl Plank
- Level: Main
- Area: 178.5
- Dimensions: 15 x 11.9
Basement
- Area: 960
Heating
- Natural Gas, Forced Air
Cooling
- Central Air
Appliances
- Included: Range, Refrigerator, Washer, Dishwasher, Dryer, Disposal, Microwave
Features
- High Ceilings, Ceiling Fan(s), Pantry
- Flooring: Carpet, Luxury Vinyl, Plank
- Doors: Sliding Doors
- Windows: Window Coverings, LL Daylight Windows
- Basement: Daylight,Walk-Out Access,Finished,Partial
- Has fireplace: No
Interior area
- Total structure area: 1,447
- Total interior livable area: 1,447 sqft
- Finished area above ground: 1,047
- Finished area below ground: 400
Property
Parking
- Total spaces: 2
- Parking features: Garage - Attached
- Attached garage spaces: 2
Features
- Levels: Split Entry
- Patio & porch: Patio, Deck, Covered Patio
- Exterior features: Sprinkler System
- Fencing: Chain Link,Full
Lot
- Size: 6,098 Square Feet
- Dimensions: 55 x 115
- Features: Up to 1/4 Acre., City Lot, Subdivided, Public Sidewalk, Curb Cut, Curb and Gutter, Sloped, Paved
Details
- Additional structures: Shed(s)
- Parcel number: 1217825778
Construction
Type & style
- Home type: SingleFamily
- Property subtype: Single Family Residence
Materials
- Masonite
- Foundation: Tile
- Roof: Composition
Condition
- Not New and NOT a Model
- New construction: No
- Year built: 1978
Utilities & green energy
- Sewer: Public Sewer
- Water: Public
- Utilities for property: Cable Available, Electricity Available, Natural Gas Available, Water Available, Sewer Available, Storm Sewer, Phone Available
Community & HOA
Community
- Subdivision: GREENTREE
HOA
- Has HOA: No
Location
- Region: Omaha
Financial & listing details
- Price per square foot: $187/sqft
- Tax assessed value: $230,000
- Annual tax amount: $3,846
- Date on market: 9/29/2026
- Listing terms: VA Loan,FHA,Conventional,Cash
- Ownership: Fee Simple
- Electric utility on property: Yes
- Road surface type: Paved
Estimated market value
Not available
Estimated sales range
Not available
Not available
Price history
| Date | Event | Price |
|---|---|---|
| 9/29/2026 | Listed for sale | $270,000+10.2%$187/sqft |
Source:  GPRMLS #22628070 Report a problem | ||
| 9/24/2024 | Sold | $245,000$169/sqft |
Source: GPRMLS #22420283 Report a problem | ||
| 8/22/2024 | Pending sale | $245,000$169/sqft |
Source: GPRMLS #22420283 Report a problem | ||
| 8/20/2024 | Price change | $245,000-2%$169/sqft |
Source: GPRMLS #22420283 Report a problem | ||
| 8/8/2024 | Listed for sale | $250,000+124.2%$173/sqft |
Source: GPRMLS #22420283 Report a problem | ||
| 6/30/2017 | Sold | $111,500$77/sqft |
Source: GPRMLS #21708692 Report a problem | ||
| 5/16/2017 | Listed for sale | $111,500+1.4%$77/sqft |
Source: BHHS Ambassador Real Estate #21708692 Report a problem | ||
| 12/20/2016 | Listing removed | -- |
Source: Auction.com Report a problem | ||
| 10/24/2016 | Listed for sale | -- |
Source: Auction.com Report a problem | ||
| 12/23/2008 | Listing removed | $110,000$76/sqft |
Source: Prudential Real Estate #20818590 Report a problem | ||
| 10/14/2008 | Price change | $110,000-4.3%$76/sqft |
Source: Prudential Real Estate #20818590 Report a problem | ||
| 8/31/2008 | Price change | $115,000-8%$79/sqft |
Source: Prudential Real Estate #20818590 Report a problem | ||
| 6/14/2008 | Listed for sale | $125,000$86/sqft |
Source: Prudential Real Estate #20818590 Report a problem | ||
Public tax history
| Year | Property taxes | Tax assessment |
|---|---|---|
| 2025 | $3,846 +18.4% | $230,000 +14.5% |
| 2024 | $3,249 -23.4% | $200,900 |
| 2023 | $4,239 +18.3% | $200,900 +19.7% |
| 2022 | $3,584 +15.2% | $167,900 +14.2% |
| 2021 | $3,111 +24% | $147,000 +25.4% |
| 2020 | $2,509 +1.2% | $117,200 +1.5% |
| 2019 | $2,480 -0.1% | $115,500 |
| 2018 | $2,483 +2.1% | $115,500 -6.3% |
| 2017 | $2,433 | $123,300 +8.7% |
| 2016 | $2,433 +8.4% | $113,400 +7% |
| 2015 | $2,244 | $106,000 |
| 2014 | -- | $106,000 |
| 2013 | -- | $106,000 -5.9% |
| 2012 | -- | $112,600 |
| 2011 | -- | $112,600 |
| 2009 | $2,311 | $112,600 -4.6% |
| 2008 | -- | $118,000 +14.7% |
| 2005 | -- | $102,900 |
| 2004 | -- | $102,900 |
Find assessor info on the county website
Monthly payment
Est. payment
Payment breakdown
Explore the cost of this home by adjusting the details. Changes won't be saved.Climate risks
Neighborhood: Greentree
Nearby schools
Schools provided by the listing agent
- Elementary: Fullerton
- Middle: Buffett
- High: Westview
- District: Omaha
Source: GPRMLS. This data may not be complete. We recommend contacting the local school district to confirm school assignments for this home.
Similar homes
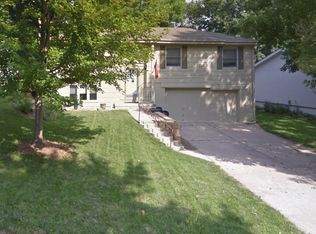
- $279,9003 bd3 ba1.5k sqft5505 N 129th St, Omaha, NE 68164For Sale
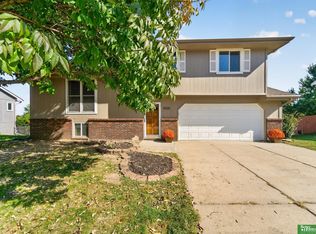
 MLS ID #22629346, Becky Miralles, Better Homes and Gardens R.E.. GPRMLS
- $270,0003 bd2 ba1.2k sqft12711 Larimore Ave, Omaha, NE 68164For Sale
 MLS ID #22627637, JoAnne Pugh, Midlands Real Estate. GPRMLS
- $285,0003 bd2 ba1.2k sqft12660 Camden Ave, Omaha, NE 68164For Sale
 MLS ID #22627861, Barbara Lame, BHHS Ambassador Real Estate. GPRMLS
- $285,0004 bd2 ba1.3k sqft4722 N 129th Ave, Omaha, NE 68164For Sale
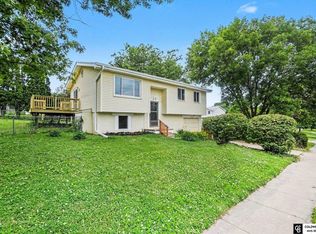 MLS ID #22625637, David Nieves, Coldwell Banker NHS RE. GPRMLS
- $273,4003 bd2 ba1.3k sqft5825 N 127th Avenue Cir, Omaha, NE 68164For SaleMLS ID #22627169, Mike Salkin, Berkshire Real Estate. GPRMLS
- $285,0003 bd2 ba1.4k sqft5606 N 126th Ave, Omaha, NE 68164For SaleMLS ID #22628946, Grace Stanzel, BHHS Ambassador Real Estate. GPRMLS
- $269,9003 bd3 ba1.8k sqft5906 N 110th Cir, Omaha, NE 68164For SaleMLS ID #22629692, Kathy Wickstrom, Nebraska Realty. GPRMLS
- $275,0003 bd3 ba1.3k sqft12917 Laurel Ave, Omaha, NE 68164For SaleMLS ID #22626641, Will Hagel, BHHS Ambassador Real Estate. GPRMLS
- $259,5004 bd2 ba1.7k sqft12971 Browne Cir, Omaha, NE 68164For SaleMLS ID #22622602, Trevor Schade, BHHS Ambassador Real Estate. GPRMLS
- $265,0003 bd2 ba1.5k sqft2602 N 113th St, Omaha, NE 68164For SaleMLS ID #22627454, Janis Johnson, BHHS Ambassador Real Estate. GPRMLS
- $265,0003 bd2 ba1.3k sqft6303 N 131st St, Omaha, NE 68164For SaleMLS ID #22627282, Lori Ringle, Nebraska Realty. GPRMLS
- $287,0003 bd3 ba1.3k sqft11660 Mary St, Omaha, NE 68164For SaleMLS ID #22629685, Ben Smail, Better Homes and Gardens R.E.. GPRMLS
- $267,5003 bd2 ba1.5k sqft13109 Patrick Cir, Omaha, NE 68164For SaleMLS ID #22624100, Zachary Vermeer-Kesick, BHHS Ambassador Real Estate. GPRMLS
- $284,9003 bd2 ba1.3k sqft12906 Vernon Ave, Omaha, NE 68164For SaleMLS ID #22626604, Sarah Maier Pavel, Better Homes and Gardens R.E.. GPRMLS
- $290,0004 bd3 ba1.8k sqft4723 N 107th St, Omaha, NE 68134For SaleMLS ID #22630144, Sherryl Longacre, RE/MAX Results. GPRMLS
- $279,9903 bd2 ba1.4k sqft11118 Mary St, Omaha, NE 68164For SaleMLS ID #22626177, Sean Boadwee, BHHS Ambassador Real Estate. GPRMLS
- $289,0003 bd3 ba1.5k sqft6725 N 108th Ave, Omaha, NE 68164For SaleMLS ID #22626940, Christopher Johnson, BHHS Ambassador Real Estate. GPRMLS
- $260,0003 bd2 ba1.9k sqft2137 N 121st St, Omaha, NE 68164For SaleMLS ID #22629679, Dylan Heath, Better Homes and Gardens R.E.. GPRMLS
- $300,0003 bd2 ba1.5k sqft2724 N 125th Cir, Omaha, NE 68164For SaleMLS ID #22624599, Cathy Hirsch, Better Homes and Gardens R.E.. GPRMLS
- $289,0003 bd3 ba1.8k sqft11123 Crown Point Ave, Omaha, NE 68164For SaleMLS ID #22627617, Sarah Maier Pavel, Better Homes and Gardens R.E.. GPRMLS
