This stunning gem offers the perfect blend of comfort, style, and functionality! The inviting open floor plan and soaring cathedral ceilings create a bright, spacious, and welcoming atmosphere throughout the home with new carpet. The kitchen offers plenty of storage, along with stainless steel appliances. Step outside to the deck to take in the sweet backyard—perfect for entertaining, relaxing, or enjoying a peaceful evening. The fully fenced, flat backyard provides plenty of space for outdoor activities, while the sprinkler system adds convenience. Additional features include maintenance-free vinyl siding, Andersen windows throughout. Enjoy being close to Standing Bear Lake and all it has to offer. This home is offered at a great price! AMA
For sale
Price cut: $5.1K (10/27)
$259,900
12905 Curtis Ave, Omaha, NE 68164
3beds
1,301sqft
Single Family Residence
Built in 2000
5,227 Square Feet Lot
$258,400 Zestimate®
$200/sqft
$-- HOA
What's special
Maintenance-free vinyl sidingFully fenced flat backyardSprinkler systemInviting open floor planSoaring cathedral ceilingsStainless steel appliancesNew carpet
- 17 days
- 619
- 43
Likely to sell faster than
Zillow last checked:
Listing updated:
Listed by:
Robin Philips 402-290-3050,
NP Dodge RE Sales Inc 148Dodge
Source: GPRMLS,MLS#: 22630270
Facts & features
Interior
Bedrooms & bathrooms
- Bedrooms: 3
- Bathrooms: 2
- Full bathrooms: 1
- 3/4 bathrooms: 1
Primary bedroom
- Level: Second
- Area: 123.48
- Dimensions: 12.6 x 9.8
Bedroom 2
- Level: Second
- Area: 113.49
- Dimensions: 11.7 x 9.7
Bedroom 3
- Level: Second
- Area: 113.49
- Dimensions: 11.7 x 9.7
Primary bathroom
- Features: 3/4
Dining room
- Area: 80.84
- Dimensions: 9.4 x 8.6
Family room
- Area: 203.94
- Dimensions: 20.6 x 9.9
Kitchen
- Area: 68.68
- Dimensions: 10.1 x 6.8
Living room
- Area: 123.48
- Dimensions: 12.6 x 9.8
Basement
- Area: 480
Heating
- Natural Gas, Forced Air
Cooling
- Central Air
Appliances
- Included: Range, Refrigerator, Dishwasher, Microwave
Features
- Ceiling Fan(s)
- Flooring: Carpet
- Basement: Partial
- Number of fireplaces: 1
- Fireplace features: Direct-Vent Gas Fire
Interior area
- Total structure area: 1,301
- Total interior livable area: 1,301 sqft
- Finished area above ground: 1,048
- Finished area below ground: 253
Property
Parking
- Total spaces: 2
- Parking features: Garage - Attached
- Attached garage spaces: 2
Features
- Levels: Tri-Level
- Patio & porch: Deck
- Fencing: Wood,Privacy
Lot
- Size: 5,227 Square Feet
- Dimensions: 58 x 101 x 46
- Features: Up to 1/4 Acre., City Lot, Subdivided, Public Sidewalk
Details
- Parcel number: 0755175170
Construction
Type & style
- Home type: SingleFamily
- Architectural style: Traditional
- Property subtype: Single Family Residence
Materials
- Foundation: Block
- Roof: Composition
Condition
- Not New and NOT a Model
- New construction: No
- Year built: 2000
Utilities & green energy
- Sewer: Public Sewer
- Water: Public
- Utilities for property: Electricity Available, Natural Gas Available, Water Available, Cable Available
Community & HOA
Community
- Subdivision: Cedar Brook
HOA
- Has HOA: No
Location
- Region: Omaha
Financial & listing details
- Price per square foot: $200/sqft
- Tax assessed value: $207,200
- Annual tax amount: $3,951
- Date on market: 10/21/2026
- Listing terms: VA Loan,FHA,Conventional,Cash
- Ownership: Fee Simple
- Electric utility on property: Yes
Estimated market value
$258,400
$245,000 - $271,000
$1,953/mo
Price history
| Date | Event | Price |
|---|---|---|
| 10/27/2026 | Price change | $259,900-1.9%$200/sqft |
Source:  GPRMLS #22630270 Report a problem | ||
| 10/21/2026 | Listed for sale | $265,000$204/sqft |
Source: GPRMLS #22630270 Report a problem | ||
| 10/20/2026 | Listing removed | $265,000$204/sqft |
Source: GPRMLS #22627278 Report a problem | ||
| 9/28/2026 | Price change | $265,000-0.9%$204/sqft |
Source: GPRMLS #22627278 Report a problem | ||
| 9/21/2026 | Listed for sale | $267,500+79.4%$206/sqft |
Source: GPRMLS #22627278 Report a problem | ||
| 5/17/2019 | Sold | $149,100+19.3%$115/sqft |
Source: GPRMLS #21906254 Report a problem | ||
| 4/15/2019 | Listed for sale | $125,000+5%$96/sqft |
Source: RE/MAX Real Estate Group Omaha #21906254 Report a problem | ||
| 10/22/2012 | Sold | $119,000-2.5%$91/sqft |
Source: Public Record Report a problem | ||
| 4/12/2012 | Listed for sale | $122,000$94/sqft |
Source: Keller Williams #21206353 Report a problem | ||
Public tax history
| Year | Property taxes | Tax assessment |
|---|---|---|
| 2025 | $3,952 +1.2% | $207,200 |
| 2024 | $3,906 -9.2% | $207,200 +13% |
| 2023 | $4,304 -2.5% | $183,300 |
| 2022 | $4,415 +12.7% | $183,300 +13.7% |
| 2021 | $3,919 +9.9% | $161,200 +10.9% |
| 2020 | $3,566 +11.9% | $145,400 +11.8% |
| 2019 | $3,185 -0.1% | $130,000 |
| 2018 | $3,190 +8.5% | $130,000 +12% |
| 2017 | $2,941 | $116,100 +1.6% |
| 2016 | $2,941 +1.8% | $114,300 |
| 2015 | $2,889 | $114,300 |
| 2014 | -- | $114,300 |
| 2013 | -- | $114,300 |
| 2012 | -- | $114,300 |
| 2011 | -- | $114,300 |
| 2009 | $2,807 | $114,300 |
| 2008 | -- | $114,300 |
| 2005 | -- | $114,300 +7.6% |
| 2004 | -- | $106,200 |
Find assessor info on the county website
Monthly payment
Est. payment
Payment breakdown
Explore the cost of this home by adjusting the details. Changes won't be saved.Climate risks
Neighborhood: 68164
Nearby schools
Schools provided by the listing agent
- Elementary: Prairie Wind
- Middle: Alfonza W. Davis
- High: Westview
- District: Omaha
Source: GPRMLS. This data may not be complete. We recommend contacting the local school district to confirm school assignments for this home.


Similar homes
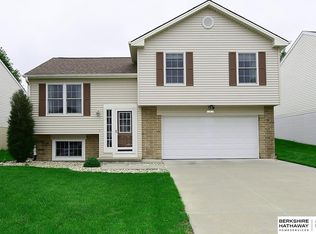
- $250,0003 bd2 ba1.3k sqft6303 N 131st St, Omaha, NE 68164For Sale
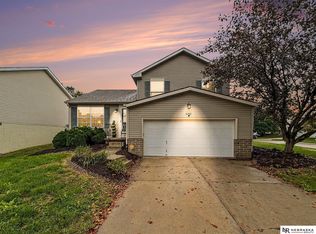
 MLS ID #22631571, Lori Ringle, Nebraska Realty. GPRMLS
- $284,9003 bd2 ba1.3k sqft12906 Vernon Ave, Omaha, NE 68164For Sale
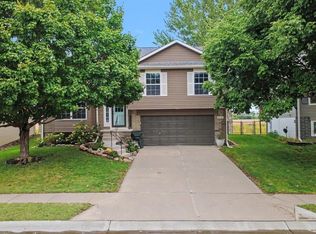 MLS ID #22631409, Sarah Maier Pavel, Better Homes and Gardens R.E.. GPRMLS
- $275,0003 bd3 ba1.3k sqft5729 N 129th St, Omaha, NE 68164For Sale
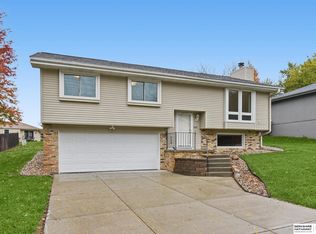 MLS ID #22631494, Ashley Sum, BHHS Ambassador Real Estate. GPRMLS
- $265,0003 bd3 ba1.3k sqft12917 Laurel Ave, Omaha, NE 68164For Sale
 MLS ID #22626641, Will Hagel, BHHS Ambassador Real Estate. GPRMLS
- $275,0003 bd2 ba1.4k sqft11118 Mary St, Omaha, NE 68164For SaleMLS ID #22631295, Sean Boadwee, BHHS Ambassador Real Estate. GPRMLS
- $280,0003 bd3 ba1.4k sqft13005 Crown Point Ave, Omaha, NE 68164For SaleMLS ID #22625476, Claodio Anthony, BHHS Ambassador Real Estate. GPRMLS
- $273,4003 bd2 ba1.3k sqft5825 N 127th Avenue Cir, Omaha, NE 68164For SaleMLS ID #22627169, Mike Salkin, Berkshire Real Estate. GPRMLS
- $284,9003 bd3 ba1.8k sqft11123 Crown Point Ave, Omaha, NE 68164For SaleMLS ID #22631879, Sarah Maier Pavel, Better Homes and Gardens R.E.. GPRMLS
- $269,5003 bd2 ba1.7k sqft10916 Bauman Ave, Omaha, NE 68164For SaleMLS ID #22631262, Rich Bak, RE/MAX Results. GPRMLS
- $285,0003 bd2 ba1.4k sqft5606 N 126th Ave, Omaha, NE 68164For SaleMLS ID #22628946, Grace Stanzel, BHHS Ambassador Real Estate. GPRMLS
- $279,0003 bd3 ba1.3k sqft11660 Mary St, Omaha, NE 68164For SaleMLS ID #22631103, Ben Smail, Better Homes and Gardens R.E.. GPRMLS
- $279,9003 bd3 ba1.5k sqft5505 N 129th St, Omaha, NE 68164For SaleMLS ID #22629346, Becky Miralles, Better Homes and Gardens R.E.. GPRMLS
- $299,9003 bd2 ba1.4k sqft6513 N 112th Ave, Omaha, NE 68164For SaleMLS ID #22631454, Adam Briley, BHHS Ambassador Real Estate. GPRMLS
- $265,0003 bd2 ba1.4k sqft12742 Larimore Ave, Omaha, NE 68164For SaleMLS ID #22628070, Mike Salkin, Berkshire Real Estate. GPRMLS
- $295,0003 bd2 ba1.6k sqft12965 Miami Cir, Omaha, NE 68164For SaleMLS ID #22631617, Andy Wertheim, BHHS Ambassador Real Estate. GPRMLS
- $285,0003 bd2 ba1.2k sqft12660 Camden Ave, Omaha, NE 68164For SaleMLS ID #22627861, Barbara Lame, BHHS Ambassador Real Estate. GPRMLS
- $200,0003 bd3 ba1.4k sqft12925 Laurel Ave, Omaha, NE 68164For SaleMLS ID #22629513, Joe Keenan, Nebraska Realty. GPRMLS
- $295,0003 bd2 ba1.8k sqft13012 Cady Ave, Omaha, NE 68164For SaleMLS ID #22631575, Ryan Van Roy, Nebraska Realty. GPRMLS
- $285,0004 bd2 ba1.3k sqft4722 N 129th Ave, Omaha, NE 68164For SaleMLS ID #22625637, David Nieves, Coldwell Banker NHS RE. GPRMLS
