CONTRACT PENDING! This Impeccable Updated GEM is Just What You've Been Waiting For!! Completely Updated with New LVP Flooring, New Kitchen Cabinets with Added Upper Ones for More Storage, Stainless Steel Appliances and New Countertops. Open Floor plan with Soaring Cathedral ceilings Creates Such a Brightness and Warmth to this Home! Incredible Oversized Deck with a Pergola and Lights makes it Perfect for Entertaining or Just Enjoying a Nice Quiet Evening! The List of Amenities is Unbelievable! Fully Fenced (Flat) BackYard, Sprinkler System, Newer A/C and Hot Water Heater, Maintenance Free Vinyl Siding, Newer Roof and BRAND NEW Anderson Windows throughout!! You can also take advantage of the close proximity to Standing Bear Lake and all it has to Offer! This shows like a Brand New Home...You Won't be Disappointed!!
Sold for $279,900
Zestimate®
$279,900
12917 Curtis Ave, Omaha, NE 68164
3beds
1,692sqft
Single Family Residence
Built in 2000
5,227 Square Feet Lot
$279,900 Zestimate®
$165/sqft
$2,253 Estimated rent
Home value
$279,900
$263,000 - $297,000
$2,253/mo
Zestimate® history
Owner options
List your home for rent
$2,253/mo
Rent Zestimate®
Find your next renter with Zillow Rental Manager. Plus, with online applications, you can quickly screen prospective tenants – for free.
$2,253/mo
Rent Zestimate®
Refinance and save
$1,580/mo
Est. payment
Refinancing to a lower rate could help reduce your monthly payments and save thousands over the life of the loan.
$1,580/mo
Est. payment
Explore your selling options
Work with a Zillow partner agent
Leverage their expertise and Zillow's premium Showcase listings to get your home seen by more buyers.
Get startedList with your own agent
Get your home in front of millions of buyers by listing it on Zillow.
Learn how to do itSell it yourself
Take full control of how buyers see your home on Zillow by listing For Sale by Owner (FSBO).
List your homeWhat's special
Maintenance free vinyl sidingBrightness and warmthSprinkler systemOpen floor planSoaring cathedral ceilingsStainless steel appliancesNew lvp flooring
Zillow last checked:
Listing updated:
Listed by:
Mayce Bergman 402-660-2345,
BHHS Ambassador Real Estate
Bought with:
Parker Smith, 20190981
BHHS Ambassador Real Estate
Source: GPRMLS,MLS#: 22627197
Facts & features
Interior
Bedrooms & bathrooms
- Bedrooms: 3
- Bathrooms: 2
- Full bathrooms: 1
- 3/4 bathrooms: 1
Primary bedroom
- Features: Wall/Wall Carpeting, Window Covering, Ceiling Fan(s)
- Level: Second
- Area: 148.8
- Dimensions: 12 x 12.4
Bedroom 2
- Features: Wall/Wall Carpeting, Window Covering, Ceiling Fan(s)
- Level: Second
- Area: 110.4
- Dimensions: 11.5 x 9.6
Bedroom 3
- Features: Wall/Wall Carpeting, Window Covering, Ceiling Fan(s)
- Level: Second
- Area: 104.4
- Dimensions: 11.6 x 9
Primary bathroom
- Features: 3/4, Shower
Family room
- Features: Wall/Wall Carpeting, Window Covering
- Level: Basement
- Area: 225.5
- Dimensions: 20.5 x 11
Kitchen
- Features: Window Covering, Cath./Vaulted Ceiling, Luxury Vinyl Plank
- Level: Main
- Area: 95
- Dimensions: 10 x 9.5
Living room
- Features: Window Covering, Cath./Vaulted Ceiling, Luxury Vinyl Plank
- Level: Main
- Area: 154.28
- Dimensions: 13.3 x 11.6
Basement
- Area: 551
Heating
- Natural Gas, Forced Air
Cooling
- Central Air
Appliances
- Included: Range, Refrigerator, Washer, Dishwasher, Dryer, Disposal, Microwave
Features
- High Ceilings, Two Story Entry, Ceiling Fan(s)
- Flooring: Carpet, Ceramic Tile, Concrete, Luxury Vinyl, Plank
- Doors: Sliding Doors
- Windows: Window Coverings, LL Daylight Windows
- Basement: Daylight
- Has fireplace: No
Interior area
- Total structure area: 1,692
- Total interior livable area: 1,692 sqft
- Finished area above ground: 962
- Finished area below ground: 730
Property
Parking
- Total spaces: 2
- Parking features: Garage - Attached
- Attached garage spaces: 2
Features
- Levels: Multi/Split
- Patio & porch: Deck
- Exterior features: Sprinkler System, Lighting
- Fencing: Chain Link,Wood,Full
Lot
- Size: 5,227 Square Feet
- Dimensions: 57.89 x 101 x 45.65 x 101
- Features: Up to 1/4 Acre., Subdivided, Public Sidewalk, Curb Cut, Curb and Gutter, Level, Paved
Details
- Parcel number: 0755175174
Construction
Type & style
- Home type: SingleFamily
- Property subtype: Single Family Residence
Materials
- Vinyl Siding, Block
- Foundation: Block
- Roof: Composition
Condition
- Not New and NOT a Model
- New construction: No
- Year built: 2000
Utilities & green energy
- Sewer: Public Sewer
- Water: Public
- Utilities for property: Electricity Available, Natural Gas Available, Water Available, Sewer Available, Phone Available, Fiber Optic, Cable Available
Community & HOA
Community
- Security: Security System
- Subdivision: Cedar Brook
HOA
- Has HOA: No
Location
- Region: Omaha
Financial & listing details
- Price per square foot: $165/sqft
- Tax assessed value: $204,900
- Annual tax amount: $3,907
- Date on market: 9/21/2026
- Listing terms: VA Loan,FHA,Conventional,Cash
- Ownership: Fee Simple
- Electric utility on property: Yes
- Road surface type: Paved
Price history
| Date | Event | Price |
|---|---|---|
| 10/28/2026 | Sold | $279,900-1.8%$165/sqft |
Source:  GPRMLS #22627197 Report a problem | ||
| 9/28/2026 | Pending sale | $284,900$168/sqft |
Source: GPRMLS #22627197 Report a problem | ||
| 9/21/2026 | Listed for sale | $284,900+147.7%$168/sqft |
Source: GPRMLS #22627197 Report a problem | ||
| 7/12/2002 | Sold | $115,000$68/sqft |
Source: GPRMLS #202177 Report a problem | ||
Public tax history
| Year | Property taxes | Tax assessment |
|---|---|---|
| 2025 | $3,908 +1% | $204,900 |
| 2024 | $3,869 -8% | $204,900 +14.3% |
| 2023 | $4,207 -2.5% | $179,200 |
| 2022 | $4,316 +12.7% | $179,200 +13.7% |
| 2021 | $3,831 +9.9% | $157,600 +10.8% |
| 2020 | $3,487 +10.3% | $142,200 +10.2% |
| 2019 | $3,161 -0.1% | $129,000 |
| 2018 | $3,165 +10.2% | $129,000 +11.9% |
| 2017 | $2,872 | $115,300 +3.3% |
| 2016 | $2,872 +1.8% | $111,600 |
| 2015 | $2,821 | $111,600 |
| 2014 | -- | $111,600 |
| 2013 | -- | $111,600 |
| 2012 | -- | $111,600 |
| 2011 | -- | $111,600 |
| 2009 | $2,741 | $111,600 |
| 2008 | -- | $111,600 |
| 2005 | -- | $111,600 +10% |
| 2004 | -- | $101,500 |
Find assessor info on the county website
Neighborhood: 68164
Nearby homes
- $254,6003 bd2 ba1.1k sqft12923 Curtis Ave, Omaha, NE 68164Off Market
- $259,0003 bd3 ba1.2k sqft12911 Curtis Ave, Omaha, NE 68164Off Market
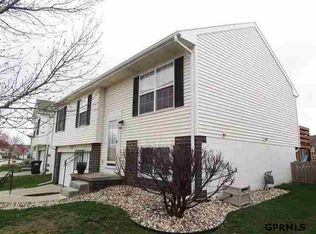
- $255,5003 bd2 ba1.4k sqft12929 Curtis Ave, Omaha, NE 68164Off Market
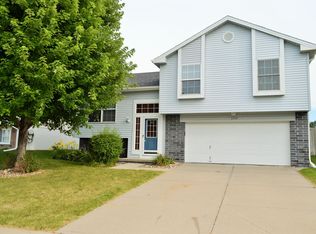
- $259,9003 bd2 ba1.3k sqft12905 Curtis Ave, Omaha, NE 68164For Sale

- $270,0003 bd2 ba1.3k sqft12934 Nebraska Ave, Omaha, NE 68164Sold
- $260,9003 bd2 ba1.3k sqft12938 Nebraska Ave, Omaha, NE 68164Off Market
- $273,8003 bd2 ba1.6k sqft12930 Nebraska Ave, Omaha, NE 68164Off Market
- $251,3003 bd2 ba1.1k sqft12916 Curtis Ave, Omaha, NE 68164Off Market
Nearby schools
GreatSchools rating
- 3/10Prairie Wind Elementary SchoolGrades: PK-5Distance: 1.7 mi
- 3/10Alfonza W Davis Middle SchoolGrades: 6-8Distance: 1.2 mi
- NAWestview High SchoolGrades: 9-12Distance: 2.5 mi
Schools provided by the listing agent
- Elementary: Prairie Wind
- Middle: Alfonza W. Davis
- High: Westview
- District: Omaha
Source: GPRMLS. This data may not be complete. We recommend contacting the local school district to confirm school assignments for this home.
Sell for more on Zillow
Get a Zillow Showcase℠ listing at no additional cost and you could sell for .
$279,900
2% more
+$5,598
With Zillow Showcase(estimated)
$285,498
Sell for more on Zillow
Get a Zillow Showcase℠ listing at no additional cost and you could sell for .
$279,900
2% more
+$5,598
With Zillow Showcase(estimated)
$285,498
- Nebraska
- Douglas County
- Omaha
- 68164
- 12917 Curtis Ave
