Backing to Deer Creek Golf Course with no backyard neighbors, this move-in-ready home offers wonderful views & plenty of room to relax inside & out! Vaulted ceilings and neutral paint colors create an open, airy feel throughout the main living spaces. The kitchen features generous cabinet and counter space, a pantry, & additional cabinetry that's perfect for a coffee bar or serving buffet. The adjoining dining area opens to the deck, where shady afternoons and evenings make outdoor living especially enjoyable. The primary bedroom includes a walk-in closet and private ¾ bath, while two additional bedrooms complete the main level. Downstairs, the spacious family room features a cozy corner gas fireplace and convenient half bath. Outside, enjoy a fully fenced backyard with beautiful landscaping, a NEW retaining wall, patio, & storage shed. House has radon mitigation system and water filtration system. Impact resistant shingles. Driveway recently caulked. Pre-inspected for peace of mind.
For sale
$279,000
11660 Mary St, Omaha, NE 68164
3beds
1,360sqft
Single Family Residence
Built in 2001
7,405 Square Feet Lot
$276,600 Zestimate®
$205/sqft
$-- HOA
What's special
Beautiful landscapingFully fenced backyardImpact resistant shinglesStorage shedWonderful viewsNew retaining wallVaulted ceilings
- 8 days
- 265
- 31
Likely to sell faster than
Zillow last checked:
Listing updated:
Listed by:
Ben Smail 402-660-1174,
Better Homes and Gardens R.E.
Source: GPRMLS,MLS#: 22631103
Facts & features
Interior
Bedrooms & bathrooms
- Bedrooms: 3
- Bathrooms: 3
- Full bathrooms: 1
- 3/4 bathrooms: 1
- 1/2 bathrooms: 1
- Main level bathrooms: 2
Primary bedroom
- Features: Window Covering, 9'+ Ceiling, Ceiling Fan(s), Walk-In Closet(s)
- Level: Main
- Area: 143
- Dimensions: 13 x 11
Bedroom 2
- Features: Wall/Wall Carpeting, Window Covering, Ceiling Fan(s)
- Level: Main
- Area: 90
- Dimensions: 9 x 10
Bedroom 3
- Features: Wall/Wall Carpeting, Window Covering
- Level: Main
- Area: 99
- Dimensions: 11 x 9
Primary bathroom
- Features: 3/4
Dining room
- Features: Ceramic Tile Floor, Window Covering, Cath./Vaulted Ceiling, 9'+ Ceiling, Ceiling Fans, Balcony/Deck
- Level: Main
- Area: 83.33
- Dimensions: 8 x 10.42
Family room
- Features: Wall/Wall Carpeting, Window Covering, Fireplace
- Level: Basement
- Area: 294
- Dimensions: 21 x 14
Kitchen
- Features: Ceramic Tile Floor, Window Covering, Cath./Vaulted Ceiling, 9'+ Ceiling
- Level: Main
- Area: 114.58
- Dimensions: 11 x 10.42
Living room
- Features: Wall/Wall Carpeting, Window Covering, Cath./Vaulted Ceiling, 9'+ Ceiling
- Level: Main
- Area: 209.03
- Dimensions: 14.33 x 14.58
Basement
- Area: 945
Heating
- Natural Gas, Forced Air
Cooling
- Central Air
Appliances
- Included: Range, Refrigerator, Washer, Dishwasher, Dryer, Microwave
Features
- Windows: Window Coverings
- Basement: Finished
- Number of fireplaces: 1
- Fireplace features: Family Room, Gas Log Lighter
Interior area
- Total structure area: 1,360
- Total interior livable area: 1,360 sqft
- Finished area above ground: 1,080
- Finished area below ground: 280
Property
Parking
- Total spaces: 2
- Parking features: Garage - Attached
- Attached garage spaces: 2
Features
- Levels: Multi/Split
- Patio & porch: Patio, Deck
- Fencing: Wood,Full
Lot
- Size: 7,405 Square Feet
- Dimensions: 139 x 55
- Features: Up to 1/4 Acre., Subdivided
Details
- Additional structures: Shed(s)
- Parcel number: 0808742712
Construction
Type & style
- Home type: SingleFamily
- Property subtype: Single Family Residence
Materials
- Masonite, Brick/Other
- Foundation: Block
- Roof: Composition
Condition
- Not New and NOT a Model
- New construction: No
- Year built: 2001
Utilities & green energy
- Sewer: Public Sewer
- Water: Public
Community & HOA
Community
- Subdivision: Cherry Ridge West
HOA
- Has HOA: No
Location
- Region: Omaha
Financial & listing details
- Price per square foot: $205/sqft
- Tax assessed value: $255,100
- Annual tax amount: $4,265
- Date on market: 10/30/2026
- Listing terms: VA Loan,FHA,Conventional,Cash
- Ownership: Fee Simple
Estimated market value
$276,600
$263,000 - $290,000
$2,252/mo
Price history
| Date | Event | Price |
|---|---|---|
| 10/30/2026 | Listed for sale | $279,000-2.8%$205/sqft |
Source:  GPRMLS #22631103 Report a problem | ||
| 10/30/2026 | Listing removed | $287,000$211/sqft |
Source: GPRMLS #22629685 Report a problem | ||
| 10/15/2026 | Listed for sale | $287,000+73.9%$211/sqft |
Source: GPRMLS #22629685 Report a problem | ||
| 10/5/2018 | Sold | $165,000$121/sqft |
Source: GPRMLS #21816197 Report a problem | ||
| 9/4/2018 | Listed for sale | $165,000+20%$121/sqft |
Source: CBSHOME Real Estate 159 Dodge #21816197 Report a problem | ||
| 6/2/2016 | Listing removed | $137,500$101/sqft |
Source: BHHS Ambassador Real Estate #21606824 Report a problem | ||
| 6/1/2016 | Pending sale | $137,500+0%$101/sqft |
Source: BHHS Ambassador Real Estate #21606824 Report a problem | ||
| 5/27/2016 | Sold | $137,4740%$101/sqft |
Source: GPRMLS #21606824 Report a problem | ||
| 4/18/2016 | Listed for sale | $137,500+9.1%$101/sqft |
Source: BHHS Ambassador Real Estate #21606824 Report a problem | ||
| 12/15/2010 | Sold | $126,000-1.6%$93/sqft |
Source: Public Record Report a problem | ||
| 12/5/2010 | Price change | $128,000+2.4%$94/sqft |
Source: Keller Williams - Omaha, NE #21018346 Report a problem | ||
| 12/2/2010 | Pending sale | $125,000$92/sqft |
Source: Keller Williams Greater Omaha #21018346 Report a problem | ||
| 11/4/2010 | Price change | $125,000-2.3%$92/sqft |
Source: Keller Williams Greater Omaha #21018346 Report a problem | ||
| 9/24/2010 | Listed for sale | $128,000$94/sqft |
Source: Keller Williams Greater Omaha #21018346 Report a problem | ||
Public tax history
| Year | Property taxes | Tax assessment |
|---|---|---|
| 2025 | $4,266 +20.1% | $255,100 +16.1% |
| 2024 | $3,553 -23.4% | $219,700 |
| 2023 | $4,635 +11.4% | $219,700 +12.7% |
| 2022 | $4,163 +10.9% | $195,000 +9.9% |
| 2021 | $3,755 +11.8% | $177,400 +13.1% |
| 2020 | $3,359 -0.3% | $156,900 |
| 2019 | $3,369 +12.6% | $156,900 +12.7% |
| 2018 | $2,993 +3.1% | $139,200 +11.8% |
| 2017 | $2,903 | $124,500 +3.5% |
| 2016 | $2,903 +0.2% | $120,300 |
| 2015 | $2,897 | $120,300 |
| 2014 | -- | $120,300 |
| 2013 | -- | $120,300 |
| 2012 | -- | $120,300 -6.7% |
| 2011 | -- | $129,000 |
| 2009 | $2,910 | $129,000 -2.5% |
| 2008 | -- | $132,300 +14.8% |
| 2005 | -- | $115,200 +2.6% |
| 2004 | -- | $112,300 |
Find assessor info on the county website
Monthly payment
Est. payment
Payment breakdown
Explore the cost of this home by adjusting the details. Changes won't be saved.Climate risks
Neighborhood: 68164
Nearby schools
Schools provided by the listing agent
- Elementary: Prairie Wind
- Middle: Alfonza W. Davis
- High: Westview
- District: Omaha
Source: GPRMLS. This data may not be complete. We recommend contacting the local school district to confirm school assignments for this home.


Similar homes
- $275,0003 bd2 ba1.4k sqft11118 Mary St, Omaha, NE 68164For Sale
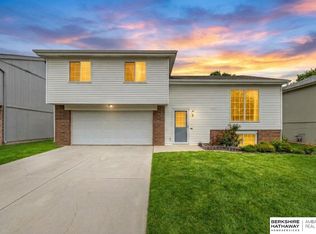
 MLS ID #22631295, Sean Boadwee, BHHS Ambassador Real Estate. GPRMLS
- $299,9003 bd2 ba1.4k sqft6513 N 112th Ave, Omaha, NE 68164For Sale
 MLS ID #22631454, Adam Briley, BHHS Ambassador Real Estate. GPRMLS
- $294,5003 bd3 ba1.2k sqft10810 Curtis Avenue Cir, Omaha, NE 68164For Sale By Owner
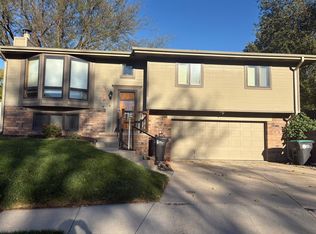
- $275,0003 bd3 ba1.3k sqft5729 N 129th St, Omaha, NE 68164For Sale
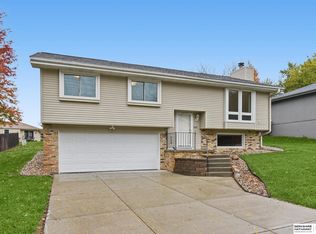 MLS ID #22631494, Ashley Sum, BHHS Ambassador Real Estate. GPRMLS
- $284,9003 bd2 ba1.3k sqft12906 Vernon Ave, Omaha, NE 68164For SaleMLS ID #22631409, Sarah Maier Pavel, Better Homes and Gardens R.E.. GPRMLS
- $284,9003 bd3 ba1.8k sqft11123 Crown Point Ave, Omaha, NE 68164For SaleMLS ID #22631879, Sarah Maier Pavel, Better Homes and Gardens R.E.. GPRMLS
- $269,5003 bd2 ba1.7k sqft10916 Bauman Ave, Omaha, NE 68164For SaleMLS ID #22631262, Rich Bak, RE/MAX Results. GPRMLS
- $279,9003 bd3 ba1.5k sqft6725 N 108th Ave, Omaha, NE 68164For SaleMLS ID #22626940, Christopher Johnson, BHHS Ambassador Real Estate. GPRMLS
- $250,0003 bd2 ba1.3k sqft6303 N 131st St, Omaha, NE 68164For SaleMLS ID #22631571, Lori Ringle, Nebraska Realty. GPRMLS
- $279,9003 bd3 ba1.5k sqft5505 N 129th St, Omaha, NE 68164For SaleMLS ID #22629346, Becky Miralles, Better Homes and Gardens R.E.. GPRMLS
- $295,0003 bd2 ba1.6k sqft12965 Miami Cir, Omaha, NE 68164For SaleMLS ID #22631617, Andy Wertheim, BHHS Ambassador Real Estate. GPRMLS
- $280,0003 bd3 ba1.4k sqft13005 Crown Point Ave, Omaha, NE 68164For SaleMLS ID #22625476, Claodio Anthony, BHHS Ambassador Real Estate. GPRMLS
- $290,0003 bd2 ba1.7k sqft7411 N 108th Ave, Omaha, NE 68142For SaleMLS ID #22631590, Darrin Schneckloth, Better Homes and Gardens R.E.. GPRMLS
- $285,0003 bd2 ba1.4k sqft5606 N 126th Ave, Omaha, NE 68164For SaleMLS ID #22628946, Grace Stanzel, BHHS Ambassador Real Estate. GPRMLS
- $285,0003 bd2 ba1.2k sqft12660 Camden Ave, Omaha, NE 68164For SaleMLS ID #22627861, Barbara Lame, BHHS Ambassador Real Estate. GPRMLS
- $273,4003 bd2 ba1.3k sqft5825 N 127th Avenue Cir, Omaha, NE 68164For SaleMLS ID #22627169, Mike Salkin, Berkshire Real Estate. GPRMLS
- $259,9003 bd2 ba1.3k sqft12905 Curtis Ave, Omaha, NE 68164For SaleMLS ID #22630270, Robin Philips, NP Dodge RE Sales Inc 148Dodge. GPRMLS
- $265,0003 bd3 ba1.3k sqft12917 Laurel Ave, Omaha, NE 68164For SaleMLS ID #22626641, Will Hagel, BHHS Ambassador Real Estate. GPRMLS
- $269,9003 bd3 ba1.8k sqft5906 N 110th Cir, Omaha, NE 68164For SaleMLS ID #22629692, Kathy Wickstrom, Nebraska Realty. GPRMLS
- $285,0003 bd2 ba1.4k sqft6956 N 90th St, Omaha, NE 68122For SaleMLS ID #22631755, Gina Hodge, BHHS Ambassador Real Estate. GPRMLS
