Contract Pending Welcome home to this beautiful, move-in-ready home in Ridgemoor! This well-maintained property offers 3 spacious bedrooms, 2 bathrooms, vaulted ceilings, and an abundance of natural light throughout. The primary suite features a large walk-in closet and private bath with dual sinks and a whirlpool tub. The kitchen offers tall cabinetry with plenty of storage, while the finished lower level provides additional living space and a large storage closet. Outside, you'll find a fully fenced backyard, sprinkler system, and an oversized patio that's perfect for entertaining, grilling, or relaxing outdoors. All kitchen appliances are included. Conveniently located in Bennington near the neighborhood park, outdoor recreation, shopping, dining, and more, this Ridgemoor home has plenty to offer its next owner!
For sale
$275,000
14528 Grebe St, Bennington, NE 68007
3beds
1,479sqft
Single Family Residence
Built in 2008
5,662 Square Feet Lot
$273,600 Zestimate®
$186/sqft
$8/mo HOA
What's special
Fully fenced backyardSprinkler systemLarge storage closetVaulted ceilingsWhirlpool tub
- 14 days
- 328
- 36
Likely to sell faster than
Zillow last checked:
Listing updated:
Listed by:
Brodie Wakefield 402-278-1009,
BHHS Ambassador Real Estate,
Rachel Skradski Luhrs 402-650-4727,
BHHS Ambassador Real Estate
Source: GPRMLS,MLS#: 22628170
Facts & features
Interior
Bedrooms & bathrooms
- Bedrooms: 3
- Bathrooms: 2
- Full bathrooms: 2
- Main level bathrooms: 2
Primary bedroom
- Features: Wall/Wall Carpeting, Walk-In Closet(s), Whirlpool
- Level: Main
- Area: 168
- Dimensions: 14 x 12
Bedroom 2
- Features: Wall/Wall Carpeting
- Level: Main
- Area: 108
- Dimensions: 12 x 9
Bedroom 3
- Features: Wall/Wall Carpeting
- Level: Main
- Area: 100
- Dimensions: 10 x 10
Primary bathroom
- Features: Full, Whirlpool, Double Sinks
Kitchen
- Features: Cath./Vaulted Ceiling, Laminate Flooring
- Level: Main
- Area: 135
- Dimensions: 15 x 9
Living room
- Features: Wall/Wall Carpeting, Cath./Vaulted Ceiling
- Level: Main
- Area: 324
- Dimensions: 18 x 18
Basement
- Area: 1084
Heating
- Electric, Forced Air
Cooling
- Central Air
Appliances
- Included: Range, Refrigerator, Washer, Dishwasher, Dryer, Disposal, Microwave
- Laundry: Concrete Floor
Features
- High Ceilings
- Flooring: Carpet, Concrete, Luxury Vinyl, Plank
- Windows: LL Daylight Windows
- Basement: Daylight
- Has fireplace: No
Interior area
- Total structure area: 1,479
- Total interior livable area: 1,479 sqft
- Finished area above ground: 1,210
- Finished area below ground: 269
Property
Parking
- Total spaces: 2
- Parking features: Garage - Attached
- Attached garage spaces: 2
Features
- Levels: Split Entry
- Patio & porch: Porch, Patio
- Exterior features: Sprinkler System
- Fencing: Wood,Full,Vinyl
Lot
- Size: 5,662 Square Feet
- Dimensions: 54 x 105.24
- Features: Up to 1/4 Acre., City Lot, Subdivided, Level
Details
- Parcel number: 2116797092
Construction
Type & style
- Home type: SingleFamily
- Architectural style: Traditional
- Property subtype: Single Family Residence
Materials
- Vinyl Siding
- Foundation: Concrete Perimeter
- Roof: Composition
Condition
- Not New and NOT a Model
- New construction: No
- Year built: 2008
Utilities & green energy
- Sewer: Public Sewer
- Water: Public
- Utilities for property: Electricity Available, Natural Gas Available, Water Available, Sewer Available
Community & HOA
Community
- Subdivision: Ridgemoor
HOA
- Has HOA: Yes
- Services included: Trash
- HOA fee: $93 annually
Location
- Region: Bennington
Financial & listing details
- Price per square foot: $186/sqft
- Annual tax amount: $5,073
- Date on market: 9/30/2026
- Listing terms: VA Loan,FHA,Conventional,Cash
- Ownership: Fee Simple
- Electric utility on property: Yes
Estimated market value
$273,600
$260,000 - $287,000
$2,188/mo
Price history
| Date | Event | Price |
|---|---|---|
| 9/30/2026 | Listed for sale | $275,000+31%$186/sqft |
Source:  GPRMLS #22628170 Report a problem GPRMLS #22628170 Report a problem | ||
| 2/3/2021 | Sold | $210,000+2.4%$142/sqft |
Source: GPRMLS #22030970 Report a problem | ||
| 1/7/2021 | Pending sale | $205,000$139/sqft |
Source: GPRMLS #22030970 Report a problem | ||
Public tax history
Tax history is unavailable.
Monthly payment
Est. payment
Payment breakdown
Explore the cost of this home by adjusting the details. Changes won't be saved.Climate risks
Neighborhood: 68007
Nearby schools
Schools provided by the listing agent
- Elementary: Heritage
- Middle: Bennington
- High: Bennington
- District: Bennington
Source: GPRMLS. This data may not be complete. We recommend contacting the local school district to confirm school assignments for this home.
Similar homes
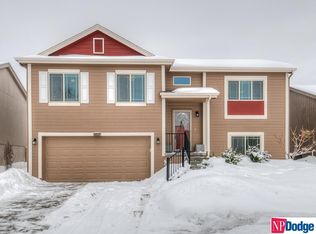
- $275,0003 bd2 ba1.4k sqft15440 Davidson St, Bennington, NE 68007For Sale

 MLS ID #22628386, Meghan Litz, BHHS Ambassador Real Estate. GPRMLS
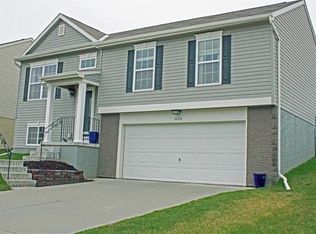
 - $275,0003 bd2 ba1.3k sqft15421 Willit St, Bennington, NE 68007For Sale
 MLS ID #22629016, Meghan Litz, BHHS Ambassador Real Estate. GPRMLS
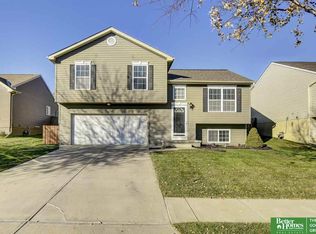
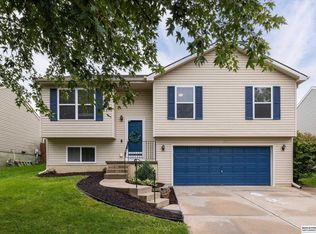
 - $275,0003 bd2 ba1.4k sqft14528 Grebe St, Bennington, NE 68007For Sale
 BHHS broker feed
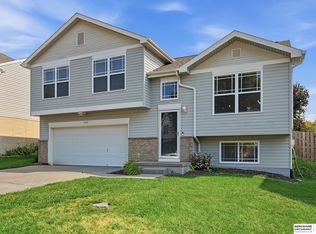
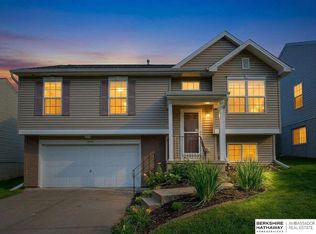
 - $270,0003 bd2 ba1.2k sqft14467 Knudsen St, Bennington, NE 68007For Sale
 MLS ID #22626886, Cassie Haeffner, BHHS Ambassador Real Estate. GPRMLS
 - $260,0003 bd2 ba1.4k sqft15306 Young St, Bennington, NE 68007For SaleMLS ID #22624659, Aaron Horn, BHHS Ambassador Real Estate. GPRMLS
- $272,0003 bd2 ba1.8k sqft129 N Stark St, Bennington, NE 68007For SaleMLS ID #22628980, Ryan Moseley, NP Dodge RE Sales Inc 86Dodge. GPRMLS
- $279,9003 bd3 ba1.5k sqft5505 N 129th St, Omaha, NE 68164For SaleMLS ID #22629346, Becky Miralles, Better Homes and Gardens R.E.. GPRMLS
- $325,0003 bd3 ba1.8k sqft8802 N 160th St, Bennington, NE 68007For SaleMLS ID #22628253, Amber Tkaczuk, Nebraska Realty. GPRMLS
- $299,9992 bd1 ba1.3k sqft109 N Molley St, Bennington, NE 68007For SaleMLS ID #22628903, Jeff Pruess, Nebraska Realty. GPRMLS
- $285,0003 bd2 ba1.4k sqft5606 N 126th Ave, Omaha, NE 68164For SaleMLS ID #22628946, Grace Stanzel, BHHS Ambassador Real Estate. GPRMLS
- $280,0003 bd2 ba1.3k sqft13008 Nebraska Ave, Omaha, NE 68164For SaleMLS ID #22627076, Kail Walker, PJ Morgan Real Estate. GPRMLS
- $360,0003 bd3 ba2.1k sqft15803 Young Cir, Bennington, NE 68007For SaleMLS ID #22627730, Emily Tietsort, Nebraska Realty. GPRMLS
- $273,4003 bd2 ba1.3k sqft5825 N 127th Avenue Cir, Omaha, NE 68164For SaleMLS ID #22627169, Mike Salkin, Berkshire Real Estate. GPRMLS
- $275,0003 bd3 ba1.3k sqft12917 Laurel Ave, Omaha, NE 68164For SaleMLS ID #22626641, Will Hagel, BHHS Ambassador Real Estate. GPRMLS
- $310,0003 bd2 ba1.6k sqft15960 Clay Plz, Bennington, NE 68007For SaleMLS ID #22625954, Susan Vaccaro, Nebraska Realty. GPRMLS
- $344,9003 bd2 ba1.6k sqft8611 N 161st Ct, Bennington, NE 68007For SaleMLS ID #22628961, Stephanie Houser, Mike Egan Real Estate. GPRMLS
- $265,0003 bd2 ba1.3k sqft6303 N 131st St, Omaha, NE 68164For SaleMLS ID #22627282, Lori Ringle, Nebraska Realty. GPRMLS
- $260,0003 bd2 ba1.5k sqft5050 N 152nd Ave, Omaha, NE 68116For SaleMLS ID #22629216, Trish Folda, Nebraska Realty. GPRMLS
- $265,0003 bd2 ba1.3k sqft12905 Curtis Ave, Omaha, NE 68164For SaleMLS ID #22627278, Robin Philips, NP Dodge RE Sales Inc 148Dodge. GPRMLS
- $284,9003 bd2 ba1.3k sqft12906 Vernon Ave, Omaha, NE 68164For SaleMLS ID #22626604, Sarah Maier Pavel, Better Homes and Gardens R.E.. GPRMLS
