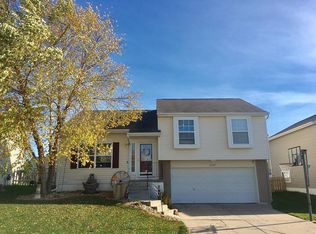
Why keep renting when you can own? This move-in-ready 3-bedroom, 2-bath home in the Bennington School District is a great opportunity for a first-time buyer or investor looking for a solid addition to their rental portfolio. The open main level features cathedral ceilings, a spacious kitchen with wood floors, abundant cabinetry, pantry and breakfast bar, plus a primary bedroom with its own private bath. Head downstairs to the finished lower level, perfect for a second living area, game room, home office or entertaining space. Outside you'll love the flat, fully fenced backyard, patio and sprinkler system—ideal for pets, gatherings or simply relaxing. Add in a 2-car attached garage, extra storage and a convenient Bennington location, and this home delivers a lot of value at an approachable price point. Affordable Bennington living with room to grow—don't miss it!
For sale
Price cut: $9.9K (10/9)
$260,000
15306 Young St, Bennington, NE 68007
3beds
1,415sqft
Single Family Residence
Built in 2004
5,662 Square Feet Lot
$259,300 Zestimate®
$184/sqft
$8/mo HOA
What's special
Flat fully fenced backyardHome officeSprinkler systemFinished lower levelGame roomSpacious kitchenEntertaining space
- 48 days
- 657
- 25
Likely to sell faster than
Zillow last checked:
Listing updated:
Listed by:
Aaron Horn 402-612-5163,
BHHS Ambassador Real Estate
Source: GPRMLS,MLS#: 22624659
Facts & features
Interior
Bedrooms & bathrooms
- Bedrooms: 3
- Bathrooms: 2
- Full bathrooms: 1
- 3/4 bathrooms: 1
- Main level bathrooms: 2
Primary bedroom
- Level: Main
Bedroom 2
- Level: Main
Bedroom 3
- Level: Main
Primary bathroom
- Features: 3/4, Shower
Kitchen
- Level: Main
Living room
- Level: Main
Basement
- Area: 432
Heating
- Natural Gas, Forced Air
Cooling
- Central Air
Appliances
- Included: Range, Refrigerator, Washer, Dishwasher, Dryer, Disposal, Microwave
Features
- High Ceilings, Pantry
- Basement: Daylight
- Has fireplace: No
Interior area
- Total structure area: 1,415
- Total interior livable area: 1,415 sqft
- Finished area above ground: 983
- Finished area below ground: 432
Property
Parking
- Total spaces: 2
- Parking features: Garage - Attached
- Attached garage spaces: 2
Features
- Levels: Split Entry
- Patio & porch: Porch
- Exterior features: Sprinkler System
- Fencing: Wood,Full,Privacy
Lot
- Size: 5,662 Square Feet
- Dimensions: 62 x 102
- Features: Up to 1/4 Acre., Level
Details
- Parcel number: 1734312698
Construction
Type & style
- Home type: SingleFamily
- Property subtype: Single Family Residence
Materials
- Vinyl Siding
- Foundation: Concrete Perimeter
- Roof: Composition
Condition
- Not New and NOT a Model
- New construction: No
- Year built: 2004
Utilities & green energy
- Sewer: Public Sewer
- Water: Public
- Utilities for property: Cable Available
Community & HOA
Community
- Subdivision: Meadow Ridge
HOA
- Has HOA: Yes
- HOA fee: $100 annually
Location
- Region: Bennington
Financial & listing details
- Price per square foot: $184/sqft
- Tax assessed value: $215,000
- Annual tax amount: $3,996
- Date on market: 8/28/2026
- Listing terms: VA Loan,FHA,Conventional,Cash
- Ownership: Fee Simple
Estimated market value
$259,300
$246,000 - $272,000
$2,162/mo
Price history
| Date | Event | Price |
|---|---|---|
| 10/9/2026 | Price change | $260,000-3.7%$184/sqft |
Source:  GPRMLS #22624659 Report a problem GPRMLS #22624659 Report a problem | ||
| 9/11/2026 | Price change | $269,900-3.6%$191/sqft |
Source: GPRMLS #22624659 Report a problem | ||
| 8/27/2026 | Listed for sale | $279,900+67.1%$198/sqft |
Source: GPRMLS #22624659 Report a problem | ||
| 9/14/2018 | Sold | $167,500$118/sqft |
Source: GPRMLS #21814749 Report a problem | ||
| 8/11/2018 | Listed for sale | $167,500+21.4%$118/sqft |
Source: Better Homes and Gardens R.E. #21814749 Report a problem | ||
| 1/25/2016 | Sold | $138,000-1.4%$98/sqft |
Source: GPRMLS #21520496 Report a problem | ||
| 11/10/2015 | Listed for sale | $139,900+18.8%$99/sqft |
Source: CBSHOME Real Estate 159 Dodge #21520496 Report a problem | ||
| 6/15/2011 | Sold | $117,777-3.9%$83/sqft |
Source: Public Record Report a problem | ||
| 4/29/2011 | Price change | $122,500-2%$87/sqft |
Source: CBSHOME Real Estate #21104058 Report a problem | ||
| 3/11/2011 | Listed for sale | $125,000$88/sqft |
Source: CBSHOME #21104058 Report a problem | ||
Public tax history
| Year | Property taxes | Tax assessment |
|---|---|---|
| 2025 | $3,997 +16.3% | $215,000 +16.1% |
| 2024 | $3,436 -16.8% | $185,200 |
| 2023 | $4,130 +14.8% | $185,200 +21.6% |
| 2022 | $3,598 -0.8% | $152,300 |
| 2021 | $3,627 +9% | $152,300 +11.7% |
| 2020 | $3,326 +2.7% | $136,400 |
| 2019 | $3,239 +0.4% | $136,400 +2.8% |
| 2018 | $3,225 +4.1% | $132,700 +10.9% |
| 2017 | $3,097 | $119,700 -2.4% |
| 2016 | $3,097 +11% | $122,600 |
| 2015 | $2,790 | $122,600 +10.3% |
| 2014 | -- | $111,200 |
| 2013 | -- | $111,200 -4.8% |
| 2012 | -- | $116,800 |
| 2011 | -- | $116,800 +3.9% |
| 2009 | $2,753 | $112,400 |
| 2008 | -- | $112,400 -0.7% |
| 2005 | -- | $113,200 +2164% |
| 2004 | -- | $5,000 |
Find assessor info on the county website
Monthly payment
Est. payment
Payment breakdown
Explore the cost of this home by adjusting the details. Changes won't be saved.Climate risks
Neighborhood: 68007
Nearby schools
Schools provided by the listing agent
- Elementary: Pine Creek
- Middle: Bennington
- High: Bennington
- District: Bennington
Source: GPRMLS. This data may not be complete. We recommend contacting the local school district to confirm school assignments for this home.

Similar homes
- $339,5003 bd3 ba2.1k sqft12111 N 159th St, Bennington, NE 68007For Sale
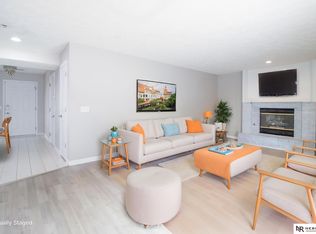
 MLS ID #22629106, Angela Coleman, Nebraska Realty. GPRMLS
 - $310,0003 bd2 ba1.6k sqft15960 Clay Plz, Bennington, NE 68007For Sale
 MLS ID #22625954, Susan Vaccaro, Nebraska Realty. GPRMLS
 - $270,0003 bd2 ba1.2k sqft7871 Mary St, Omaha, NE 68122For Sale
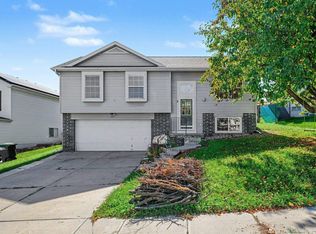 MLS ID #22629287, Tony Terp, Milford Real Estate. GPRMLS
 - $279,9903 bd2 ba1.4k sqft11118 Mary St, Omaha, NE 68164For Sale
 MLS ID #22626177, Sean Boadwee, BHHS Ambassador Real Estate. GPRMLS
 - $267,5003 bd2 ba1.5k sqft13109 Patrick Cir, Omaha, NE 68164For SaleMLS ID #22624100, Zachary Vermeer-Kesick, BHHS Ambassador Real Estate. GPRMLS
- $274,5003 bd2 ba1.4k sqft7511 N 73rd Cir, Omaha, NE 68122For SaleMLS ID #22622692, Candice Peterson, BHHS Ambassador Real Estate. GPRMLS
- $289,0003 bd3 ba1.5k sqft6725 N 108th Ave, Omaha, NE 68164For SaleMLS ID #22626940, Christopher Johnson, BHHS Ambassador Real Estate. GPRMLS
- $315,0003 bd3 ba1.6k sqft13928 Iowa St, Omaha, NE 68142For SaleMLS ID #22628524, Billy Arthur, BHHS Ambassador Real Estate. GPRMLS
- $290,0003 bd2 ba1.3k sqft5816 S 193rd St, Omaha, NE 68135For SaleMLS ID #22629585, Kyle Lorimer, RE/MAX Results. GPRMLS
- $245,0003 bd2 ba1.3k sqft6311 S 143rd St, Omaha, NE 68137For SaleMLS ID #22629335, Tyler Bundy, eXp Realty LLC. GPRMLS
- $250,0003 bd2 ba1.4k sqft17718 Olive St, Omaha, NE 68136For SaleMLS ID #22628128, Laurie Jo Eisenmenger, Real Broker NE, LLC. GPRMLS
- $280,0003 bd2 ba1.6k sqft8753 Quest St, Omaha, NE 68122For SaleMLS ID #22626894, Jennifer Chinn, BHHS Ambassador Real Estate. GPRMLS
- $280,0003 bd2 ba1.3k sqft7232 S 179th St, Omaha, NE 68136For SaleMLS ID #22627288, Beth Olson, BHHS Ambassador Real Estate. GPRMLS
- $280,0003 bd2 ba1.4k sqft7315 Weber St, Omaha, NE 68122For SaleMLS ID #22624649, Teri Whittington, Keller Williams Greater Omaha. GPRMLS
- $300,0003 bd2 ba1.3k sqft8432 Weber St, Omaha, NE 68122For SaleMLS ID #22628776, Kristen Wehner Jacobsen, Better Homes and Gardens R.E.. GPRMLS
- $285,0003 bd2 ba1.6k sqft8814 Quest St, Omaha, NE 68122For SaleMLS ID #22618949, Kenneth Hanna, Dream Realty. GPRMLS
- $256,0003 bd2 ba1.8k sqft2109 S 123rd Ave, Omaha, NE 68144For SaleMLS ID #22622034, Kim Stephens, Realty ONE Group Sterling. GPRMLS
- $250,0002 bd2 ba1.4k sqft15128 Camden Ave, Omaha, NE 68116For SaleMLS ID #22625955, Aaron Krier, BHHS Ambassador Real Estate. GPRMLS
- $299,9003 bd3 ba1.7k sqft11209 Black St, Omaha, NE 68142For SaleMLS ID #22626872, Andrew Alpsteg, REMAX Concepts. GPRMLS
