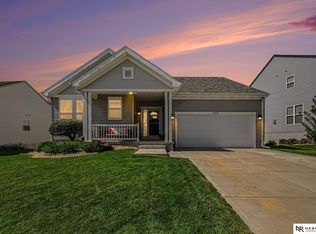
Welcome to this inviting 3-bedroom, 3-bathroom ranch home situated on a spacious corner lot in the desirable Pine Creek neighborhood. A covered front porch offers a warm welcome, while the partially covered back patio provides a cozy setting for outdoor dining and entertaining, complete with a gas hookup for your grill. The yard also features a convenient sprinkler system. Inside, you'll find new carpet throughout the main level and a well-appointed kitchen featuring quartz countertops, real hardwood flooring, and newer stainless steel appliances. The finished basement includes 1 bedroom, and a non-conforming room, offering flexible space for an office, guest room, gym, or hobby area, along with plenty of storage. A newer roof adds even more value and peace of mind. Ideally located within walking distance of Pine Creek Elementary, restaurants, convenience stores, and more, this home combines space, comfort, and everyday convenience. AMA
For sale
Price cut: $10.1K (10/15)
$349,900
15803 Young Cir, Bennington, NE 68007
3beds
2,192sqft
Single Family Residence
Built in 2014
9,147 Square Feet Lot
$347,800 Zestimate®
$160/sqft
$11/mo HOA
What's special
Finished basementPlenty of storageSpacious corner lotPartially covered back patioCovered front porchConvenient sprinkler systemWell-appointed kitchen
- 24 days
- 1,233
- 88
Likely to sell faster than
Zillow last checked:
Listing updated:
Listed by:
Emily Tietsort 402-660-8137,
Nebraska Realty
Source: GPRMLS,MLS#: 22627730
Facts & features
Interior
Bedrooms & bathrooms
- Bedrooms: 3
- Bathrooms: 3
- Full bathrooms: 1
- 3/4 bathrooms: 2
- Main level bathrooms: 2
Primary bedroom
- Features: Wall/Wall Carpeting, Window Covering, 9'+ Ceiling, Ceiling Fan(s), Walk-In Closet(s)
- Level: Main
- Area: 166.41
- Dimensions: 12.9 x 12.9
Bedroom 2
- Features: Wall/Wall Carpeting, Window Covering, Ceiling Fan(s)
- Level: Main
- Area: 127.93
- Dimensions: 11.9 x 10.75
Bedroom 3
- Features: Wall/Wall Carpeting, Ceiling Fan(s), Walk-In Closet(s), Egress Window
- Level: Basement
- Area: 126.11
- Dimensions: 12.01 x 10.5
Primary bathroom
- Features: 3/4, Shower, Double Sinks
Kitchen
- Features: Wood Floor, Pantry
- Level: Main
- Area: 142
- Dimensions: 10 x 14.2
Living room
- Features: Wall/Wall Carpeting, Window Covering, Ceiling Fan(s)
- Level: Main
- Area: 170.68
- Dimensions: 12.2 x 13.99
Basement
- Area: 1347
Office
- Features: Wall/Wall Carpeting
- Level: Basement
- Area: 136.6
- Dimensions: 10.68 x 12.79
Heating
- Natural Gas, Forced Air
Cooling
- Central Air
Appliances
- Included: Range, Dishwasher, Disposal, Microwave
Features
- High Ceilings, Ceiling Fan(s), Pantry
- Flooring: Carpet, Luxury Vinyl
- Windows: Window Coverings
- Basement: Egress,Finished
- Has fireplace: No
Interior area
- Total structure area: 2,192
- Total interior livable area: 2,192 sqft
- Finished area above ground: 1,347
- Finished area below ground: 845
Property
Parking
- Total spaces: 2
- Parking features: Garage - Attached
- Attached garage spaces: 2
Features
- Patio & porch: Porch, Patio
- Exterior features: Sprinkler System, Lighting
- Fencing: Partial,Vinyl
Lot
- Size: 9,147 Square Feet
- Dimensions: 63 x 144 x 71 x 123
- Features: Up to 1/4 Acre., Corner Lot, Subdivided, Level
Details
- Parcel number: 2012147055
- Other equipment: Sump Pump
Construction
Type & style
- Home type: SingleFamily
- Architectural style: Ranch
- Property subtype: Single Family Residence
Materials
- Foundation: Concrete Perimeter
- Roof: Composition
Condition
- Not New and NOT a Model
- New construction: No
- Year built: 2014
Utilities & green energy
- Sewer: Public Sewer
- Water: Public
- Utilities for property: Cable Available
Community & HOA
Community
- Security: Security System
- Subdivision: Pine Creek
HOA
- Has HOA: Yes
- HOA fee: $129 annually
Location
- Region: Bennington
Financial & listing details
- Price per square foot: $160/sqft
- Tax assessed value: $278,900
- Annual tax amount: $5,923
- Date on market: 9/25/2026
- Listing terms: VA Loan,FHA,Conventional,Cash
- Ownership: Fee Simple
Estimated market value
$347,800
$330,000 - $365,000
$2,572/mo
Price history
| Date | Event | Price |
|---|---|---|
| 10/15/2026 | Price change | $349,900-2.8%$160/sqft |
Source:  GPRMLS #22627730 Report a problem | ||
| 9/25/2026 | Listed for sale | $360,000+84.6%$164/sqft |
Source: GPRMLS #22627730 Report a problem | ||
| 5/14/2015 | Sold | $195,000$89/sqft |
Source: GPRMLS #21419535 Report a problem | ||
Public tax history
| Year | Property taxes | Tax assessment |
|---|---|---|
| 2025 | $5,924 +11.8% | $278,900 +12.4% |
| 2024 | $5,300 -14.9% | $248,200 |
| 2023 | $6,230 +17.9% | $248,200 +32.2% |
| 2022 | $5,282 +0% | $187,800 |
| 2021 | $5,280 -0.6% | $187,800 |
| 2020 | $5,312 +15.9% | $187,800 +13.3% |
| 2019 | $4,583 -0.2% | $165,800 |
| 2018 | $4,594 -1.2% | $165,800 |
| 2017 | $4,649 | $165,800 +0.8% |
| 2016 | $4,649 +1273.7% | $164,500 +6.1% |
| 2015 | $338 | $155,000 +1150% |
| 2014 | -- | $12,400 |
| 2013 | -- | $12,400 |
| 2012 | -- | $12,400 |
| 2011 | -- | $12,400 +59% |
| 2009 | $197 | $7,800 |
| 2008 | -- | $7,800 +62.5% |
| 2005 | -- | $4,800 |
| 2004 | -- | $4,800 |
Find assessor info on the county website
Monthly payment
Est. payment
Payment breakdown
Explore the cost of this home by adjusting the details. Changes won't be saved.Climate risks
Neighborhood: 68007
Nearby schools
Schools provided by the listing agent
- Elementary: Pine Creek
- Middle: Bennington
- High: Bennington
- District: Bennington
Source: GPRMLS. This data may not be complete. We recommend contacting the local school district to confirm school assignments for this home.


Similar homes
- $369,9003 bd3 ba2.3k sqft8902 N 158th St, Bennington, NE 68007For Sale
 MLS ID #22626485, Joe Keenan, Nebraska Realty. GPRMLS
- $339,5003 bd3 ba2.1k sqft12111 N 159th St, Bennington, NE 68007For Sale
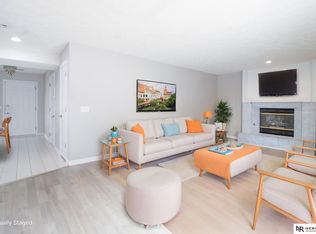 MLS ID #22629106, Angela Coleman, Nebraska Realty. GPRMLS
- $415,0004 bd3 ba2.4k sqft8014 N 167th Ave, Bennington, NE 68007For Sale
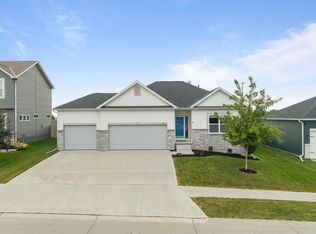 MLS ID #22629286, Amber Tkaczuk, Nebraska Realty. GPRMLS
- $389,9005 bd4 ba3.1k sqft14902 Mormon St, Bennington, NE 68007For Sale
 MLS ID #22628894, Jayden Liu, BHHS Ambassador Real Estate. GPRMLS
- $344,9503 bd3 ba1.7k sqft6516 N 148th St, Omaha, NE 68116For SaleMLS ID #22628589, Devon Stevens, Stevens Real Estate. GPRMLS
- $337,0002 bd2 ba1.3k sqft7310 N 167th St, Bennington, NE 68007For SaleMLS ID #22620782, Mitchell Cap, Better Homes and Gardens R.E.. GPRMLS
- $424,0005 bd4 ba3k sqft7906 N 173rd Terrace Cir, Bennington, NE 68007For SaleMLS ID #22625646, Niki Bermel, Better Homes and Gardens R.E.. GPRMLS
- $334,5003 bd3 ba1.9k sqft16058 C W Hadan Dr, Bennington, NE 68007For SaleMLS ID #22625536, Angie Reineke, KW Siouxland. GPRMLS
- $349,9003 bd3 ba1.7k sqft7710 N 82nd Ave, Omaha, NE 68122For SaleMLS ID #22629114, Monica Hernandez, Better Homes and Gardens R.E.. GPRMLS
- $456,5004 bd3 ba2.8k sqft8059 N 173rd St, Bennington, NE 68007For SaleMLS ID #22624897, Jon Adams, BHHS Ambassador Real Estate. GPRMLS
- $349,9003 bd3 ba2.2k sqft910 S 153rd St, Omaha, NE 68154For SaleMLS ID #22626866, Troy Benes, BHHS Ambassador Real Estate. GPRMLS
- $435,0004 bd3 ba2.7k sqft15704 Hartman Ave, Omaha, NE 68116For SaleMLS ID #22629761, Britney Boltinghouse, BHHS Ambassador Real Estate. GPRMLS
- $370,0003 bd4 ba2.2k sqft8216 King St, Omaha, NE 68122For SaleMLS ID #22629089, Michelle Slavik, Nebraska Realty. GPRMLS
- $375,0002 bd3 ba2.6k sqft14714 Laurel Plz, Omaha, NE 68116For SaleMLS ID #22626928, Jill McGreer, BHHS Ambassador Real Estate. GPRMLS
- $359,9004 bd3 ba2.5k sqft4029 N 116th Cir, Omaha, NE 68164For SaleMLS ID #22625353, Mike George, BHHS Ambassador Real Estate. GPRMLS
- $389,0003 bd3 ba2.7k sqft4203 N 176th St, Omaha, NE 68116For SaleMLS ID #22626612, Marla Janak, BHHS Ambassador Real Estate. GPRMLS
- $370,0003 bd2 ba1.5k sqft7117 S 151st St, Omaha, NE 68138For SaleMLS ID #22630000, Tim Reeder, Better Homes and Gardens R.E.. GPRMLS
- $299,9003 bd3 ba1.7k sqft11209 Black St, Omaha, NE 68142For SaleMLS ID #22626872, Andrew Alpsteg, REMAX Concepts. GPRMLS
- $420,0004 bd4 ba2.4k sqft16006 Franklin St, Omaha, NE 68118For SaleMLS ID #22629052, Mandi Lackas, Nebraska Realty. GPRMLS
- $385,0004 bd3 ba2.2k sqft3302 N 210th St, Elkhorn, NE 68022For SaleMLS ID #22624858, Staci Mueller, BHHS Ambassador Real Estate. GPRMLS
