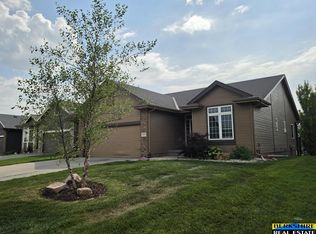
ADORABLE IN ELKHORN! Check out this 4-bed, 3-car, 2-story, one-owner home in the heart of Elkhorn. Nestled on the corner lot of a quiet street, your wait for the perfect fit is over! Enjoy gorgeous engineered hardwood floors as you step inside the foyer. The open concept layout features a kitchen with modern finishes including white cabinets, center island, tile backsplash, AND a walk-in pantry! The living room is anchored by a custom stone fireplace and mantle. And don't miss the main floor office with French doors. The second level features 4 bedrooms up, laundry room, and loft area. Plus, a primary suite including walk-in closet and full bath. Your lower level includes built-in shelving for ample storage, and a blank slate for future plans! Spend peaceful evenings overlooking the fenced-in backyard from your deck or paver patio. And all in walking distance to the bubbling downtown Elkhorn retail district filled with restaurants, shops, entertainment, and more!
For sale
Price cut: $14K (9/22)
$385,000
3302 N 210th St, Elkhorn, NE 68022
4beds
2,264sqft
Single Family Residence
Built in 2014
8,276 Square Feet Lot
$382,500 Zestimate®
$170/sqft
$13/mo HOA
What's special
Fenced-in backyardPaver patioLaundry roomOpen concept layoutLoft areaGorgeous engineered hardwood floorsWhite cabinets
- 54 days
- 1,842
- 136
Zillow last checked:
Listing updated:
Listed by:
Staci Mueller 402-699-0067,
BHHS Ambassador Real Estate
Source: GPRMLS,MLS#: 22624858
Facts & features
Interior
Bedrooms & bathrooms
- Bedrooms: 4
- Bathrooms: 3
- Full bathrooms: 2
- 1/2 bathrooms: 1
- Main level bathrooms: 1
Primary bedroom
- Features: Wall/Wall Carpeting, Window Covering, Walk-In Closet(s)
- Level: Second
- Area: 178.2
- Dimensions: 13.2 x 13.5
Bedroom 2
- Features: Wall/Wall Carpeting, Window Covering
- Level: Second
- Area: 111.1
- Dimensions: 10 x 11.11
Bedroom 3
- Features: Wall/Wall Carpeting, Window Covering
- Level: Second
- Area: 117
- Dimensions: 11.7 x 10
Bedroom 4
- Features: Wall/Wall Carpeting, Window Covering
- Level: Second
- Area: 144.16
- Dimensions: 13.6 x 10.6
Primary bathroom
- Features: Full
Kitchen
- Features: Window Covering, 9'+ Ceiling, Pantry, Engineered Wood
- Level: Main
- Area: 140
- Dimensions: 14 x 10
Living room
- Features: Wall/Wall Carpeting, Window Covering, Fireplace, 9'+ Ceiling
- Level: Main
- Area: 270.2
- Dimensions: 14 x 19.3
Basement
- Area: 1012
Office
- Features: Wall/Wall Carpeting, Window Covering, 9'+ Ceiling
- Level: Main
- Area: 136.53
- Dimensions: 11.1 x 12.3
Heating
- Natural Gas, Forced Air
Cooling
- Central Air
Appliances
- Included: Range, Water Softener, Dishwasher, Disposal, Microwave
- Laundry: Vinyl Floor
Features
- High Ceilings, Pantry
- Flooring: Carpet, Ceramic Tile
- Doors: Sliding Doors
- Windows: Window Coverings, LL Daylight Windows
- Basement: Daylight,Unfinished
- Number of fireplaces: 1
- Fireplace features: Living Room, Direct-Vent Gas Fire
Interior area
- Total structure area: 2,264
- Total interior livable area: 2,264 sqft
- Finished area above ground: 2,264
- Finished area below ground: 0
Property
Parking
- Total spaces: 3
- Parking features: Garage - Attached
- Attached garage spaces: 3
Features
- Levels: Two
- Patio & porch: Patio, Deck
- Exterior features: Sprinkler System
- Fencing: Chain Link,Wood,Full,Privacy
Lot
- Size: 8,276 Square Feet
- Dimensions: 76.95 x 109.99 x 76.6 x 109.99
- Features: Up to 1/4 Acre., City Lot, Corner Lot, Subdivided, Public Sidewalk
Details
- Parcel number: 1015360728
Construction
Type & style
- Home type: SingleFamily
- Architectural style: Traditional
- Property subtype: Single Family Residence
Materials
- Stone, Vinyl Siding
- Foundation: Concrete Perimeter
- Roof: Composition
Condition
- Not New and NOT a Model
- New construction: No
- Year built: 2014
Utilities & green energy
- Sewer: Public Sewer
- Water: Public
- Utilities for property: Cable Available, Electricity Available, Natural Gas Available, Water Available, Sewer Available, Phone Available
Community & HOA
Community
- Subdivision: Elkhorn Village
HOA
- Has HOA: Yes
- HOA fee: $150 annually
Location
- Region: Elkhorn
Financial & listing details
- Price per square foot: $170/sqft
- Tax assessed value: $364,100
- Annual tax amount: $5,707
- Date on market: 8/28/2026
- Listing terms: VA Loan,FHA,Conventional,Cash
- Ownership: Fee Simple
- Electric utility on property: Yes
Estimated market value
$382,500
$363,000 - $402,000
$2,824/mo
Price history
| Date | Event | Price |
|---|---|---|
| 9/22/2026 | Price change | $385,000-3.5%$170/sqft |
Source:  GPRMLS #22624858 Report a problem GPRMLS #22624858 Report a problem | ||
| 8/28/2026 | Listed for sale | $399,000+75.8%$176/sqft |
Source: GPRMLS #22624858 Report a problem | ||
| 12/24/2013 | Sold | $227,000$100/sqft |
Source: Public Record Report a problem | ||
Public tax history
| Year | Property taxes | Tax assessment |
|---|---|---|
| 2025 | $5,708 +0.5% | $364,100 |
| 2024 | $5,682 -25.8% | $364,100 |
| 2023 | $7,655 +27.8% | $364,100 +39% |
| 2022 | $5,989 -0.6% | $261,900 |
| 2021 | $6,028 -0.9% | $261,900 |
| 2020 | $6,084 +4.2% | $261,900 +3.9% |
| 2019 | $5,838 +15.4% | $252,100 +14.4% |
| 2018 | $5,059 +4.6% | $220,400 |
| 2017 | $4,835 | $220,400 +2.6% |
| 2016 | $4,835 +48.6% | $214,800 +7% |
| 2015 | $3,255 | $200,700 +37.7% |
| 2014 | -- | $145,700 +709.4% |
| 2013 | -- | $18,000 +59.3% |
| 2012 | -- | $11,300 |
| 2011 | -- | $11,300 |
Find assessor info on the county website
Monthly payment
Est. payment
Payment breakdown
Explore the cost of this home by adjusting the details. Changes won't be saved.Climate risks
Neighborhood: Elkhorn
Nearby schools
Schools provided by the listing agent
- Elementary: Westridge
- Middle: Elkhorn
- High: Elkhorn
- District: Elkhorn
Source: GPRMLS. This data may not be complete. We recommend contacting the local school district to confirm school assignments for this home.
Similar homes
- $369,9004 bd3 ba2.8k sqft3011 N 200th Ave, Elkhorn, NE 68022For Sale

 MLS ID #22625518, Leeann Bluske, Exchange Brokers. GPRMLS
 - $425,0004 bd3 ba2.8k sqft5124 N 180th Ave, Elkhorn, NE 68022For Sale
 MLS ID #22626610, Drew Halvorson, BHHS Ambassador Real Estate. GPRMLS
 - $575,0004 bd3 ba2.9k sqft3805 N 191st Cir, Elkhorn, NE 68022For Sale
 MLS ID #22625001, Jen Neill, Realty ONE Group Sterling. GPRMLS
 - $399,9504 bd3 ba2.8k sqft4276 N 176th Ave, Omaha, NE 68116For Sale
 MLS ID #22620588, Mike Salkin, Berkshire Real Estate. GPRMLS
 - $444,9003 bd3 ba2.2k sqft878 N Hws Cleveland Blvd, Elkhorn, NE 68022For SaleMLS ID #22621716, Jeanne Patrick, NP Dodge RE Sales Inc 148Dodge. GPRMLS
- $439,9004 bd3 ba2.7k sqft9408 S 176th St, Omaha, NE 68136For SaleMLS ID #22630068, Nic Luhrs, BHHS Ambassador Real Estate. GPRMLS
- $469,0004 bd3 ba2.4k sqft4309 S 214th St, Elkhorn, NE 68022For SaleMLS ID #22628939, Diane Hughes, BHHS Ambassador Real Estate. GPRMLS
- $399,0004 bd4 ba3.3k sqft10505 N 152nd Avenue Cir, Bennington, NE 68007For SaleMLS ID #22629758, Heather Starmer, BHHS Ambassador Real Estate. GPRMLS
- $410,0004 bd3 ba2.8k sqft21214 Polk St, Elkhorn, NE 68022For SaleMLS ID #22626860, Chris Beaton, BHHS Ambassador Real Estate. GPRMLS
- $340,5002 bd2 ba1.2k sqft2601 Piney Creek Dr, Elkhorn, NE 68022New ConstructionMLS ID #22226030, Terri Krasne, BHHS Ambassador Real Estate. GPRMLS
- $524,0005 bd3 ba2.9k sqft5113 N 209th Ave, Elkhorn, NE 68022For SaleMLS ID #22626533, Ricky Newhouse, NextHome Signature Real Estate. GPRMLS
- $415,0004 bd3 ba2.4k sqft8014 N 167th Ave, Bennington, NE 68007For SaleMLS ID #22629286, Amber Tkaczuk, Nebraska Realty. GPRMLS
- $385,0003 bd3 ba1.8k sqft9403 S 176th Ave, Omaha, NE 68136For SaleMLS ID #22626792, Megan Owens, BHHS Ambassador Real Estate. GPRMLS
- $425,0005 bd4 ba2.5k sqft7304 S 155th St, Omaha, NE 68138For SaleMLS ID #22629998, Tim Reeder, Better Homes and Gardens R.E.. GPRMLS
- $475,0004 bd3 ba3k sqft17567 Wirt St, Omaha, NE 68116For SaleMLS ID #22628632, Lisa Harbin, Better Homes and Gardens R.E.. GPRMLS
- $389,9005 bd4 ba3.1k sqft14902 Mormon St, Bennington, NE 68007For SaleMLS ID #22628894, Jayden Liu, BHHS Ambassador Real Estate. GPRMLS
- $349,9003 bd3 ba2.1k sqft15803 Young Cir, Bennington, NE 68007For SaleMLS ID #22627730, Emily Tietsort, Nebraska Realty. GPRMLS
- $390,0003 bd3 ba2.8k sqft18803 Greenleaf St, Omaha, NE 68136For SaleMLS ID #22628910, Nicki Headen, eXp Realty LLC. GPRMLS
- $499,0005 bd4 ba2.4k sqft1928 S 198th St, Omaha, NE 68130For SaleMLS ID #22629008, Mandy Visty, BHHS Ambassador Real Estate. GPRMLS
- $475,0004 bd3 ba3.1k sqft2003 S 198th St, Omaha, NE 68130For SaleMLS ID #22626197, Susan Laubert, eXp Realty LLC. GPRMLS
