Lane's popular Burberry Ranch plan with contemporary flair. The concept and the reality does not get more open than this. LVP floors in the kitchen, dining, entry, and great rooms. Custom cabinets and granite or quartz counters throughout, 3-car garage. Great lot with loads of privacy in the backyard. Incredibly low property tax MIL levy for new construction. The exterior of the home has a uniquely modern style that sets this one apart from the rest. All Lane Building Corp homes come standard with dual warranties including 10-year structural, as well as complete Radon mitigation system with its own 5-year warranty. This home is now complete.
New construction
$451,500
3010 N 166th Ave, Omaha, NE 68116
3beds
1,538sqft
:
Get pre-qualified$3,207/mo
Single Family Residence
Built in 2026
8,712 Square Feet Lot
$450,000 Zestimate®
$294/sqft
$6/mo HOA
What's special
Custom cabinets
- 21 days |
- 487 |
- 13 |
Zillow last checked:
Listing updated:
Listed by:
John Gell 402-740-4885,
BHHS Ambassador Real Estate,
Lisa Gell 402-850-6653,
BHHS Ambassador Real Estate
Source: GPRMLS,MLS#: 22618859
Facts & features
Interior
Bedrooms & bathrooms
- Bedrooms: 3
- Bathrooms: 2
- Full bathrooms: 1
- 3/4 bathrooms: 1
- Partial bathrooms: 1
- Main level bathrooms: 2
Primary bedroom
- Level: Main
- Area: 176.4
- Dimensions: 14.7 x 12
Bedroom 2
- Level: Main
- Area: 132
- Dimensions: 12 x 11
Bedroom 3
- Level: Main
- Area: 120.99
- Dimensions: 11.1 x 10.9
Primary bathroom
- Features: 3/4, Shower, Double Sinks
Great room
- Level: Main
Kitchen
- Level: Main
- Area: 153.51
- Dimensions: 12.9 x 11.9
Basement
- Area: 1419
Heating
- Natural Gas, Forced Air
Cooling
- Central Air
Appliances
- Included: Range, Dishwasher, Disposal, Microwave
Features
- High Ceilings, Drain Tile
- Flooring: Carpet, Luxury Vinyl, Plank
- Basement: Egress
- Has fireplace: No
Interior area
- Total structure area: 1,538
- Total interior livable area: 1,538 sqft
- Finished area above ground: 1,538
- Finished area below ground: 0
Property
Parking
- Total spaces: 3
- Parking features: Attached
- Attached garage spaces: 3
Features
- Patio & porch: Porch, Patio
- Exterior features: Sprinkler System
- Fencing: None
Lot
- Size: 8,712 Square Feet
- Dimensions: 70 x 125
- Features: Up to 1/4 Acre., Corner Lot, Subdivided, Curb Cut
Details
- Parcel number: 2203010334
Construction
Type & style
- Home type: SingleFamily
- Architectural style: Ranch,Traditional
- Property subtype: Single Family Residence
Materials
- Stone, Masonite
- Foundation: Concrete Perimeter
- Roof: Composition
Condition
- New Construction
- New construction: Yes
- Year built: 2026
Details
- Builder name: Lane Building Corp
Utilities & green energy
- Sewer: Public Sewer
- Water: Public
- Utilities for property: Cable Available, Electricity Available, Natural Gas Available, Water Available, Sewer Available, Storm Sewer, Phone Available
Community & HOA
Community
- Subdivision: Shadow Glen North
HOA
- Has HOA: Yes
- Services included: Common Area Maintenance
- HOA fee: $75 annually
- HOA name: Shadow Glen North HOA
Location
- Region: Omaha
Financial & listing details
- Price per square foot: $294/sqft
- Tax assessed value: $22,500
- Annual tax amount: $409
- Date on market: 7/6/2026
- Listing terms: VA Loan,FHA,Conventional,Cash
- Ownership: Fee Simple
- Electric utility on property: Yes
Estimated market value
$450,000
$428,000 - $473,000
$2,423/mo
Price history
| Date | Event | Price |
|---|---|---|
| 7/6/2026 | Listed for sale | $451,500$294/sqft |
Source:  GPRMLS #22618859 Report a problem GPRMLS #22618859 Report a problem | ||
| 7/2/2026 | Listing removed | $451,500$294/sqft |
Source: BHHS broker feed #22531207 Report a problem | ||
| 6/24/2026 | Price change | $451,500-1.7%$294/sqft |
Source: GPRMLS #22531207 Report a problem | ||
| 5/12/2026 | Price change | $459,416+0.9%$299/sqft |
Source: GPRMLS #22531207 Report a problem | ||
| 10/30/2025 | Listed for sale | $455,316+25.8%$296/sqft |
Source: GPRMLS #22531207 Report a problem | ||
| 12/7/2020 | Sold | $362,000$235/sqft |
Source: Public Record Report a problem | ||
Public tax history
| Year | Property taxes | Tax assessment |
|---|---|---|
| 2025 | $409 -18.3% | $22,500 -20.5% |
| 2024 | $501 -22% | $28,300 |
| 2023 | $643 +306.6% | $28,300 +316.2% |
| 2022 | $158 | $6,800 |
Find assessor info on the county website
Monthly payment
Est. payment
Payment breakdown
Explore the cost of this home by adjusting the details. Changes won't be saved.Climate risks
Neighborhood: 68116
Nearby schools
GreatSchools rating
- 7/10Picotte Elementary SchoolGrades: PK-5Distance: 1.8 mi
- 4/10Alice Buffett Magnet Middle SchoolGrades: 6-8Distance: 2.3 mi
- 2/10Burke High SchoolGrades: 9-12Distance: 4.1 mi
Schools provided by the listing agent
- Elementary: Picotte
- Middle: Buffett
- High: Northwest
- District: Omaha
Source: GPRMLS. This data may not be complete. We recommend contacting the local school district to confirm school assignments for this home.
- $74,000-- bd-- ba-- sqft3006 N 166th Ave, Omaha, NE 68116Sold
- $549,9133 bd2 ba1.9k sqft3014 N 166th Ave, Omaha, NE 68116Pending
- $418,2003 bd2 ba1.5k sqft2914 N 166th Ave, Omaha, NE 68116Off Market
- $534,8503 bd2 ba1.7k sqft3018 N 166th Ave, Omaha, NE 68116Pending
- $22,700-- bd-- ba-- sqft3011 N 166th Ave, Omaha, NE 68116Off Market
- $479,6543 bd2 ba1.7k sqft3005 N 166th Ave, Omaha, NE 68116Sold
- $444,2003 bd2 ba1.7k sqft2910 N 166th Ave, Omaha, NE 68116Off Market
- $22,600-- bd-- ba-- sqft16620 Wirt St, Omaha, NE 68116Off Market
A local agent can set up tours, give advice and negotiate with sellers.
A local lender can help you make sure your offer is ready when you are.
Similar homes
- $506,2163 bd2 ba1.7k sqft16663 Locust St, Omaha, NE 68116New Construction
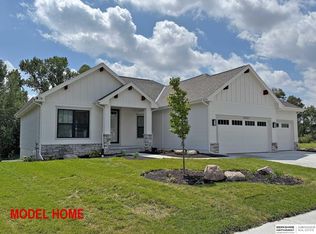
 MLS ID #22535466, John Gell, BHHS Ambassador Real Estate. GPRMLS
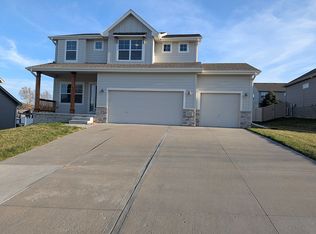
 - $459,9004 bd3 ba2.1k sqft15275 Kansas Ave, Omaha, NE 68116For Sale By Owner
- $453,9944 bd3 ba2.1k sqft8701 N 177th St, Bennington, NE 68007New Construction
 MLS ID #22621366, Shannon Bartling, Better Homes and Gardens R.E.. GPRMLS
 - $320,0004 bd3 ba1.6k sqft16419 Fowler Ave, Omaha, NE 68116For Sale
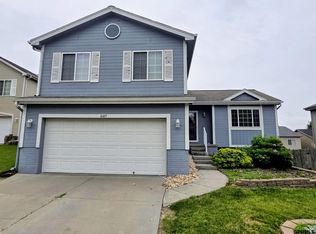 MLS ID #22616898, Kevin Schaben, Red Key Real Estate. GPRMLS
 - $307,0003 bd2 ba1.5k sqft15322 Parker Plz, Omaha, NE 68154For Sale By Owner
- $289,9003 bd3 ba1.8k sqft15029 Mason St, Omaha, NE 68154For SaleMLS ID #22621214, Andrew Panebianco, Maxim Realty Group LLC. GPRMLS
- $474,1283 bd2 ba1.7k sqft7413 N 176th Ave, Bennington, NE 68007New ConstructionMLS ID #22531172, John Gell, BHHS Ambassador Real Estate. GPRMLS
- $410,0003 bd2 ba2.1k sqft16214 Whitmore St, Bennington, NE 68007For SaleMLS ID #22606844, Sam Huynh, First Galaxy Inc.. GPRMLS
- $299,0003 bd3 ba1.8k sqft5906 N 110th Cir, Omaha, NE 68164For SaleMLS ID #22621238, Kathy Wickstrom, Nebraska Realty. GPRMLS
- $315,0003 bd3 ba1.7k sqft9616 Meredith Ave, Omaha, NE 68134For SaleMLS ID #22621093, Kyle Fagan, Nebraska Realty. GPRMLS
- $430,0003 bd2 ba1.8k sqft1216 Valley View St, Valley, NE 68064For SaleMLS ID #22620397, Rachel Skradski Luhrs, BHHS Ambassador Real Estate. GPRMLS
- $345,0003 bd2 ba1.7k sqft525 N 74th Ave, Omaha, NE 68114For SaleMLS ID #22620547, Todd Jeffers, Jeffers Realty. GPRMLS
- $430,0003 bd2 ba1.8k sqft1205 S Lakewood St, Valley, NE 68064For SaleMLS ID #22620398, Rachel Skradski Luhrs, BHHS Ambassador Real Estate. GPRMLS
- $422,0003 bd3 ba2.2k sqft15955 Kempten Creek Dr, Bennington, NE 68007New ConstructionMLS ID #22618730, Jim Kristl, Nebraska Realty. GPRMLS
- $399,0002 bd1 ba1.6k sqft7610 N 116th Ave, Omaha, NE 68142New ConstructionMLS ID #22620110, Valery Copeland, The Gallery of Homes. GPRMLS
- $319,0003 bd3 ba1.4k sqft13007 Laurel Ave, Omaha, NE 68164For SaleMLS ID #22616572, Janis Johnson, BHHS Ambassador Real Estate. GPRMLS
- $335,0003 bd3 ba1.6k sqft7762 N 87th St, Omaha, NE 68122For SaleMLS ID #22619854, Tony Terp, Milford Real Estate. GPRMLS
- $344,9003 bd3 ba2.1k sqft10754 Suffolk Cir, Omaha, NE 68127For SaleMLS ID #22620273, Scott Anderson, NextHome Signature Real Estate. GPRMLS
- $474,9003 bd2 ba1.7k sqft7710 S 198th Ave, Gretna, NE 68028New ConstructionMLS ID #22600393, Carolina Hogan, Regency Homes. GPRMLS
- $499,0003 bd3 ba2.2k sqft11108 N 173rd St, Bennington, NE 68007New ConstructionMLS ID #22607061, Jim Kristl, Nebraska Realty. GPRMLS
