Sherwood Home's popular Austin Ranch plan. Very open concept with LVP flooring in much of the main floor. Huge hidden walk-in pantry in kitchen. Quartz and/or Granite counters throughout. Secluded primary suite with tiled walk-in shower and handy access to the laundry room. Drop zone at the entrance from the 3-car garage to help keep clutter in check. Storage galore with ample linen closets and generous Primary suite closet. Great West-facing lot. All the latest finishes done in the most popular palette. Price includes first year ProHome comprehensive warranty and transferable 10-year structural warranty!
For sale
$474,128
7413 N 176th Ave, Bennington, NE 68007
3beds
1,776sqft
Single Family Residence
Built in 2025
-- sqft lot
$472,500 Zestimate®
$267/sqft
$-- HOA
What's special
- 307 days
- 192
- 7
Zillow last checked:
Listed by:
John Gell 402-740-4885,
Ambassador Real Estate
Source: BHHS broker feed,MLS#: 22531172
Facts & features
Interior
Bedrooms & bathrooms
- Bedrooms: 3
- Bathrooms: 2
- Full bathrooms: 1
- 3/4 bathrooms: 1
Heating
- Forced Air, Natural Gas
Cooling
- Central Air
Appliances
- Included: Dishwasher, Microwave
Features
- Cable Ready
- Has basement: No
Interior area
- Total structure area: 1,776
- Total interior livable area: 1,776 sqft
Property
Parking
- Parking features: GarageAttached
- Has attached garage: Yes
Features
- Patio & porch: Patio
Details
- Parcel number: 0522101060
Construction
Type & style
- Home type: SingleFamily
- Property subtype: Single Family Residence
Materials
- Stone
Condition
- Year built: 2025
Community & HOA
Location
- Region: Bennington
Financial & listing details
- Price per square foot: $267/sqft
- Date on market: 10/30/2025
- Lease term: Contact For Details
Estimated market value
$472,500
$449,000 - $496,000
$2,693/mo
Price history
| Date | Event | Price |
|---|---|---|
| 2/26/2026 | Price change | $474,128+0.3%$267/sqft |
Source: BHHS broker feed #22531172 Report a problem | ||
| 10/30/2025 | Listed for sale | $472,601$266/sqft |
Source: BHHS broker feed #22531172 Report a problem | ||
Public tax history
Tax history is unavailable.
Monthly payment
Est. payment
Payment breakdown
Explore the cost of this home by adjusting the details. Changes won't be saved.Climate risks
Neighborhood: 68007


Similar homes
- $447,0004 bd3 ba2.5k sqft17612 Scott St, Bennington, NE 68007New Construction
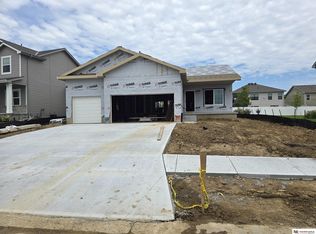
 MLS ID #22618729, Jim Kristl, Nebraska Realty. GPRMLS
 - $453,9944 bd3 ba2.1k sqft8701 N 177th St, Bennington, NE 68007New Construction
 MLS ID #22621366, Shannon Bartling, Better Homes and Gardens R.E.. GPRMLS
 - $538,0004 bd3 ba2.5k sqft7506 N 176th Ave, Bennington, NE 68007New Construction
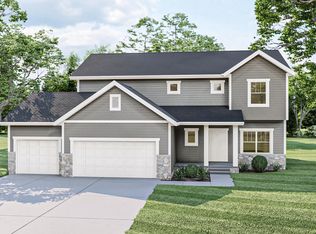 MLS ID #22620136, Jim Kristl, Nebraska Realty. GPRMLS
 - $410,0003 bd2 ba2.1k sqft16214 Whitmore St, Bennington, NE 68007For Sale
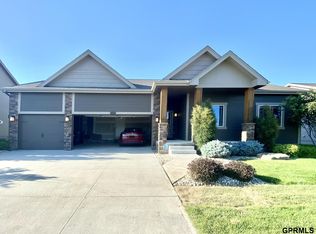 MLS ID #22606844, Sam Huynh, First Galaxy Inc.. GPRMLS
 - $457,7554 bd3 ba2.5k sqft17635 Clay St, Bennington, NE 68007New ConstructionMLS ID #22609089, Shannon Bartling, Better Homes and Gardens R.E.. GPRMLS
- $508,6904 bd3 ba2.4k sqft16009 Abigail St, Bennington, NE 68007New ConstructionMLS ID #22608760, John Gell, BHHS Ambassador Real Estate. GPRMLS
- $395,8534 bd4 ba2.1k sqft17604 Willit St, Bennington, NE 68007New ConstructionMLS ID #22606302, Shannon Bartling, Better Homes and Gardens R.E.. GPRMLS
- $627,1433 bd2 ba1.8k sqft6980 N 172nd St, Bennington, NE 68007New ConstructionMLS ID #22607082, Tasha Moss, Real Broker NE, LLC. GPRMLS
- $450,0004 bd3 ba2.5k sqft17155 Abigail St, Bennington, NE 68007New ConstructionMLS ID #22620137, Jim Kristl, Nebraska Realty. GPRMLS
- $519,5054 bd3 ba2.5k sqft17001 Daniel St, Bennington, NE 68007New ConstructionMLS ID #22618896, Kim Fosdick, Charleston Homes Realty LLC. GPRMLS
- $515,0004 bd3 ba2.5k sqft11017 N 162nd St, Bennington, NE 68007New ConstructionMLS ID #22620138, Jim Kristl, Nebraska Realty. GPRMLS
- $451,5003 bd2 ba1.5k sqft3010 N 166th Ave, Omaha, NE 68116New ConstructionMLS ID #22618859, John Gell, BHHS Ambassador Real Estate. GPRMLS
- $431,0004 bd3 ba2.5k sqft11406 N 161st Ave, Bennington, NE 68007New ConstructionMLS ID #22615397, Jim Kristl, Nebraska Realty. GPRMLS
- $434,0004 bd4 ba2.5k sqft11402 N 161st Ave, Bennington, NE 68007New ConstructionMLS ID #22615399, Jim Kristl, Nebraska Realty. GPRMLS
- $432,0004 bd3 ba2.5k sqft16013 Isabella St, Bennington, NE 68007New ConstructionMLS ID #22615402, Jim Kristl, Nebraska Realty. GPRMLS
- $415,0003 bd4 ba2k sqft16101 Isabella St, Bennington, NE 68007New ConstructionMLS ID #22607033, Jim Kristl, Nebraska Realty. GPRMLS
- $422,0003 bd3 ba2.2k sqft15955 Kempten Creek Dr, Bennington, NE 68007New ConstructionMLS ID #22618730, Jim Kristl, Nebraska Realty. GPRMLS
- $419,0003 bd3 ba2.2k sqft16105 Isabella St, Bennington, NE 68007New ConstructionMLS ID #22607045, Jim Kristl, Nebraska Realty. GPRMLS
