BUILDER INCENTIVE: Seller may choose incentives toward allowable closing costs OR a package including a refrigerator, washer/dryer and main-floor blinds. Subject to an acceptable purchase agreement and lender approval. Introducing the Blue Sapphire by Richland Homes, a sleek, open-concept ranch featuring quartz countertops, stainless appliances, an exterior-vented microwave and gas range rough-in. The family room offers LVP flooring, wrought-iron railing and an electric fireplace with a full stone surround. Additional highlights include an executive side-load garage, smart garage openers, an EV charging station, trayed primary-bedroom ceiling, enlarged patio, full sod and sprinklers, and a finished lower level. Richland Homes offers several ranch and two-story plans. Visit our models Thursday-Sunday from 12-4 p.m. at 8613 N. 177th St. This home is complete and ready for you!
New construction
$457,755
17635 Clay St, Bennington, NE 68007
4beds
2,543sqft
Single Family Residence
Built in 2025
6,534 Square Feet Lot
$457,100 Zestimate®
$180/sqft
$13/mo HOA
What's special
Enlarged patioEv charging stationFinished lower levelGas range rough-inExecutive side-load garageTrayed primary-bedroom ceilingQuartz countertops
- 27 days
- 252
- 6
Zillow last checked:
Listing updated:
Listed by:
Mitchell Cap 402-630-7512,
Better Homes and Gardens R.E.,
Shannon Bartling 402-881-2572,
Better Homes and Gardens R.E.
Source: GPRMLS,MLS#: 22626346
Facts & features
Interior
Bedrooms & bathrooms
- Bedrooms: 4
- Bathrooms: 3
- Full bathrooms: 1
- 3/4 bathrooms: 2
- Main level bathrooms: 2
Primary bedroom
- Level: Main
Bedroom 2
- Level: Main
Bedroom 3
- Level: Main
Bedroom 4
- Level: Basement
Basement
- Area: 1300
Heating
- Natural Gas, Forced Air
Cooling
- Central Air
Features
- Basement: Egress
- Number of fireplaces: 1
Interior area
- Total structure area: 2,543
- Total interior livable area: 2,543 sqft
- Finished area above ground: 1,529
- Finished area below ground: 1,014
Property
Parking
- Total spaces: 2
- Parking features: Garage - Attached
- Attached garage spaces: 2
Features
- Patio & porch: Porch, Patio
- Exterior features: Sprinkler System, Drain Tile
- Fencing: None
Lot
- Size: 6,534 Square Feet
- Dimensions: 74.18 x 116.15 x 107.5
- Features: Up to 1/4 Acre.
Details
- Parcel number: 0808750232
Construction
Type & style
- Home type: SingleFamily
- Architectural style: Ranch
- Property subtype: Single Family Residence
Materials
- Foundation: Concrete Perimeter
Condition
- New Construction
- New construction: Yes
- Year built: 2025
Details
- Builder name: Richland Homes
Utilities & green energy
- Sewer: Public Sewer
- Water: Public
Community & HOA
Community
- Subdivision: CHESTNUT HILLS
HOA
- Has HOA: Yes
- HOA fee: $150 annually
Location
- Region: Bennington
Financial & listing details
- Price per square foot: $180/sqft
- Tax assessed value: $36,400
- Annual tax amount: $712
- Date on market: 9/11/2026
- Listing terms: VA Loan,FHA,Conventional,Cash
- Ownership: Fee Simple
Estimated market value
$457,100
$434,000 - $480,000
$3,058/mo
Price history
| Date | Event | Price |
|---|---|---|
| 9/11/2026 | Listed for sale | $457,755$180/sqft |
Source:  GPRMLS #22626346 Report a problem GPRMLS #22626346 Report a problem | ||
| 9/10/2026 | Listing removed | $457,755$180/sqft |
Source: GPRMLS #22609089 Report a problem | ||
| 4/7/2026 | Listed for sale | $457,755$180/sqft |
Source: GPRMLS #22609089 Report a problem | ||
| 4/7/2026 | Listing removed | $457,755$180/sqft |
Source: GPRMLS #22522671 Report a problem | ||
| 8/12/2025 | Listed for sale | $457,755+0.2%$180/sqft |
Source: GPRMLS #22522671 Report a problem | ||
| 8/12/2025 | Listing removed | $457,050$180/sqft |
Source: GPRMLS #22420139 Report a problem | ||
| 8/7/2024 | Listed for sale | $457,050$180/sqft |
Source: GPRMLS #22420139 Report a problem | ||
Public tax history
| Year | Property taxes | Tax assessment |
|---|---|---|
| 2025 | $739 +71.2% | $36,400 +64.7% |
| 2024 | $431 -39.4% | $22,100 -20.5% |
| 2023 | $712 +8% | $27,800 +16.8% |
| 2022 | $659 +69.2% | $23,800 +71.2% |
| 2021 | $390 +58.8% | $13,900 +59.8% |
| 2020 | $245 | $8,700 |
Find assessor info on the county website
Monthly payment
Est. payment
Payment breakdown
Explore the cost of this home by adjusting the details. Changes won't be saved.Climate risks
Neighborhood: 68007
Nearby schools
Schools provided by the listing agent
- Elementary: Woodbrook
- Middle: Elkhorn
- High: Elkhorn
- District: Elkhorn
Source: GPRMLS. This data may not be complete. We recommend contacting the local school district to confirm school assignments for this home.
Similar homes
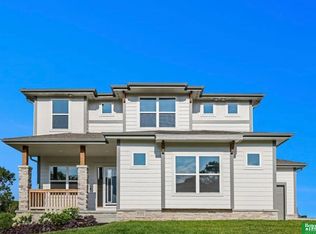
- $453,9944 bd3 ba2.1k sqft8701 N 177th St, Bennington, NE 68007New Construction
 MLS ID #22626672, Mitchell Cap, Better Homes and Gardens R.E.. GPRMLS
 - $410,0554 bd3 ba3.1k sqft17526 Willit St, Bennington, NE 68007New Construction
 MLS ID #22628072, Brooke Johnson, Americana Group Realty LLC. GPRMLS
 - $418,9555 bd3 ba3.1k sqft17605 Willit St, Bennington, NE 68007New ConstructionMLS ID #22628078, Seth Mielke, Americana Group Realty LLC. GPRMLS
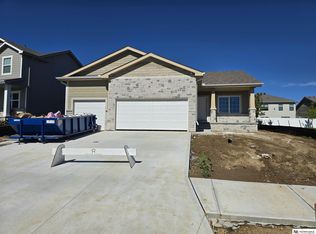
- $447,0004 bd3 ba2.5k sqft17612 Scott St, Bennington, NE 68007New Construction
 MLS ID #22618729, Jim Kristl, Nebraska Realty. GPRMLS
 - $499,0004 bd4 ba2.7k sqft17118 Cora St, Bennington, NE 68007New ConstructionMLS ID #22627254, Jim Kristl, Nebraska Realty. GPRMLS
- $431,0004 bd3 ba2.5k sqft11406 N 161st Ave, Bennington, NE 68007New ConstructionMLS ID #22615397, Jim Kristl, Nebraska Realty. GPRMLS
- $539,0004 bd3 ba2.5k sqft10959 N 173rd Ave, Bennington, NE 68007New ConstructionMLS ID #22627667, Jim Kristl, Nebraska Realty. GPRMLS
- $527,5005 bd3 ba2.7k sqft16718 Mormon St, Bennington, NE 68007New ConstructionMLS ID #22622492, James Doebelin, BHHS Ambassador Real Estate. GPRMLS
- $564,7704 bd3 ba2.9k sqft8508 Kilpatrick Pkwy, Bennington, NE 68007New ConstructionMLS ID #22612773, Jim Morrison, BHHS Ambassador Real Estate. GPRMLS
- $496,0004 bd3 ba2.4k sqft16009 Abigail St, Bennington, NE 68007New ConstructionMLS ID #22608760, John Gell, BHHS Ambassador Real Estate. GPRMLS
- $539,0004 bd3 ba2.5k sqft11003 N 159th Ave, Bennington, NE 68007New ConstructionMLS ID #22627702, Jim Kristl, Nebraska Realty. GPRMLS
- $520,0005 bd3 ba3k sqft17012 Abigail St, Bennington, NE 68007For SaleMLS ID #22624358, Sandy Davis, BHHS Ambassador Real Estate. GPRMLS
- $538,0004 bd3 ba2.5k sqft7506 N 176th Ave, Bennington, NE 68007New ConstructionMLS ID #22620136, Jim Kristl, Nebraska Realty. GPRMLS
- $409,0003 bd3 ba2.2k sqft16105 Isabella St, Bennington, NE 68007New ConstructionMLS ID #22627253, Jim Kristl, Nebraska Realty. GPRMLS
- $545,0005 bd3 ba2.7k sqft11021 N 162nd St, Bennington, NE 68007New ConstructionMLS ID #22626676, Jim Kristl, Nebraska Realty. GPRMLS
- $419,0004 bd4 ba2.5k sqft11402 N 161st Ave, Bennington, NE 68007New ConstructionMLS ID #22615399, Jim Kristl, Nebraska Realty. GPRMLS
- $574,0005 bd3 ba2.7k sqft11008 N 172nd St, Bennington, NE 68007New ConstructionMLS ID #22627274, Jim Kristl, Nebraska Realty. GPRMLS
- $554,0005 bd3 ba2.7k sqft10911 N 161st Ave, Bennington, NE 68007New ConstructionMLS ID #22624020, Jim Kristl, Nebraska Realty. GPRMLS
- $569,0005 bd3 ba2.7k sqft11101 N 161st St, Bennington, NE 68007New ConstructionMLS ID #22627255, Jim Kristl, Nebraska Realty. GPRMLS
