Presenting the Nolan Plan by DC Homes in Stratford Park showcasing quality craftsmanship, thoughtful design & upscale finishes. This stunning ranch offers 4 BRs, 3 BAs & an open-concept layout designed for both everyday living & entertaining. The spacious kitchen features quartz countertops, custom Beachwood cabinetry, a large center island, walk-in pantry & luxury vinyl plank flooring flowing through the main living areas. The great room highlights a gas direct vent fireplace & elegant trayed ceilings, while the private primary suite includes a spa-like bath, oversized walk-in closet & convenient pass-through access to the laundry. The finished LL includes a 4th bedroom, 3/4 bath & sprawling rec room. Additional upgrades include a custom drop zone with overhead cabinetry, designer lighting, can lights, sprinkler system, covered deck & patio, high-efficiency furnace with humidifier & a massive 1,077 sq ft 4-car garage with GDOs included. Backed by a 10-year structural warranty.
New construction
$564,770
8508 Kilpatrick Pkwy, Bennington, NE 68007
4beds
2,982sqft
Single Family Residence
Built in 2025
0.28 Acres Lot
$563,100 Zestimate®
$189/sqft
$-- HOA
What's special
Sprinkler systemFinished llSprawling rec roomHigh-efficiency furnace with humidifierOpen-concept layoutSpacious kitchenCan lights
- 153 days
- 147
- 3
Zillow last checked:
Listing updated:
Listed by:
Jim Morrison 402-669-3021,
BHHS Ambassador Real Estate,
Shari Morrison 402-850-6959,
BHHS Ambassador Real Estate
Source: GPRMLS,MLS#: 22612773
Facts & features
Interior
Bedrooms & bathrooms
- Bedrooms: 4
- Bathrooms: 3
- Full bathrooms: 1
- 3/4 bathrooms: 2
- Main level bathrooms: 2
Primary bedroom
- Features: Wall/Wall Carpeting, 9'+ Ceiling, Ceiling Fan(s), Walk-In Closet(s)
- Level: Main
- Area: 209.44
- Dimensions: 15.4 x 13.6
Bedroom 2
- Features: Wall/Wall Carpeting, 9'+ Ceiling
- Level: Main
- Area: 154
- Dimensions: 14 x 11
Bedroom 3
- Features: Wall/Wall Carpeting, 9'+ Ceiling
- Level: Main
- Area: 196
- Dimensions: 14 x 14
Bedroom 4
- Features: Wall/Wall Carpeting, Walk-In Closet(s)
- Level: Basement
- Area: 168
- Dimensions: 14 x 12
Primary bathroom
- Features: 3/4, Double Sinks
Great room
- Features: Fireplace, 9'+ Ceiling, Ceiling Fans, Luxury Vinyl Plank
- Level: Main
Kitchen
- Features: 9'+ Ceiling, Dining Area, Pantry, Luxury Vinyl Plank
- Level: Main
- Area: 182
- Dimensions: 14 x 13
Basement
- Area: 1819
Heating
- Natural Gas, Forced Air
Cooling
- Central Air
Appliances
- Included: Humidifier, Range, Dishwasher, Disposal, Microwave
- Laundry: Luxury Vinyl Plank
Features
- High Ceilings, Ceiling Fan(s), Pantry
- Flooring: Carpet, Ceramic Tile, Luxury Vinyl, Plank
- Doors: Sliding Doors
- Windows: LL Daylight Windows
- Basement: Egress,Other Window,Finished
- Number of fireplaces: 1
- Fireplace features: Direct-Vent Gas Fire
Interior area
- Total structure area: 2,982
- Total interior livable area: 2,982 sqft
- Finished area above ground: 1,813
- Finished area below ground: 1,169
Property
Parking
- Total spaces: 4
- Parking features: Attached, Garage Door Opener
- Attached garage spaces: 4
Features
- Patio & porch: Porch, Patio, Covered Patio
- Exterior features: Sprinkler System
- Fencing: None
Lot
- Size: 0.28 Acres
- Dimensions: 136 x 93.5 x 119.5 x 92.6
- Features: Over 1/4 up to 1/2 Acre, Subdivided, Public Sidewalk, Curb Cut, Level, Wooded
Details
- Parcel number: 2247121000
Construction
Type & style
- Home type: SingleFamily
- Architectural style: Ranch,Traditional
- Property subtype: Single Family Residence
Materials
- Stone, Masonite
- Foundation: Concrete Perimeter
- Roof: Composition
Condition
- New Construction
- New construction: Yes
- Year built: 2025
Details
- Builder name: DC Homes
Utilities & green energy
- Sewer: Public Sewer
- Water: Public
- Utilities for property: Electricity Available, Natural Gas Available, Water Available, Sewer Available
Community & HOA
Community
- Subdivision: Stratford Park
HOA
- Has HOA: Yes
- Services included: Other
Location
- Region: Bennington
Financial & listing details
- Price per square foot: $189/sqft
- Tax assessed value: $100
- Annual tax amount: $2
- Date on market: 5/8/2026
- Listing terms: VA Loan,FHA,Conventional,Cash
- Ownership: Fee Simple
- Electric utility on property: Yes
Estimated market value
$563,100
$535,000 - $591,000
$3,286/mo
Price history
| Date | Event | Price |
|---|---|---|
| 5/8/2026 | Listed for sale | $564,770+1029.5%$189/sqft |
Source:  GPRMLS #22612773 Report a problem GPRMLS #22612773 Report a problem | ||
| 5/23/2025 | Sold | $50,000-9.1%$17/sqft |
Source: GPRMLS #22422103 Report a problem | ||
| 5/9/2025 | Pending sale | $55,000$18/sqft |
Source: GPRMLS #22422103 Report a problem | ||
| 11/27/2024 | Price change | $55,000-15.4%$18/sqft |
Source: GPRMLS #22422103 Report a problem | ||
| 8/29/2024 | Listed for sale | $65,000$22/sqft |
Source: GPRMLS #22422103 Report a problem | ||
Public tax history
| Year | Property taxes | Tax assessment |
|---|---|---|
| 2025 | $2 +9.2% | $100 |
| 2024 | $2 -19.7% | $100 |
| 2023 | $2 -7.6% | $100 |
| 2022 | $3 -2.9% | $100 |
| 2021 | $3 -4.2% | $100 |
| 2020 | $3 +1.4% | $100 |
| 2019 | $3 | $100 |
| 2018 | $3 -99.6% | $100 |
| 2017 | $706 | $100 -99.6% |
| 2016 | $706 +191.8% | $24,800 -29.1% |
| 2015 | $242 | $35,000 +297.7% |
| 2014 | -- | $8,800 |
| 2013 | -- | $8,800 |
| 2012 | -- | $8,800 |
| 2011 | -- | $8,800 |
| 2009 | $226 | $8,800 |
| 2008 | -- | $8,800 |
Find assessor info on the county website
Monthly payment
Est. payment
Payment breakdown
Explore the cost of this home by adjusting the details. Changes won't be saved.Climate risks
Neighborhood: 68007
Nearby schools
Schools provided by the listing agent
- Elementary: Stratford
- Middle: Bennington South
- High: Bennington
- District: Bennington
Source: GPRMLS. This data may not be complete. We recommend contacting the local school district to confirm school assignments for this home.
Similar homes
- $570,0005 bd4 ba3.3k sqft8001 N 166th St, Bennington, NE 68007For Sale
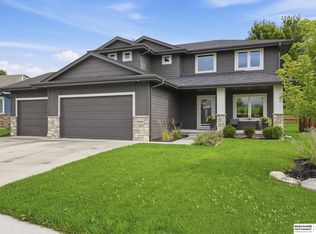
 MLS ID #22628686, Emily Brown, BHHS Ambassador Real Estate. GPRMLS
 - $527,5005 bd3 ba2.7k sqft16718 Mormon St, Bennington, NE 68007New Construction
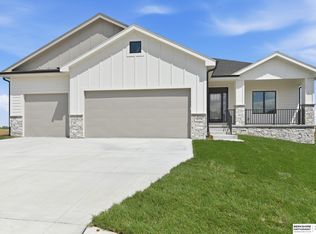 MLS ID #22622492, James Doebelin, BHHS Ambassador Real Estate. GPRMLS
 - $538,0004 bd3 ba2.5k sqft7506 N 176th Ave, Bennington, NE 68007New Construction
 MLS ID #22620136, Jim Kristl, Nebraska Realty. GPRMLS
 - $539,0004 bd3 ba2.5k sqft11003 N 159th Ave, Bennington, NE 68007New Construction
 MLS ID #22627702, Jim Kristl, Nebraska Realty. GPRMLS
 - $550,0006 bd3 ba3.1k sqft16915 Benjamin St, Bennington, NE 68007New ConstructionMLS ID #22625184, Ryan & Laura Schwarz, BHHS Ambassador Real Estate. GPRMLS
- $554,0005 bd3 ba2.7k sqft10911 N 161st Ave, Bennington, NE 68007New ConstructionMLS ID #22624020, Jim Kristl, Nebraska Realty. GPRMLS
- $599,0005 bd3 ba3.4k sqft10905 N 160th St, Bennington, NE 68007New ConstructionMLS ID #22627699, Jim Kristl, Nebraska Realty. GPRMLS
- $629,0004 bd3 ba3.5k sqft7651 N 167th St, Bennington, NE 68007New ConstructionMLS ID #22622490, James Doebelin, BHHS Ambassador Real Estate. GPRMLS
- $600,0005 bd3 ba3.1k sqft11103 N 161st Ave, Bennington, NE 68007New ConstructionMLS ID #22626675, Jim Kristl, Nebraska Realty. GPRMLS
- $429,0005 bd4 ba3k sqft7906 N 173rd Terrace Cir, Bennington, NE 68007For SaleMLS ID #22625646, Niki Bermel, Better Homes and Gardens R.E.. GPRMLS
- $549,0006 bd4 ba3.6k sqft11209 N 173rd St, Bennington, NE 68007New ConstructionMLS ID #22627597, Jim Kristl, Nebraska Realty. GPRMLS
- $520,0005 bd3 ba3k sqft17012 Abigail St, Bennington, NE 68007For SaleMLS ID #22624358, Sandy Davis, BHHS Ambassador Real Estate. GPRMLS
- $615,0005 bd4 ba3.2k sqft11004 N 169th St, Bennington, NE 68007For SaleMLS ID #22626035, Rachel McClanahan, eXp Realty LLC. GPRMLS
- $499,0004 bd4 ba2.7k sqft17118 Cora St, Bennington, NE 68007New ConstructionMLS ID #22627254, Jim Kristl, Nebraska Realty. GPRMLS
- $564,0004 bd3 ba3.2k sqft6207 N 209th St, Elkhorn, NE 68022New ConstructionMLS ID #22626508, Lindsay Hollingsworth, BHHS Ambassador Real Estate. GPRMLS
- $431,0004 bd3 ba2.5k sqft11406 N 161st Ave, Bennington, NE 68007New ConstructionMLS ID #22615397, Jim Kristl, Nebraska Realty. GPRMLS
- $576,3704 bd3 ba2.7k sqft5417 N 191st Ave, Elkhorn, NE 68022New ConstructionMLS ID #22611636, Grace Stanzel, BHHS Ambassador Real Estate. GPRMLS
- $419,0004 bd4 ba2.5k sqft11402 N 161st Ave, Bennington, NE 68007New ConstructionMLS ID #22615399, Jim Kristl, Nebraska Realty. GPRMLS
- $615,0005 bd3 ba3.8k sqft2920 N 185th Ave, Elkhorn, NE 68022For SaleMLS ID #22622687, Jessica Shipley, BHHS Ambassador Real Estate. GPRMLS
- $560,0006 bd4 ba3.1k sqft5540 N 213th Ave, Elkhorn, NE 68022New ConstructionMLS ID #22626489, Shelly Ragan, NextHome Signature Real Estate. GPRMLS
