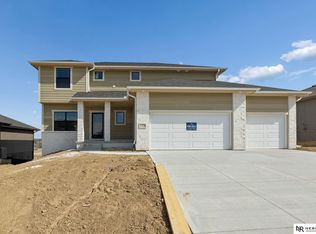
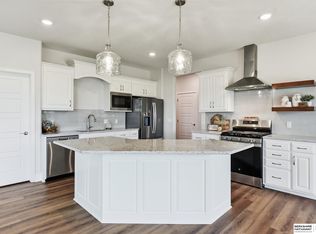
Welcome to the Blue Sapphire floor plan by Richland Homes in Kempton Creek! This beautifully designed home features a striking exterior with stone and stained cedar accents, a 3-car garage, and thoughtfully selected upgrades throughout. Step inside to discover an inviting great room featuring luxury vinyl plank flooring and a stunning floor-to-ceiling stone fireplace with mantel. The kitchen showcases quartz countertops, contrasting white perimeter cabinets and flagstone island cabinetry, a stainless steel appliance package, upgraded Moen pulldown faucet, and granite composite double-bowl sink. Craftsman-style trim, upgraded satin nickel door hardware, and neutral interior finishes add to the home's timeless appeal. Additional highlights include upgraded ceiling fans in the primary bedroom and great room, exterior LED lighting, and brushed nickel bathroom fixtures. Enjoy a beautiful combination of modern design, functional living spaces, and quality finishes. Photos of similar home.
New construction
$491,075
11105 N 161st St, Bennington, NE 68007
5beds
2,679sqft
Single Family Residence
Built in 2024
10,018 Square Feet Lot
$489,400 Zestimate®
$183/sqft
$21/mo HOA
What's special
Brushed nickel bathroom fixturesContrasting white perimeter cabinetsCraftsman-style trimInviting great roomGranite composite double-bowl sinkLuxury vinyl plank flooringNeutral interior finishes
- 14 days
- 209
- 13
Zillow last checked:
Listing updated:
Listed by:
Matthew Cookson 402-417-2554,
Better Homes and Gardens R.E.
Source: GPRMLS,MLS#: 22631570
Facts & features
Interior
Bedrooms & bathrooms
- Bedrooms: 5
- Bathrooms: 3
- Full bathrooms: 1
- 3/4 bathrooms: 2
- Main level bathrooms: 2
Primary bedroom
- Features: Wall/Wall Carpeting, Ceiling Fan(s)
- Level: Main
Bedroom 2
- Features: Wall/Wall Carpeting
- Level: Main
Bedroom 3
- Features: Wall/Wall Carpeting
- Level: Main
Bedroom 4
- Features: Wall/Wall Carpeting
- Level: Basement
Bedroom 5
- Features: Wall/Wall Carpeting
- Level: Basement
Primary bathroom
- Features: 3/4
Family room
- Features: Fireplace, Luxury Vinyl Plank
Kitchen
- Features: Luxury Vinyl Plank
- Level: Main
Basement
- Area: 1523
Heating
- Natural Gas, Forced Air
Cooling
- Central Air
Appliances
- Laundry: Luxury Vinyl Plank
Features
- Basement: Walk-Out Access,Finished
- Number of fireplaces: 1
- Fireplace features: Family Room
Interior area
- Total structure area: 2,679
- Total interior livable area: 2,679 sqft
- Finished area above ground: 1,523
- Finished area below ground: 1,156
Property
Parking
- Total spaces: 3
- Parking features: Garage - Attached
- Attached garage spaces: 3
Features
- Patio & porch: Porch, Covered Deck
- Fencing: None
Lot
- Size: 10,018 Square Feet
- Dimensions: 74.44 x 135
- Features: Up to 1/4 Acre.
Details
- Parcel number: 1432930262
Construction
Type & style
- Home type: SingleFamily
- Architectural style: Ranch
- Property subtype: Single Family Residence
Materials
- Foundation: Concrete Perimeter
Condition
- New Construction
- New construction: Yes
- Year built: 2024
Details
- Builder name: Richland Homes
Utilities & green energy
- Sewer: Public Sewer
- Water: Public
Community & HOA
Community
- Subdivision: Kempton Creek
HOA
- Has HOA: Yes
- HOA fee: $250 annually
- HOA name: Kempton Creek
Location
- Region: Bennington
Financial & listing details
- Price per square foot: $183/sqft
- Tax assessed value: $463,000
- Annual tax amount: $11,003
- Date on market: 11/4/2026
- Listing terms: VA Loan,FHA,Conventional,Cash
- Ownership: Fee Simple
Estimated market value
$489,400
$465,000 - $514,000
$3,559/mo
Price history
| Date | Event | Price |
|---|---|---|
| 11/4/2026 | Listed for sale | $491,075$183/sqft |
Source:  GPRMLS #22631570 Report a problem | ||
| 5/27/2026 | Listing removed | $491,075$183/sqft |
Source: GPRMLS #22606385 Report a problem | ||
| 3/11/2026 | Listed for sale | $491,075$183/sqft |
Source: GPRMLS #22606385 Report a problem | ||
| 3/11/2026 | Listing removed | $491,075$183/sqft |
Source: GPRMLS #22501175 Report a problem | ||
| 1/10/2025 | Listed for sale | $491,075$183/sqft |
Source: GPRMLS #22501175 Report a problem | ||
| 1/10/2025 | Listing removed | $491,075$183/sqft |
Source: GPRMLS #22417850 Report a problem | ||
| 7/13/2024 | Listed for sale | $491,075$183/sqft |
Source: GPRMLS #22417850 Report a problem | ||
Public tax history
| Year | Property taxes | Tax assessment |
|---|---|---|
| 2025 | $11,003 +635.6% | $463,000 +667.8% |
| 2024 | $1,496 +61.2% | $60,300 +77.4% |
| 2023 | $928 -3% | $34,000 +0.6% |
| 2022 | $957 +4725.5% | $33,800 +4728.6% |
| 2021 | $20 | $700 |
Find assessor info on the county website
Monthly payment
Est. payment
Payment breakdown
Explore the cost of this home by adjusting the details. Changes won't be saved.Climate risks
Neighborhood: 68007
Nearby schools
Schools provided by the listing agent
- Elementary: Bennington
- Middle: Bennington
- High: Bennington
- District: Bennington
Source: GPRMLS. This data may not be complete. We recommend contacting the local school district to confirm school assignments for this home.

Similar homes
- $520,0005 bd3 ba3k sqft17012 Abigail St, Bennington, NE 68007For Sale
 MLS ID #22630862, Sandy Davis, BHHS Ambassador Real Estate. GPRMLS
- $554,0005 bd3 ba2.7k sqft10911 N 161st Ave, Bennington, NE 68007New Construction
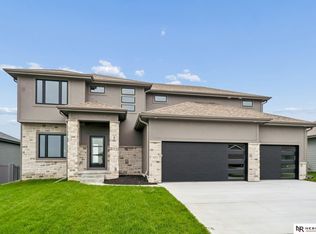 MLS ID #22624020, Jim Kristl, Nebraska Realty. GPRMLS
- $405,0004 bd4 ba2.5k sqft11402 N 161st Ave, Bennington, NE 68007New Construction
 MLS ID #22630504, Jim Kristl, Nebraska Realty. GPRMLS
- $599,0005 bd3 ba3.4k sqft10905 N 160th St, Bennington, NE 68007New Construction
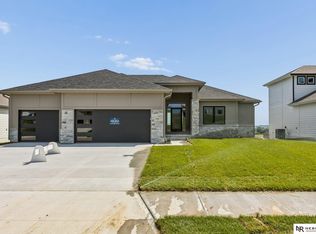 MLS ID #22627699, Jim Kristl, Nebraska Realty. GPRMLS
- $515,0004 bd3 ba2.5k sqft17668 Weber St, Bennington, NE 68007New ConstructionMLS ID #22631186, Jim Kristl, Nebraska Realty. GPRMLS
- $589,1454 bd3 ba3.1k sqft10909 N 160th St, Bennington, NE 68007New ConstructionMLS ID #22520131, Darla Bengtson, Better Homes and Gardens R.E.. GPRMLS
- $424,0005 bd4 ba3k sqft7906 N 173rd Terrace Cir, Bennington, NE 68007For SaleMLS ID #22625646, Niki Bermel, Better Homes and Gardens R.E.. GPRMLS
- $379,9004 bd3 ba2.1k sqft16411 Hanover St, Bennington, NE 68007For SaleMLS ID #22631903, April Williams, BHHS Ambassador Real Estate. GPRMLS
- $374,9005 bd4 ba3.1k sqft14902 Mormon St, Bennington, NE 68007For SaleMLS ID #22631179, Jayden Liu, BHHS Ambassador Real Estate. GPRMLS
- $610,0005 bd4 ba3.2k sqft11004 N 169th St, Bennington, NE 68007For SaleMLS ID #22626035, Rachel McClanahan, eXp Realty LLC. GPRMLS
- $604,0005 bd5 ba4k sqft11001 N 170th St, Bennington, NE 68007New ConstructionMLS ID #22624051, Johnny Reyes, NP Dodge RE Sales Inc 148Dodge. GPRMLS
- $389,0003 bd4 ba2k sqft16101 Isabella St, Bennington, NE 68007New ConstructionMLS ID #22627251, Jim Kristl, Nebraska Realty. GPRMLS
- $447,0004 bd3 ba2.5k sqft17612 Scott St, Bennington, NE 68007New ConstructionMLS ID #22618729, Jim Kristl, Nebraska Realty. GPRMLS
- $538,0004 bd3 ba2.5k sqft7506 N 176th Ave, Bennington, NE 68007New ConstructionMLS ID #22620136, Jim Kristl, Nebraska Realty. GPRMLS
- $564,7704 bd3 ba2.9k sqft8508 Kilpatrick Pkwy, Bennington, NE 68007New ConstructionMLS ID #22612773, Jim Morrison, BHHS Ambassador Real Estate. GPRMLS
- $489,0004 bd3 ba2.9k sqft6420 N 168th Ave, Omaha, NE 68116For SaleMLS ID #22622449, Lisa Marie Pringle, Better Homes and Gardens R.E.. GPRMLS
- $499,0003 bd3 ba3k sqft6025 N Hws Cleveland Blvd, Omaha, NE 68116For SaleMLS ID #22626360, Shannon Leisey, BHHS Ambassador Real Estate. GPRMLS
- $629,0004 bd3 ba3.5k sqft7651 N 167th St, Bennington, NE 68007New ConstructionMLS ID #22630542, James Doebelin, BHHS Ambassador Real Estate. GPRMLS
- $500,0005 bd3 ba3k sqft21151 Jessie Ave, Elkhorn, NE 68022New ConstructionMLS ID #22626179, Shelly Ragan, NextHome Signature Real Estate. GPRMLS
- $549,9905 bd3 ba2.9k sqft18501 Patrick Ave, Elkhorn, NE 68022For SaleMLS ID #22631607, Tyler Bundy, eXp Realty LLC. GPRMLS
