Complete!!! PLUS BUILDER INCENTIVE- $10,000 Toward Buyer Closing costs with acceptable offer NOW Thru OCT 31, 2026! Stunning Pine Crest VISTA Ranch Home—where exceptional design meets effortless elegance! This residence boasts 4 bedrooms and 3 baths, providing the perfect flexibility to suit your lifestyle. You'll be in awe by a gourmet kitchen designed for culinary enthusiasts, seamlessly connecting to a cozy and inviting living room, ideal for relaxing or entertaining. The luxurious primary suite serves as your personal retreat, complete with a spa-inspired walk-in shower that redefines relaxation. With three additional bedrooms, there’s ample space for family, guests, or pursuing your hobbies. The fully finished lower level is perfect for hosting game nights, celebrations, or simply unwinding in style. Professionally landscaped!
New construction
$589,145
10909 N 160th St, Bennington, NE 68007
4beds
3,157sqft
Single Family Residence
Built in 2025
10,105 Square Feet Lot
$587,000 Zestimate®
$187/sqft
$21/mo HOA
What's special
Professionally landscapedLuxurious primary suiteSpa-inspired walk-in shower
- 456 days
- 89
- 2
Zillow last checked:
Listing updated:
Listed by:
Darla Bengtson 402-676-2842,
Better Homes and Gardens R.E.,
Sarina McNeel 402-699-2666,
Better Homes and Gardens R.E.
Source: GPRMLS,MLS#: 22520131
Facts & features
Interior
Bedrooms & bathrooms
- Bedrooms: 4
- Bathrooms: 3
- Full bathrooms: 1
- 3/4 bathrooms: 2
- Main level bathrooms: 2
Primary bedroom
- Level: Main
Bedroom 2
- Level: Main
- Area: 163.02
- Dimensions: 14.3 x 11.4
Bedroom 3
- Level: Main
- Area: 143.99
- Dimensions: 12.1 x 11.9
Bedroom 4
- Level: Basement
- Area: 177.31
- Dimensions: 14.9 x 11.9
Primary bathroom
- Features: 3/4
Family room
- Level: Basement
- Area: 573.58
- Dimensions: 24.1 x 23.8
Great room
- Level: Main
Kitchen
- Level: Main
- Area: 203.04
- Dimensions: 14.4 x 14.1
Basement
- Area: 1214
Heating
- Natural Gas, Forced Air
Cooling
- Central Air
Features
- Basement: Finished
- Number of fireplaces: 1
Interior area
- Total structure area: 3,157
- Total interior livable area: 3,157 sqft
- Finished area above ground: 1,943
- Finished area below ground: 1,214
Video & virtual tour
Property
Parking
- Total spaces: 3
- Parking features: Attached
- Attached garage spaces: 3
Features
- Patio & porch: Patio, Covered Deck
- Exterior features: Sprinkler System
- Fencing: None
Lot
- Size: 10,105 Square Feet
- Dimensions: 75.13 x 135 x 75.13 x 135
- Features: Up to 1/4 Acre.
Details
- Parcel number: 1432930322
Construction
Type & style
- Home type: SingleFamily
- Architectural style: Ranch
- Property subtype: Single Family Residence
Materials
- Foundation: Concrete Perimeter
Condition
- New Construction
- New construction: Yes
- Year built: 2025
Details
- Builder name: Pine Crest Homes, LLC
Utilities & green energy
- Water: Public
Community & HOA
Community
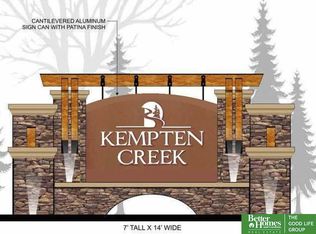
- Subdivision: Kempten Creek
HOA
- Has HOA: Yes
- HOA fee: $250 annually
- HOA name: Kempten Creek
Location
- Region: Bennington
Financial & listing details
- Price per square foot: $187/sqft
- Tax assessed value: $107,900
- Annual tax amount: $678
- Date on market: 7/18/2025
- Listing terms: VA Loan,FHA,Conventional,Cash
- Ownership: Fee Simple
Estimated market value
$587,000
$558,000 - $616,000
$3,834/mo
Price history
| Date | Event | Price |
|---|---|---|
| 8/31/2026 | Listed for sale | $589,145+0.2%$187/sqft |
Source:  GPRMLS #22520131 Report a problem GPRMLS #22520131 Report a problem | ||
| 10/24/2025 | Price change | $588,095+1.5%$186/sqft |
Source: GPRMLS #22520131 Report a problem | ||
| 8/29/2025 | Price change | $579,395+1.6%$184/sqft |
Source: GPRMLS #22520131 Report a problem | ||
| 7/18/2025 | Listed for sale | $570,120$181/sqft |
Source: GPRMLS #22520131 Report a problem | ||
Public tax history
| Year | Property taxes | Tax assessment |
|---|---|---|
| 2025 | $2,564 +277.9% | $107,900 +267% |
| 2024 | $679 -27.5% | $29,400 -14.3% |
| 2023 | $936 -2.2% | $34,300 +1.5% |
| 2022 | $957 +4725.5% | $33,800 +4728.6% |
| 2021 | $20 | $700 |
Find assessor info on the county website
Monthly payment
Est. payment
Payment breakdown
Explore the cost of this home by adjusting the details. Changes won't be saved.Climate risks
Neighborhood: 68007
Nearby schools
Schools provided by the listing agent
- Elementary: Bennington
- Middle: Bennington
- High: Bennington
- District: Bennington
Source: GPRMLS. This data may not be complete. We recommend contacting the local school district to confirm school assignments for this home.
Similar homes
- $599,0005 bd3 ba3.4k sqft10905 N 160th St, Bennington, NE 68007New Construction
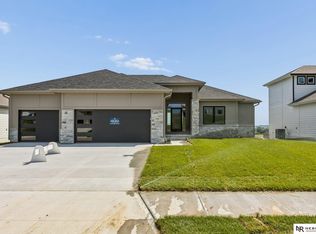
 MLS ID #22627699, Jim Kristl, Nebraska Realty. GPRMLS
 - $595,0004 bd3 ba3.2k sqft16127 Belling St, Bennington, NE 68007New Construction
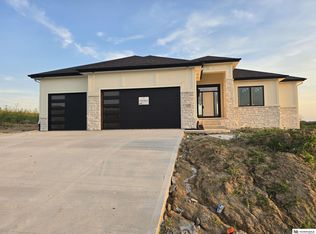 MLS ID #22619732, Jim Kristl, Nebraska Realty. GPRMLS
 - $600,0005 bd3 ba3.1k sqft11103 N 161st Ave, Bennington, NE 68007New Construction
 MLS ID #22626675, Jim Kristl, Nebraska Realty. GPRMLS
 - $569,0005 bd3 ba2.7k sqft11101 N 161st St, Bennington, NE 68007New Construction
 MLS ID #22627255, Jim Kristl, Nebraska Realty. GPRMLS
 - $554,0005 bd3 ba2.7k sqft10911 N 161st Ave, Bennington, NE 68007New ConstructionMLS ID #22624020, Jim Kristl, Nebraska Realty. GPRMLS
- $635,0005 bd3 ba3.1k sqft10901 N 162nd St, Bennington, NE 68007New ConstructionMLS ID #22626677, Jim Kristl, Nebraska Realty. GPRMLS
- $550,0005 bd4 ba2.9k sqft11010 N 161st St, Bennington, NE 68007New ConstructionMLS ID #22620132, Jim Kristl, Nebraska Realty. GPRMLS
- $575,0004 bd3 ba2.5k sqft11306 N 173rd St, Bennington, NE 68007New ConstructionMLS ID #22618793, Jim Kristl, Nebraska Realty. GPRMLS
- $539,0004 bd3 ba2.5k sqft10959 N 173rd Ave, Bennington, NE 68007New ConstructionMLS ID #22627667, Jim Kristl, Nebraska Realty. GPRMLS
- $615,0005 bd3 ba3k sqft10906 N 172nd St, Bennington, NE 68007New ConstructionMLS ID #22620139, Jim Kristl, Nebraska Realty. GPRMLS
- $554,0005 bd4 ba3.3k sqft17151 Abigail St, Bennington, NE 68007New ConstructionMLS ID #22618798, Jim Kristl, Nebraska Realty. GPRMLS
- $564,7704 bd3 ba2.9k sqft8508 Kilpatrick Pkwy, Bennington, NE 68007New ConstructionMLS ID #22612773, Jim Morrison, BHHS Ambassador Real Estate. GPRMLS
- $520,0005 bd3 ba3k sqft17012 Abigail St, Bennington, NE 68007For SaleMLS ID #22624358, Sandy Davis, BHHS Ambassador Real Estate. GPRMLS
- $549,0006 bd4 ba3.6k sqft11209 N 173rd St, Bennington, NE 68007New ConstructionMLS ID #22627597, Jim Kristl, Nebraska Realty. GPRMLS
- $629,0004 bd3 ba3.5k sqft7651 N 167th St, Bennington, NE 68007New ConstructionMLS ID #22622490, James Doebelin, BHHS Ambassador Real Estate. GPRMLS
- $499,0004 bd4 ba2.7k sqft17118 Cora St, Bennington, NE 68007New ConstructionMLS ID #22627254, Jim Kristl, Nebraska Realty. GPRMLS
- $527,5005 bd3 ba2.7k sqft16718 Mormon St, Bennington, NE 68007New ConstructionMLS ID #22622492, James Doebelin, BHHS Ambassador Real Estate. GPRMLS
- $431,0004 bd3 ba2.5k sqft11406 N 161st Ave, Bennington, NE 68007New ConstructionMLS ID #22615397, Jim Kristl, Nebraska Realty. GPRMLS
- $538,0004 bd3 ba2.5k sqft7506 N 176th Ave, Bennington, NE 68007New ConstructionMLS ID #22620136, Jim Kristl, Nebraska Realty. GPRMLS
- $419,0004 bd4 ba2.5k sqft11402 N 161st Ave, Bennington, NE 68007New ConstructionMLS ID #22615399, Jim Kristl, Nebraska Realty. GPRMLS
