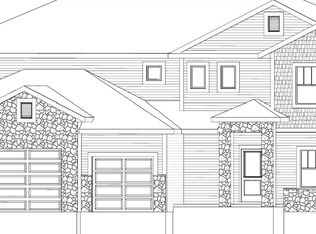
Experience elevated living in The Santa Clara by The Home Company, an impressive two-story home situated on a premium walkout lot in the desirable Newport Vista community. Thoughtfully designed with luxury finishes throughout, this home features an open-concept floor plan highlighted by an extended rectangular quartz island with front cabinetry, custom cabinets, an extended pantry, gas range, hood vent, and built-in microwave. Enjoy seamless indoor and outdoor living with both an extended partially covered deck and an expanded patio, offering the perfect spaces for entertaining or relaxing while taking advantage of the walkout setting. The spacious primary suite is designed as a private retreat with a luxurious walk-in shower, separate soaking tub, and dual vanities. Located near schools, shopping, dining, and everyday conveniences, this home offers exceptional quality and craftsmanship. Estimated completion 12/20/26. AMA.
New construction
$615,000
10906 N 172nd St, Bennington, NE 68007
5beds
3,028sqft
Single Family Residence
Built in 2026
10,454 Square Feet Lot
$-- Zestimate®
$203/sqft
$21/mo HOA
What's special
Private retreatPremium walkout lotOpen-concept floor planExtended partially covered deckExpanded patioSpacious primary suiteSeparate soaking tub
- 6 days |
- 141 |
- 5 |
Zillow last checked:
Listing updated:
Listed by:
Jim Kristl 402-630-4974,
Nebraska Realty
Source: GPRMLS,MLS#: 22620139
Facts & features
Interior
Bedrooms & bathrooms
- Bedrooms: 5
- Bathrooms: 3
- Full bathrooms: 2
- 1/2 bathrooms: 1
- Partial bathrooms: 1
- Main level bathrooms: 1
Primary bedroom
- Level: Second
- Dimensions: 158 x 164
Bedroom 2
- Level: Second
- Area: 132
- Dimensions: 11 x 12
Bedroom 3
- Level: Second
- Area: 154
- Dimensions: 11 x 14
Bedroom 4
- Level: Main
- Area: 140
- Dimensions: 10 x 14
Bedroom 5
- Level: Main
- Area: 140
- Dimensions: 10 x 14
Primary bathroom
- Features: Full, Shower, Double Sinks
Dining room
- Level: Main
- Dimensions: 12 x 119
Kitchen
- Level: Main
- Dimensions: 186 x 139
Basement
- Area: 1087
Heating
- Natural Gas, Forced Air
Cooling
- Central Air
Appliances
- Included: Range, Dishwasher, Disposal, Microwave
Features
- High Ceilings, Ceiling Fan(s), Pantry
- Basement: Egress,Walk-Out Access,Unfinished
- Number of fireplaces: 1
- Fireplace features: Direct-Vent Gas Fire
Interior area
- Total structure area: 3,028
- Total interior livable area: 3,028 sqft
- Finished area above ground: 3,028
- Finished area below ground: 0
Property
Parking
- Total spaces: 3
- Parking features: Attached
- Attached garage spaces: 3
Features
- Levels: Two
- Patio & porch: Porch, Patio, Covered Patio
- Fencing: None
- On waterfront: Yes
- Waterfront features: Lake Front
Lot
- Size: 10,454 Square Feet
- Dimensions: 75 x 140
- Features: Up to 1/4 Acre., City Lot, Subdivided, Curb Cut
Details
- Additional structures: Outbuilding
- Parcel number: 1838528382
- Other equipment: Sump Pump
Construction
Type & style
- Home type: SingleFamily
- Architectural style: Traditional
- Property subtype: Single Family Residence
Materials
- Stone, Masonite
- Foundation: Concrete Perimeter
- Roof: Composition
Condition
- Under Construction
- New construction: Yes
- Year built: 2026
Details
- Builder name: The Home Company
Utilities & green energy
- Sewer: Public Sewer
- Water: Public
- Utilities for property: Cable Available, Electricity Available, Natural Gas Available, Water Available, Sewer Available, Storm Sewer, Phone Available, Fiber Optic
Community & HOA
Community
- Subdivision: Newport Vista
HOA
- Has HOA: Yes
- HOA fee: $250 annually
Location
- Region: Bennington
Financial & listing details
- Price per square foot: $203/sqft
- Tax assessed value: $31,400
- Annual tax amount: $739
- Date on market: 7/15/2026
- Listing terms: VA Loan,FHA,Conventional,Cash
- Ownership: Fee Simple
- Electric utility on property: Yes
Estimated market value
Not available
Estimated sales range
Not available
Not available
Price history
| Date | Event | Price |
|---|---|---|
| 7/15/2026 | Listed for sale | $615,000$203/sqft |
Source:  GPRMLS #22620139 Report a problem GPRMLS #22620139 Report a problem | ||
Public tax history
| Year | Property taxes | Tax assessment |
|---|---|---|
| 2025 | $739 +196.6% | $31,400 +230.5% |
| 2024 | $249 | $9,500 |
Find assessor info on the county website
Monthly payment
Est. payment
Payment breakdown
Explore the cost of this home by adjusting the details. Changes won't be saved.Climate risks
Neighborhood: 68007
Nearby schools
GreatSchools rating
- 8/10STRATFORD ELEMENTARY SCHOOLGrades: PK-5Distance: 1 mi
- 8/10Bennington Middle SchoolGrades: 6-8Distance: 0.6 mi
- 9/10Bennington Secondary SchoolGrades: 9-12Distance: 0.7 mi
Schools provided by the listing agent
- Elementary: Bennington
- Middle: Bennington
- High: Bennington
- District: Bennington
Source: GPRMLS. This data may not be complete. We recommend contacting the local school district to confirm school assignments for this home.
- $500,0004 bd3 ba2.5k sqft10910 N 172nd St, Bennington, NE 68007Sold

- $575,2725 bd4 ba3.2k sqft10902 N 172nd St, Bennington, NE 68007New Construction

- $31,400-- bd-- ba-- sqft10898 N 172nd St, Bennington, NE 68007Off Market
- $31,400-- bd-- ba-- sqft10914 N 172nd St, Bennington, NE 68007Off Market
- $31,400-- bd-- ba-- sqft10905 N 172nd St, Bennington, NE 68007Off Market
- $31,400-- bd-- ba-- sqft10909 N 172nd St, Bennington, NE 68007Off Market
- $484,5004 bd3 ba3.2k sqft11004 N 172nd St, Bennington, NE 68007Pending
- $827,4015 bd5 ba3.4k sqft10894 N 172nd St, Bennington, NE 68007Sold
A local agent can set up tours, give advice and negotiate with sellers.
A local lender can help you make sure your offer is ready when you are.
Similar homes
- $535,0005 bd3 ba3k sqft17012 Abigail St, Bennington, NE 68007For Sale

 MLS ID #22620693, Sandy Davis, BHHS Ambassador Real Estate. GPRMLS
 - $575,0006 bd3 ba3.1k sqft16915 Benjamin St, Bennington, NE 68007New Construction
 MLS ID #22620327, Ryan & Laura Schwarz, BHHS Ambassador Real Estate. GPRMLS
 - $575,0005 bd3 ba3k sqft11010 N 169th St, Bennington, NE 68007For Sale
 MLS ID #22620095, Jess Hartzell, BHHS Ambassador Real Estate. GPRMLS
 - $595,0005 bd3 ba2.7k sqft11110 172nd St, Bennington, NE 68007New Construction
 MLS ID #22618739, Jim Kristl, Nebraska Realty. GPRMLS
 - $585,0005 bd3 ba3.6k sqft17114 Cora St, Bennington, NE 68007New ConstructionMLS ID #22618804, Jim Kristl, Nebraska Realty. GPRMLS
- $599,0005 bd3 ba2.7k sqft11008 N 172nd St, Bennington, NE 68007New ConstructionMLS ID #22607084, Jim Kristl, Nebraska Realty. GPRMLS
- $595,0004 bd3 ba3.2k sqft16127 Belling St, Bennington, NE 68007New ConstructionMLS ID #22619732, Jim Kristl, Nebraska Realty. GPRMLS
- $609,9314 bd4 ba2.7k sqft16624 Abigail St, Bennington, NE 68007New ConstructionMLS ID #22619126, Marie Otis, BHHS Ambassador Real Estate. GPRMLS
- $575,0006 bd3 ba3.4k sqft8946 N 172nd St, Bennington, NE 68007For SaleMLS ID #22619947, Van Deeb, Prime Home Realty. GPRMLS
- $554,0005 bd4 ba3.3k sqft17151 Abigail St, Bennington, NE 68007New ConstructionMLS ID #22618798, Jim Kristl, Nebraska Realty. GPRMLS
- $575,2725 bd4 ba3.2k sqft10902 N 172nd St, Bennington, NE 68007New ConstructionMLS ID #22616681, Denny Bray, Realty ONE Group Authentic. GPRMLS
- $600,0004 bd3 ba2.4k sqft16619 Abigail St, Bennington, NE 68007New ConstructionMLS ID #22617674, Rachel Skradski Luhrs, BHHS Ambassador Real Estate. GPRMLS
- $650,0004 bd4 ba3.9k sqft9036 N 172nd St, Bennington, NE 68007For SaleMLS ID #22619348, Tricia Wiese, Better Homes and Gardens R.E.. GPRMLS
- $579,9005 bd3 ba3k sqft11207 N 170th St, Bennington, NE 68007For SaleMLS ID #22614724, Julie Wilson, NextHome Signature Real Estate. GPRMLS
- $550,0005 bd4 ba3.5k sqft9009 N 171st St, Bennington, NE 68007For SaleMLS ID #22619551, Ashlee O'Malley, BHHS Ambassador Real Estate. GPRMLS
- $659,0005 bd5 ba4k sqft11001 N 170th St, Bennington, NE 68007New ConstructionMLS ID #22615572, Susan Evans, NP Dodge RE Sales Inc 148Dodge. GPRMLS
- $550,0005 bd4 ba2.9k sqft11010 N 161st St, Bennington, NE 68007New ConstructionMLS ID #22620132, Jim Kristl, Nebraska Realty. GPRMLS
- $575,0004 bd3 ba2.5k sqft11306 N 173rd St, Bennington, NE 68007New ConstructionMLS ID #22618793, Jim Kristl, Nebraska Realty. GPRMLS
- $572,6515 bd2 ba2.9k sqft11112 N 173rd St, Bennington, NE 68007New ConstructionMLS ID #22616682, Denny Bray, Realty ONE Group Authentic. GPRMLS
- $449,9504 bd3 ba2.8k sqft11405 N 170th St, Bennington, NE 68007For SaleMLS ID #22620115, Shellie Nelson, BHHS Ambassador Real Estate. GPRMLS
