Contract Pending. Sprawling ranch built by The Home Company. Total of 3276sf in this 4bed/3bath/3car finished basement layout! This modern style ranch provides great versatility in its main floor living space! With defined areas for the kitchen, dinette, & living spaces that are enhanced by the abundance of natural light! 8ft interior doors help amplify the height & grand feel of this floorplan! The oversized Primary bedroom suite provides a dual door entrance into its bathroom & shows off dual Quartz vanity & massive walk in closet! The second bedrooms on the main floor provide walk in closets & a separation from the main floor activity! Newport Vista offers an exceptional living experience just minutes away from all 3 levels of Bennington Schools, & nearby walking trails & a lake! Come tour this home today! AMA
Pending
$484,500
11004 N 172nd St, Bennington, NE 68007
4beds
3,276sqft
:
Get pre-qualified$3,456/mo
Single Family Residence
Built in 2026
10,454 Square Feet Lot
$-- Zestimate®
$148/sqft
$21/mo HOA
What's special
- 186 days |
- 10 |
- 3 |
Zillow last checked:
Listing updated:
Listed by:
Jim Kristl 402-630-4974,
Nebraska Realty
Source: GPRMLS,MLS#: 22602049
Facts & features
Interior
Bedrooms & bathrooms
- Bedrooms: 4
- Bathrooms: 3
- Full bathrooms: 2
- 3/4 bathrooms: 1
- Main level bathrooms: 2
Primary bedroom
- Features: Wall/Wall Carpeting, Ceiling Fan(s), Walk-In Closet(s)
- Level: Main
Bedroom 2
- Features: Wall/Wall Carpeting
- Level: Main
Bedroom 3
- Features: Wall/Wall Carpeting
- Level: Main
Bedroom 4
- Features: Wall/Wall Carpeting
- Level: Basement
Primary bathroom
- Features: 3/4
Dining room
- Features: 9'+ Ceiling, Dining Area, Pantry, Luxury Vinyl Plank
Family room
- Features: Wall/Wall Carpeting
Great room
- Features: 9'+ Ceiling, Luxury Vinyl Plank
Kitchen
- Features: Dining Area, Pantry
Basement
- Area: 1904
Heating
- Natural Gas, Forced Air
Cooling
- Central Air
Appliances
- Included: Range, Dishwasher, Disposal, Microwave
Features
- High Ceilings, Ceiling Fan(s), Pantry
- Flooring: Carpet, Ceramic Tile, Luxury Vinyl, Plank
- Basement: Finished
- Number of fireplaces: 1
- Fireplace features: Direct-Vent Gas Fire
Interior area
- Total structure area: 3,276
- Total interior livable area: 3,276 sqft
- Finished area above ground: 1,904
- Finished area below ground: 1,372
Property
Parking
- Total spaces: 3
- Parking features: Attached, Garage Door Opener
- Attached garage spaces: 3
Features
- Patio & porch: Porch, Patio
- Exterior features: Sprinkler System
- Fencing: None
Lot
- Size: 10,454 Square Feet
- Dimensions: 75 x 140
- Features: Up to 1/4 Acre., Subdivided
Details
- Parcel number: 1838528376
Construction
Type & style
- Home type: SingleFamily
- Architectural style: Ranch,Traditional
- Property subtype: Single Family Residence
Materials
- Stone, Masonite
- Foundation: Concrete Perimeter
- Roof: Composition
Condition
- Under Construction
- New construction: Yes
- Year built: 2026
Details
- Builder name: The Home Company
Utilities & green energy
- Sewer: Public Sewer
- Water: Public
- Utilities for property: Electricity Available, Natural Gas Available, Water Available, Sewer Available, Storm Sewer, Cable Available
Community & HOA
Community
- Subdivision: Newport Vista
HOA
- Has HOA: Yes
- Services included: Common Area Maintenance
- HOA fee: $250 annually
Location
- Region: Bennington
Financial & listing details
- Price per square foot: $148/sqft
- Tax assessed value: $31,400
- Annual tax amount: $739
- Date on market: 1/21/2026
- Listing terms: Private Financing Available,VA Loan,FHA,Conventional,Cash
- Ownership: Fee Simple
- Electric utility on property: Yes
Estimated market value
Not available
Estimated sales range
Not available
$3,545/mo
Price history
| Date | Event | Price |
|---|---|---|
| 1/21/2026 | Pending sale | $485,500$148/sqft |
Source:  GPRMLS #22602049 Report a problem GPRMLS #22602049 Report a problem | ||
Public tax history
| Year | Property taxes | Tax assessment |
|---|---|---|
| 2025 | $739 +196.6% | $31,400 +230.5% |
| 2024 | $249 | $9,500 |
Find assessor info on the county website
Monthly payment
Est. payment
Payment breakdown
Explore the cost of this home by adjusting the details. Changes won't be saved.Climate risks
Neighborhood: 68007
Nearby schools
GreatSchools rating
- 8/10STRATFORD ELEMENTARY SCHOOLGrades: PK-5Distance: 1.1 mi
- 8/10Bennington Middle SchoolGrades: 6-8Distance: 0.5 mi
- 9/10Bennington Secondary SchoolGrades: 9-12Distance: 0.6 mi
Schools provided by the listing agent
- Elementary: Bennington
- Middle: Bennington
- High: Bennington
- District: Bennington
Source: GPRMLS. This data may not be complete. We recommend contacting the local school district to confirm school assignments for this home.
- $31,400-- bd-- ba-- sqft10914 N 172nd St, Bennington, NE 68007Off Market
- $599,0005 bd3 ba2.7k sqft11008 N 172nd St, Bennington, NE 68007New Construction

- $500,0004 bd3 ba2.5k sqft10910 N 172nd St, Bennington, NE 68007Sold

- $31,400-- bd-- ba-- sqft11012 N 172nd St, Bennington, NE 68007Off Market
- $31,400-- bd-- ba-- sqft11003 N 172nd St, Bennington, NE 68007Off Market
- $485,9004 bd3 ba2.5k sqft11007 N 172nd St, Bennington, NE 68007New Construction
- $460,0004 bd3 ba2.5k sqft10913 N 172nd St, Bennington, NE 68007Sold
- $615,0005 bd3 ba3k sqft10906 N 172nd St, Bennington, NE 68007New Construction
A local agent can set up tours, give advice and negotiate with sellers.
A local lender can help you make sure your offer is ready when you are.
Similar homes
- $535,0005 bd3 ba3k sqft17012 Abigail St, Bennington, NE 68007For Sale

 MLS ID #22620693, Sandy Davis, BHHS Ambassador Real Estate. GPRMLS
 - $489,5003 bd3 ba2.6k sqft16071 Center West Hadan Dr, Bennington, NE 68007For Sale
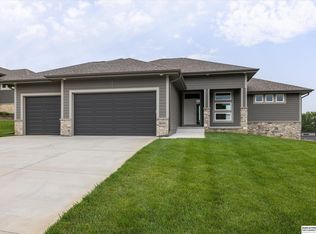 MLS ID #22621121, Brodie Wakefield, BHHS Ambassador Real Estate. GPRMLS
 - $519,0004 bd4 ba2.7k sqft17118 Cora St, Bennington, NE 68007New Construction
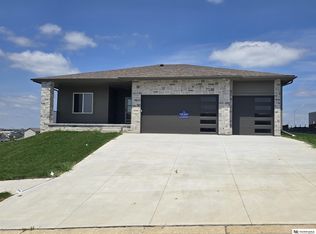 MLS ID #22607051, Jim Kristl, Nebraska Realty. GPRMLS
 - $554,0005 bd4 ba3.3k sqft17151 Abigail St, Bennington, NE 68007New Construction
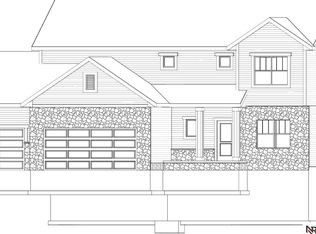 MLS ID #22618798, Jim Kristl, Nebraska Realty. GPRMLS
 - $499,0003 bd3 ba2.2k sqft11108 N 173rd St, Bennington, NE 68007New ConstructionMLS ID #22607061, Jim Kristl, Nebraska Realty. GPRMLS
- $560,0004 bd3 ba2.5k sqft10959 N 173rd Ave, Bennington, NE 68007New ConstructionMLS ID #22607110, Jim Kristl, Nebraska Realty. GPRMLS
- from $453,0003 bd3 ba1.8k sqftGlenview Plan, Newport Vista, Bennington, NE 68007New ConstructionThe Home Company
- $625,0005 bd4 ba3.2k sqft11004 N 169th St, Bennington, NE 68007For SaleMLS ID #22620456, Rachel McClanahan, eXp Realty LLC. GPRMLS
- $595,0005 bd3 ba2.7k sqft11110 N 172nd St, Bennington, NE 68007New ConstructionMLS ID #22618739, Jim Kristl, Nebraska Realty. GPRMLS
- $575,0004 bd3 ba2.5k sqft11306 N 173rd St, Bennington, NE 68007New ConstructionMLS ID #22618793, Jim Kristl, Nebraska Realty. GPRMLS
- $595,0004 bd3 ba3.2k sqft16127 Belling St, Bennington, NE 68007New ConstructionMLS ID #22619732, Jim Kristl, Nebraska Realty. GPRMLS
- $550,0005 bd4 ba2.9k sqft11010 N 161st St, Bennington, NE 68007New ConstructionMLS ID #22620132, Jim Kristl, Nebraska Realty. GPRMLS
- $432,0004 bd3 ba2.5k sqft16013 Isabella St, Bennington, NE 68007New ConstructionMLS ID #22615402, Jim Kristl, Nebraska Realty. GPRMLS
- $434,0004 bd4 ba2.5k sqft11402 N 161st Ave, Bennington, NE 68007New ConstructionMLS ID #22615399, Jim Kristl, Nebraska Realty. GPRMLS
- $519,9994 bd3 ba2.6k sqft11002 N 159th Ave, Bennington, NE 68007New ConstructionMLS ID #22611801, AAron Cooper, BHHS Ambassador Real Estate. GPRMLS
- $431,0004 bd3 ba2.5k sqft11406 N 161st Ave, Bennington, NE 68007New ConstructionMLS ID #22615397, Jim Kristl, Nebraska Realty. GPRMLS
- $599,0005 bd3 ba2.7k sqft11008 N 172nd St, Bennington, NE 68007New ConstructionMLS ID #22607084, Jim Kristl, Nebraska Realty. GPRMLS
- $529,0005 bd3 ba3.1k sqft10908 N 159th Ave, Bennington, NE 68007New ConstructionMLS ID #22612771, Jim Kristl, Nebraska Realty. GPRMLS
- $429,0003 bd2 ba1.8k sqft17005 Daniel St, Bennington, NE 68007For SaleMLS ID #22615548, Craig McGill, BHHS Ambassador Real Estate. GPRMLS
- $447,0004 bd3 ba2.5k sqft17612 Scott St, Bennington, NE 68007New ConstructionMLS ID #22618729, Jim Kristl, Nebraska Realty. GPRMLS
