Discover The Fraser by The Home Company, a beautifully crafted ranch home offering 4 bedrooms, 3 bathrooms, and 2,560 finished square feet in the sought-after Newport Vista community. Situated on a flat lot, this thoughtfully designed home features an open-concept layout with luxury vinyl plank flooring throughout the main living areas, a spacious quartz island, custom cabinetry, hood vent, gas range, built-in microwave, and an expanded partially covered patio that's perfect for outdoor entertaining. The finished lower level provides additional living space with a large recreation room, an additional bedroom, full bath, and plenty of storage. Conveniently located near schools, shopping, dining, and everyday amenities, this home offers the perfect blend of style, function, and comfort. Estimated completion 12/15/26. AMA.
New construction
$450,000
17155 Abigail St, Bennington, NE 68007
4beds
2,560sqft
Single Family Residence
Built in 2026
10,454 Square Feet Lot
$449,500 Zestimate®
$176/sqft
$50/mo HOA
What's special
Plenty of storageFlat lotOpen-concept layoutSpacious quartz islandCustom cabinetryGas rangeBuilt-in microwave
- 91 days
- 89
- 3
Zillow last checked:
Listing updated:
Listed by:
Jim Kristl 402-630-4974,
Nebraska Realty,
Jim Kristl 402-630-4974,
Nebraska Realty
Source: GPRMLS,MLS#: 22620137
Facts & features
Interior
Bedrooms & bathrooms
- Bedrooms: 4
- Bathrooms: 3
- Full bathrooms: 1
- 3/4 bathrooms: 2
- Main level bathrooms: 2
Primary bedroom
- Level: Main
- Dimensions: 12 x 166
Bedroom 2
- Level: Main
- Area: 100
- Dimensions: 10 x 10
Bedroom 3
- Level: Main
- Area: 100
- Dimensions: 10 x 10
Bedroom 4
- Level: Basement
- Area: 156
- Dimensions: 13 x 12
Primary bathroom
- Features: 3/4, Shower, Double Sinks
Family room
- Level: Main
- Area: 156
- Dimensions: 13 x 12
Kitchen
- Level: Main
- Area: 110
- Dimensions: 11 x 10
Basement
- Area: 1429
Heating
- Natural Gas, Forced Air
Cooling
- Central Air
Appliances
- Included: Range, Dishwasher, Disposal, Microwave
Features
- High Ceilings, Ceiling Fan(s)
- Flooring: Carpet, Luxury Vinyl, Plank
- Basement: Egress,Finished
- Number of fireplaces: 1
- Fireplace features: Direct-Vent Gas Fire
Interior area
- Total structure area: 2,560
- Total interior livable area: 2,560 sqft
- Finished area above ground: 1,421
- Finished area below ground: 1,139
Property
Parking
- Total spaces: 3
- Parking features: Attached
- Attached garage spaces: 3
Features
- Patio & porch: Porch, Patio
- Fencing: None
Lot
- Size: 10,454 Square Feet
- Dimensions: 75 x 142.97 x 75 x 143.17
- Features: Up to 1/4 Acre., Subdivided, Level
Details
- Parcel number: 1838528146
- Other equipment: Sump Pump
Construction
Type & style
- Home type: SingleFamily
- Architectural style: Ranch
- Property subtype: Single Family Residence
Materials
- Stone, Masonite
- Foundation: Concrete Perimeter
- Roof: Composition
Condition
- Under Construction
- New construction: Yes
- Year built: 2026
Details
- Builder name: The Home Company
Utilities & green energy
- Sewer: Public Sewer
- Water: Public
- Utilities for property: Electricity Available, Natural Gas Available, Water Available, Sewer Available, Storm Sewer, Phone Available, Cable Available
Community & HOA
Community
- Subdivision: NEWPORT VISTA
HOA
- Has HOA: Yes
- Services included: Common Area Maintenance
- HOA fee: $600 annually
Location
- Region: Bennington
Financial & listing details
- Price per square foot: $176/sqft
- Tax assessed value: $31,400
- Annual tax amount: $739
- Date on market: 7/15/2026
- Listing terms: VA Loan,FHA,Conventional,Cash
- Ownership: Fee Simple
- Electric utility on property: Yes
Estimated market value
$449,500
$427,000 - $472,000
$3,146/mo
Price history
| Date | Event | Price |
|---|---|---|
| 7/15/2026 | Listed for sale | $450,000$176/sqft |
Source:  GPRMLS #22620137 Report a problem GPRMLS #22620137 Report a problem | ||
Public tax history
| Year | Property taxes | Tax assessment |
|---|---|---|
| 2025 | $739 +193.5% | $31,400 +227.1% |
| 2024 | $252 | $9,600 |
Find assessor info on the county website
Monthly payment
Est. payment
Payment breakdown
Explore the cost of this home by adjusting the details. Changes won't be saved.Climate risks
Neighborhood: 68007
Nearby schools
Schools provided by the listing agent
- Elementary: Stratford
- Middle: Bennington
- High: Bennington
- District: Bennington
Source: GPRMLS. This data may not be complete. We recommend contacting the local school district to confirm school assignments for this home.

Similar homes
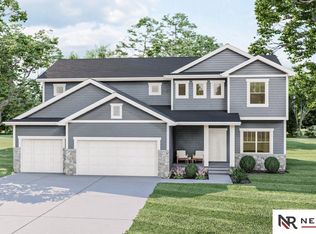
- $499,0004 bd4 ba2.7k sqft17118 Cora St, Bennington, NE 68007New Construction
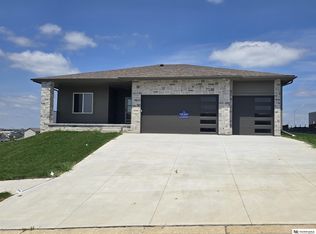
 MLS ID #22627254, Jim Kristl, Nebraska Realty. GPRMLS
 - $539,0004 bd3 ba2.5k sqft10959 N 173rd Ave, Bennington, NE 68007New Construction
 MLS ID #22627667, Jim Kristl, Nebraska Realty. GPRMLS
 - $431,0004 bd3 ba2.5k sqft11406 N 161st Ave, Bennington, NE 68007New Construction
 MLS ID #22615397, Jim Kristl, Nebraska Realty. GPRMLS
 - $429,0005 bd4 ba3k sqft7906 N 173rd Terrace Cir, Bennington, NE 68007For Sale
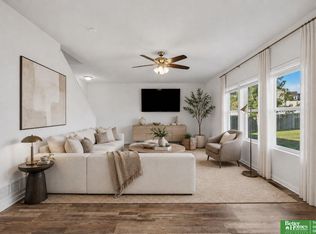 MLS ID #22625646, Niki Bermel, Better Homes and Gardens R.E.. GPRMLS
 - $447,0004 bd3 ba2.5k sqft17612 Scott St, Bennington, NE 68007New ConstructionMLS ID #22618729, Jim Kristl, Nebraska Realty. GPRMLS
- $432,0004 bd3 ba2.5k sqft16013 Isabella St, Bennington, NE 68007New ConstructionMLS ID #22615402, Jim Kristl, Nebraska Realty. GPRMLS
- $419,0004 bd4 ba2.5k sqft11402 N 161st Ave, Bennington, NE 68007New ConstructionMLS ID #22615399, Jim Kristl, Nebraska Realty. GPRMLS
- $574,0005 bd3 ba2.7k sqft11008 N 172nd St, Bennington, NE 68007New ConstructionMLS ID #22627274, Jim Kristl, Nebraska Realty. GPRMLS
- $515,0004 bd3 ba2.5k sqft11017 N 162nd St, Bennington, NE 68007New ConstructionMLS ID #22620138, Jim Kristl, Nebraska Realty. GPRMLS
- $422,0003 bd3 ba2.2k sqft15955 Kempten Creek Dr, Bennington, NE 68007New ConstructionMLS ID #22618730, Jim Kristl, Nebraska Realty. GPRMLS
- $554,0005 bd4 ba3.3k sqft17151 Abigail St, Bennington, NE 68007New ConstructionMLS ID #22618798, Jim Kristl, Nebraska Realty. GPRMLS
- $539,0004 bd3 ba2.5k sqft11003 N 159th Ave, Bennington, NE 68007New ConstructionMLS ID #22627702, Jim Kristl, Nebraska Realty. GPRMLS
- $409,0003 bd3 ba2.2k sqft16105 Isabella St, Bennington, NE 68007New ConstructionMLS ID #22627253, Jim Kristl, Nebraska Realty. GPRMLS
- $545,0005 bd3 ba2.7k sqft11132 N 161st Ave, Bennington, NE 68007New ConstructionMLS ID #22618687, Jim Kristl, Nebraska Realty. GPRMLS
- $519,9994 bd3 ba2.6k sqft11002 N 159th Ave, Bennington, NE 68007New ConstructionMLS ID #22611801, AAron Cooper, BHHS Ambassador Real Estate. GPRMLS
- $615,0005 bd3 ba3k sqft10906 N 172nd St, Bennington, NE 68007New ConstructionMLS ID #22620139, Jim Kristl, Nebraska Realty. GPRMLS
- $575,0004 bd3 ba2.5k sqft11306 N 173rd St, Bennington, NE 68007New ConstructionMLS ID #22618793, Jim Kristl, Nebraska Realty. GPRMLS
- $595,0005 bd3 ba2.7k sqft11110 N 172nd St, Bennington, NE 68007New ConstructionMLS ID #22618739, Jim Kristl, Nebraska Realty. GPRMLS
- $554,0005 bd3 ba2.7k sqft10911 N 161st Ave, Bennington, NE 68007New ConstructionMLS ID #22624020, Jim Kristl, Nebraska Realty. GPRMLS
- $549,0006 bd4 ba3.6k sqft11209 N 173rd St, Bennington, NE 68007New ConstructionMLS ID #22627597, Jim Kristl, Nebraska Realty. GPRMLS
