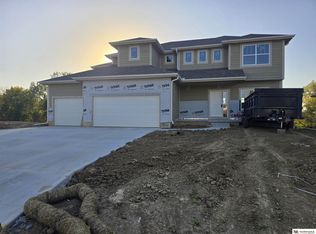
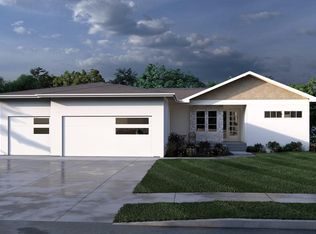
Photos and floorplans are renderings of future construction. The 3207 Two-Story by Orchard Valley Homes offers 3,207 finished square feet of thoughtfully designed living space on a walkout lot with a covered deck. This spacious floor plan features five bedrooms, including four on the second level and one in the finished basement, along with a main-floor den, loft, and large rec room. The open-concept main level seamlessly connects the kitchen, dining, and great room, creating an ideal space for everyday living and entertaining. Upstairs, the private primary suite includes a walk-in closet and en suite bath, complemented by three additional bedrooms and two full bathrooms. This home is available only with the stone front elevation shown. Price includes home and lot. Sale is contingent upon the buyer entering into a construction agreement with Orchard Valley Homes. Estimated completion timeline available upon request.
New construction
Price increase: $14.4K (8/3)
$589,700
10902 N 172nd St, Bennington, NE 68007
5beds
3,207sqft
Single Family Residence
Built in 2025
10,454 Square Feet Lot
$588,900 Zestimate®
$184/sqft
$-- HOA
What's special
Covered deckWalk-in closetStone front elevationThree additional bedroomsLarge rec roomWalkout lotSpacious floor plan
- 124 days
- 62
- 4
Zillow last checked:
Listing updated:
Listed by:
Denny Bray 402-306-4489,
Realty ONE Group Authentic
Source: GPRMLS,MLS#: 22616681
Facts & features
Interior
Bedrooms & bathrooms
- Bedrooms: 5
- Bathrooms: 4
- 3/4 bathrooms: 3
- 1/2 bathrooms: 1
- Main level bathrooms: 1
Primary bedroom
- Level: Second
Bedroom 2
- Level: Second
Bedroom 3
- Level: Second
Bedroom 4
- Level: Second
Bedroom 5
- Level: Basement
Basement
- Area: 798
Heating
- Natural Gas, Forced Air
Cooling
- Central Air
Appliances
- Included: Range, Dishwasher, Microwave
Features
- Basement: Finished
- Number of fireplaces: 1
- Fireplace features: Electric
Interior area
- Total structure area: 3,207
- Total interior livable area: 3,207 sqft
- Finished area above ground: 2,409
- Finished area below ground: 798
Property
Parking
- Total spaces: 3
- Parking features: Attached
- Attached garage spaces: 3
Features
- Levels: Two
- Patio & porch: Porch
- Exterior features: Sprinkler System
- Fencing: None
Lot
- Size: 10,454 Square Feet
- Dimensions: 75 x 140 x 75 x 140
- Features: Up to 1/4 Acre.
Details
- Parcel number: 1838528384
Construction
Type & style
- Home type: SingleFamily
- Property subtype: Single Family Residence
Materials
- Foundation: Concrete Perimeter
Condition
- Under Construction
- New construction: Yes
- Year built: 2025
Details
- Builder name: Orchard Valley Inc
Utilities & green energy
- Sewer: Public Sewer
- Water: Public
Community & HOA
Community
- Subdivision: Newport Vista
HOA
- Has HOA: No
Location
- Region: Bennington
Financial & listing details
- Price per square foot: $184/sqft
- Tax assessed value: $31,400
- Annual tax amount: $235
- Date on market: 6/13/2026
- Listing terms: VA Loan,FHA,Conventional,Cash
- Ownership: Fee Simple
Estimated market value
$588,900
$559,000 - $618,000
$3,721/mo
Price history
| Date | Event | Price |
|---|---|---|
| 8/3/2026 | Price change | $589,700+2.5%$184/sqft |
Source:  GPRMLS #22616681 Report a problem GPRMLS #22616681 Report a problem | ||
| 6/13/2026 | Listed for sale | $575,272$179/sqft |
Source: GPRMLS #22616681 Report a problem | ||
| 6/9/2026 | Listing removed | $575,272$179/sqft |
Source: GPRMLS #22530194 Report a problem | ||
| 10/20/2025 | Listed for sale | $575,272$179/sqft |
Source: GPRMLS #22530194 Report a problem | ||
| 10/1/2025 | Listing removed | $575,272$179/sqft |
Source: GPRMLS #22507721 Report a problem | ||
| 3/28/2025 | Listed for sale | $575,272$179/sqft |
Source: GPRMLS #22507721 Report a problem | ||
Public tax history
| Year | Property taxes | Tax assessment |
|---|---|---|
| 2025 | $739 +196.6% | $31,400 +230.5% |
| 2024 | $249 | $9,500 |
Find assessor info on the county website
Monthly payment
Est. payment
Payment breakdown
Explore the cost of this home by adjusting the details. Changes won't be saved.Climate risks
Neighborhood: 68007
Nearby schools
Schools provided by the listing agent
- Elementary: Stratford
- Middle: Bennington
- High: Bennington
- District: Bennington
Source: GPRMLS. This data may not be complete. We recommend contacting the local school district to confirm school assignments for this home.

Similar homes
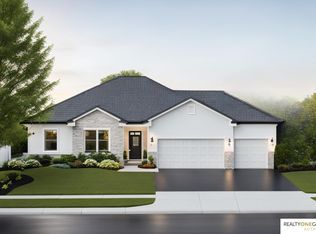
- $587,0005 bd2 ba2.9k sqft11112 N 173rd St, Bennington, NE 68007New Construction
 MLS ID #22616682, Denny Bray, Realty ONE Group Authentic. GPRMLS
 - $585,0005 bd3 ba3.6k sqft17114 Cora St, Bennington, NE 68007New Construction
 MLS ID #22618804, Jim Kristl, Nebraska Realty. GPRMLS
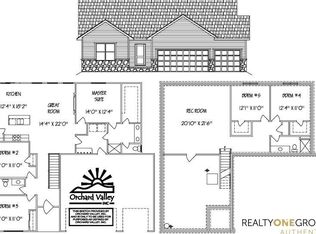
 - $517,1005 bd3 ba2.5k sqft10908 N 171st Ave, Bennington, NE 68007New Construction
 MLS ID #22617282, Jim Posey, Realty ONE Group Authentic. GPRMLS
 - $481,9004 bd3 ba2.5k sqft11007 N 172nd St, Bennington, NE 68007New Construction
 MLS ID #22606053, Mari Lepert, Charleston Homes Realty LLC. GPRMLS
 - $426,7003 bd3 ba2.3k sqft11301 N 173rd St, Bennington, NE 68007New ConstructionMLS ID #22617280, Jim Posey, Realty ONE Group Authentic. GPRMLS
- $453,9944 bd3 ba2.1k sqft8701 N 177th St, Bennington, NE 68007New ConstructionMLS ID #22626672, Mitchell Cap, Better Homes and Gardens R.E.. GPRMLS
- $689,9006 bd4 ba3.6k sqft5401 196th Ave, Elkhorn, NE 68022New ConstructionMLS ID #22628034, Jamie Hilderbrand, Better Homes and Gardens R.E.. GPRMLS
- $575,2485 bd4 ba2.8k sqft1260 S 14th Ave, Blair, NE 68008New ConstructionMLS ID #22628688, Tim Povich, Nebraska Realty. GPRMLS
- $637,8004 bd3 ba2.4k sqft5930 N 209th St, Elkhorn, NE 68022New ConstructionMLS ID #22609334, Paul Randazzo, Prime Home Realty. GPRMLS
