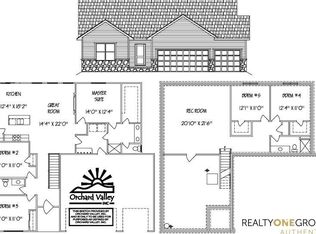
Photos and floorplans are renderings of future construction. Price includes home and lot. Sale is contingent upon buyer entering into a construction agreement with Orchard Valley Homes. Estimated completion timeline available upon request.
New construction
Price increase: $10.4K (8/4)
$426,700
11301 N 173rd St, Bennington, NE 68007
3beds
2,378sqft
Single Family Residence
Built in 2026
0.26 Acres Lot
$426,400 Zestimate®
$179/sqft
$-- HOA
What's special
- 112 days
- 39
- 0
Zillow last checked:
Listing updated:
Listed by:
Jim Posey 402-660-9700,
Realty ONE Group Authentic,
Denny Bray 402-306-4489,
Realty ONE Group Authentic
Source: GPRMLS,MLS#: 22617280
Facts & features
Interior
Bedrooms & bathrooms
- Bedrooms: 3
- Bathrooms: 3
- Full bathrooms: 1
- 3/4 bathrooms: 2
- Main level bathrooms: 2
Primary bedroom
- Level: Main
- Area: 172.67
- Dimensions: 12.33 x 14
Bedroom 2
- Level: Main
- Area: 132
- Dimensions: 12 x 11
Bedroom 3
- Level: Basement
- Area: 182
- Dimensions: 13 x 14
Great room
- Level: Main
Kitchen
- Level: Main
- Area: 249.11
- Dimensions: 19.67 x 12.67
Basement
- Area: 1314
Heating
- Natural Gas, Forced Air
Cooling
- Central Air
Appliances
- Included: Range, Dishwasher, Disposal, Microwave
Features
- Basement: Full
- Number of fireplaces: 1
- Fireplace features: Direct-Vent Gas Fire
Interior area
- Total structure area: 2,378
- Total interior livable area: 2,378 sqft
- Finished area above ground: 1,314
- Finished area below ground: 1,064
Property
Parking
- Total spaces: 3
- Parking features: Attached
- Attached garage spaces: 3
Features
- Patio & porch: Patio
- Fencing: None
Lot
- Size: 0.26 Acres
- Dimensions: 90.59 x 130 x 138.64 x 78.49
- Features: Over 1/4 up to 1/2 Acre
Details
- Parcel number: 1838528332
Construction
Type & style
- Home type: SingleFamily
- Architectural style: Ranch
- Property subtype: Single Family Residence
Materials
- Foundation: Block
- Roof: Composition
Condition
- Under Construction
- New construction: Yes
- Year built: 2026
Details
- Builder name: Orchard Valley Inc
Utilities & green energy
- Sewer: Public Sewer
- Water: Public
Community & HOA
Community
- Subdivision: NEWPORT VISTA
HOA
- Has HOA: No
Location
- Region: Bennington
Financial & listing details
- Price per square foot: $179/sqft
- Tax assessed value: $31,400
- Annual tax amount: $235
- Date on market: 6/19/2026
- Listing terms: VA Loan,FHA,Conventional,Cash
- Ownership: Fee Simple
Estimated market value
$426,400
$405,000 - $448,000
$3,002/mo
Price history
| Date | Event | Price |
|---|---|---|
| 8/4/2026 | Price change | $426,700+2.5%$179/sqft |
Source:  GPRMLS #22617280 Report a problem GPRMLS #22617280 Report a problem | ||
| 6/19/2026 | Listed for sale | $416,287$175/sqft |
Source: GPRMLS #22617280 Report a problem | ||
| 6/16/2026 | Listing removed | $416,287$175/sqft |
Source: GPRMLS #22609072 Report a problem | ||
| 4/7/2026 | Listed for sale | $416,287$175/sqft |
Source: GPRMLS #22609072 Report a problem | ||
| 4/6/2026 | Listing removed | $416,287$175/sqft |
Source: GPRMLS #22528682 Report a problem | ||
| 10/6/2025 | Listed for sale | $416,287$175/sqft |
Source: GPRMLS #22528682 Report a problem | ||
| 10/1/2025 | Listing removed | $416,287$175/sqft |
Source: GPRMLS #22507763 Report a problem | ||
| 3/29/2025 | Listed for sale | $416,287$175/sqft |
Source: GPRMLS #22507763 Report a problem | ||
Public tax history
| Year | Property taxes | Tax assessment |
|---|---|---|
| 2025 | $739 +196.6% | $31,400 +230.5% |
| 2024 | $249 | $9,500 |
Find assessor info on the county website
Monthly payment
Est. payment
Payment breakdown
Explore the cost of this home by adjusting the details. Changes won't be saved.Climate risks
Neighborhood: 68007
Nearby schools
Schools provided by the listing agent
- Elementary: Bennington
- Middle: Bennington
- High: Bennington
- District: Bennington
Source: GPRMLS. This data may not be complete. We recommend contacting the local school district to confirm school assignments for this home.


Similar homes
- $481,9004 bd3 ba2.5k sqft11007 N 172nd St, Bennington, NE 68007New Construction

 MLS ID #22606053, Mari Lepert, Charleston Homes Realty LLC. GPRMLS
 - $517,1005 bd3 ba2.5k sqft10908 N 171st Ave, Bennington, NE 68007New Construction
 MLS ID #22617282, Jim Posey, Realty ONE Group Authentic. GPRMLS
 - from $465,0003 bd2 ba1.9k sqftPaloma Plan, Newport Vista, Bennington, NE 68007New Construction
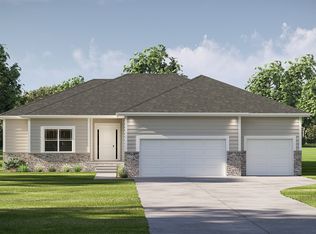 The Home Company
 - from $484,0003 bd2 ba2k sqftCatalina Plan, Newport Vista, Bennington, NE 68007New Construction
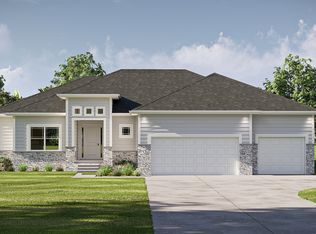 The Home Company
 - $587,0005 bd2 ba2.9k sqft11112 N 173rd St, Bennington, NE 68007New ConstructionMLS ID #22616682, Denny Bray, Realty ONE Group Authentic. GPRMLS
- $589,7005 bd4 ba3.2k sqft10902 N 172nd St, Bennington, NE 68007New ConstructionMLS ID #22616681, Denny Bray, Realty ONE Group Authentic. GPRMLS
- $369,0004 bd3 ba2.3k sqft16808 Seward St, Omaha, NE 68118For SaleMLS ID #22616631, Bill Swanson, BHHS Ambassador Real Estate. GPRMLS
- $448,8084 bd3 ba1.9k sqft1340 S 14th Ave, Blair, NE 68008New ConstructionMLS ID #22628687, Tim Povich, Nebraska Realty. GPRMLS
- $432,5184 bd3 ba2.4k sqft18403 Sage St, Omaha, NE 68136New ConstructionMLS ID #22626797, Jill Marie Bartling, BHHS Ambassador Real Estate. GPRMLS
- $434,7503 bd3 ba2.2k sqft8954 S 21st St, Bellevue, NE 68147For SaleMLS ID #22626671, Sean Rosseter, BHHS Ambassador Real Estate. GPRMLS
