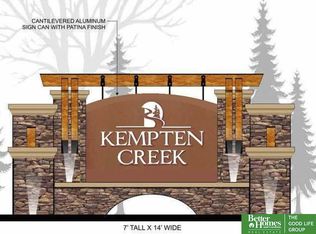
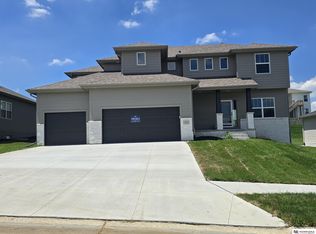
Brand New Paloma floor plan. 3410SF. 5bed/3bath/3car. The grand entrance welcomes you will tall ceilings! This well-designed layout provides an abundance of main floor space, a huge kitchen island, along with a hidden pantry! 3 bedrooms on the main floor, the space is amplified by a enlarged Primary Suite setup that will not disappoint! The Finished basement provides additional living space to enjoy boasting a huge rec room, 2 enlarged bedrooms & an additional 3/4 bathroom! It is built on a walkout lot. Kempten Creek also offers an exceptional living experience just 2 minutes away from all 3 levels of Bennington Schools. The neighborhood will soon connect to a planned 50-acre park designed by the city of Bennington. Residents will be within walking distance to the new sports complex that will offer soccer fields, courts, a splash ground, trails & more! This home has been price improved & provides an equity opportunity in a newly home that also offers a full builder warranty! AMA
New construction
$599,000
10905 N 160th St, Bennington, NE 68007
5beds
3,410sqft
Single Family Residence
Built in 2026
10,018 Square Feet Lot
$598,000 Zestimate®
$176/sqft
$21/mo HOA
What's special
Huge kitchen islandEnlarged primary suiteHidden pantry
- 25 days
- 132
- 14
Zillow last checked:
Listing updated:
Listed by:
Jim Kristl 402-630-4974,
Nebraska Realty
Source: GPRMLS,MLS#: 22627699
Facts & features
Interior
Bedrooms & bathrooms
- Bedrooms: 5
- Bathrooms: 3
- Full bathrooms: 1
- 3/4 bathrooms: 2
- Main level bathrooms: 2
Primary bedroom
- Features: Wall/Wall Carpeting, Ceiling Fan(s), Walk-In Closet(s)
- Level: Main
Bedroom 2
- Features: Wall/Wall Carpeting
- Level: Main
Bedroom 3
- Features: Wall/Wall Carpeting
- Level: Main
Bedroom 4
- Features: Wall/Wall Carpeting
- Level: Basement
Bedroom 5
- Level: Basement
Primary bathroom
- Features: 3/4
Dining room
- Features: 9'+ Ceiling, Dining Area, Pantry, Luxury Vinyl Plank
- Level: Main
Great room
- Features: 9'+ Ceiling, Luxury Vinyl Plank
- Level: Main
Kitchen
- Features: Dining Area, Pantry
- Level: Main
Basement
- Area: 1904
Heating
- Natural Gas, Forced Air
Cooling
- Central Air
Appliances
- Included: Range, Dishwasher, Disposal, Microwave
Features
- High Ceilings, Ceiling Fan(s), Pantry
- Flooring: Carpet, Ceramic Tile, Luxury Vinyl, Plank
- Basement: Egress,Walk-Out Access,Unfinished
- Number of fireplaces: 1
- Fireplace features: Direct-Vent Gas Fire
Interior area
- Total structure area: 3,410
- Total interior livable area: 3,410 sqft
- Finished area above ground: 1,904
- Finished area below ground: 1,506
Property
Parking
- Total spaces: 3
- Parking features: Garage - Attached
- Attached garage spaces: 3
Features
- Patio & porch: Porch, Patio
- Exterior features: Sprinkler System
- Fencing: None
Lot
- Size: 10,018 Square Feet
- Dimensions: 75.14 x 135
- Features: Up to 1/4 Acre., Subdivided
Details
- Parcel number: 1432930324
Construction
Type & style
- Home type: SingleFamily
- Architectural style: Ranch,Traditional
- Property subtype: Single Family Residence
Materials
- Stone, Masonite
- Foundation: Concrete Perimeter
- Roof: Composition
Condition
- New Construction
- New construction: Yes
- Year built: 2026
Details
- Builder name: The Home Company
Utilities & green energy
- Sewer: Public Sewer
- Water: Public
- Utilities for property: Electricity Available, Natural Gas Available, Water Available, Sewer Available, Storm Sewer, Cable Available
Community & HOA
Community
- Subdivision: Kempten Creek
HOA
- Has HOA: Yes
- Services included: Common Area Maintenance
- HOA fee: $250 annually
Location
- Region: Bennington
Financial & listing details
- Price per square foot: $176/sqft
- Tax assessed value: $37,000
- Annual tax amount: $879
- Date on market: 9/24/2026
- Listing terms: Private Financing Available,VA Loan,FHA,Conventional,Cash
- Ownership: Fee Simple
- Electric utility on property: Yes
Estimated market value
$598,000
$568,000 - $628,000
$3,715/mo
Price history
| Date | Event | Price |
|---|---|---|
| 9/24/2026 | Listed for sale | $599,000$176/sqft |
Source:  GPRMLS #22627699 Report a problem GPRMLS #22627699 Report a problem | ||
| 9/24/2026 | Listing removed | $599,000$176/sqft |
Source: GPRMLS #22607105 Report a problem | ||
| 9/16/2026 | Price change | $599,000-3.2%$176/sqft |
Source: GPRMLS #22607105 Report a problem | ||
| 8/14/2026 | Price change | $619,000-6.1%$182/sqft |
Source: GPRMLS #22607105 Report a problem | ||
| 4/23/2026 | Price change | $659,000+5.4%$193/sqft |
Source: GPRMLS #22607105 Report a problem | ||
| 3/18/2026 | Listed for sale | $625,000$183/sqft |
Source: GPRMLS #22607105 Report a problem | ||
Public tax history
| Year | Property taxes | Tax assessment |
|---|---|---|
| 2025 | $879 +29.6% | $37,000 +25.9% |
| 2024 | $679 -27.5% | $29,400 -14.3% |
| 2023 | $936 -2.2% | $34,300 +1.5% |
| 2022 | $957 +4725.5% | $33,800 +4728.6% |
| 2021 | $20 | $700 |
Find assessor info on the county website
Monthly payment
Est. payment
Payment breakdown
Explore the cost of this home by adjusting the details. Changes won't be saved.Climate risks
Neighborhood: 68007
Nearby schools
Schools provided by the listing agent
- Elementary: Bennington
- Middle: Bennington
- High: Bennington
- District: Bennington
Source: GPRMLS. This data may not be complete. We recommend contacting the local school district to confirm school assignments for this home.

Similar homes
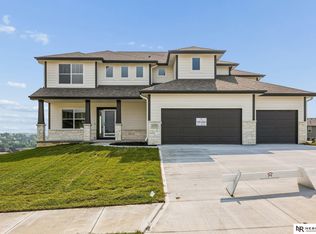
- $600,0005 bd3 ba3.1k sqft11103 N 161st Ave, Bennington, NE 68007New Construction
 MLS ID #22626675, Jim Kristl, Nebraska Realty. GPRMLS
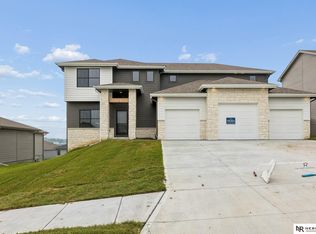
 - $569,0005 bd3 ba2.7k sqft11101 N 161st St, Bennington, NE 68007New Construction
 MLS ID #22627255, Jim Kristl, Nebraska Realty. GPRMLS
 - $635,0005 bd3 ba3.1k sqft10901 N 162nd St, Bennington, NE 68007New Construction
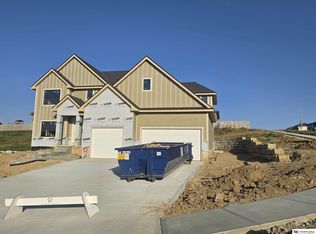 MLS ID #22626677, Jim Kristl, Nebraska Realty. GPRMLS
 - $595,0004 bd3 ba3.2k sqft16127 Belling St, Bennington, NE 68007New Construction
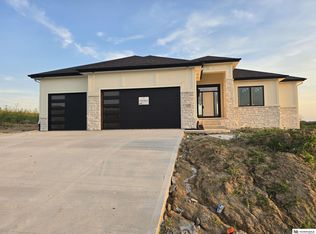 MLS ID #22619732, Jim Kristl, Nebraska Realty. GPRMLS
 - $597,0005 bd3 ba2.7k sqft10401 N 160th St, Bennington, NE 68007New ConstructionMLS ID #22626678, Jim Kristl, Nebraska Realty. GPRMLS
- $554,0005 bd3 ba2.7k sqft10911 N 161st Ave, Bennington, NE 68007New ConstructionMLS ID #22624020, Jim Kristl, Nebraska Realty. GPRMLS
- $539,0004 bd3 ba2.5k sqft11003 N 159th Ave, Bennington, NE 68007New ConstructionMLS ID #22627702, Jim Kristl, Nebraska Realty. GPRMLS
- $574,0005 bd3 ba2.7k sqft11008 N 172nd St, Bennington, NE 68007New ConstructionMLS ID #22627274, Jim Kristl, Nebraska Realty. GPRMLS
- $615,0005 bd3 ba3k sqft10906 N 172nd St, Bennington, NE 68007New ConstructionMLS ID #22620139, Jim Kristl, Nebraska Realty. GPRMLS
- $554,0005 bd4 ba3.3k sqft17151 Abigail St, Bennington, NE 68007New ConstructionMLS ID #22618798, Jim Kristl, Nebraska Realty. GPRMLS
- $549,0006 bd4 ba3.6k sqft11209 N 173rd St, Bennington, NE 68007New ConstructionMLS ID #22627597, Jim Kristl, Nebraska Realty. GPRMLS
- $520,0005 bd3 ba3k sqft17012 Abigail St, Bennington, NE 68007For SaleMLS ID #22624358, Sandy Davis, BHHS Ambassador Real Estate. GPRMLS
- $539,0004 bd3 ba2.5k sqft10959 N 173rd Ave, Bennington, NE 68007New ConstructionMLS ID #22627667, Jim Kristl, Nebraska Realty. GPRMLS
- $545,0005 bd3 ba2.7k sqft11021 N 162nd St, Bennington, NE 68007New ConstructionMLS ID #22626676, Jim Kristl, Nebraska Realty. GPRMLS
- $629,0004 bd3 ba3.5k sqft7651 N 167th St, Bennington, NE 68007New ConstructionMLS ID #22622490, James Doebelin, BHHS Ambassador Real Estate. GPRMLS
- $575,0004 bd3 ba2.5k sqft11306 N 173rd St, Bennington, NE 68007New ConstructionMLS ID #22618793, Jim Kristl, Nebraska Realty. GPRMLS
- $499,0004 bd4 ba2.7k sqft17118 Cora St, Bennington, NE 68007New ConstructionMLS ID #22627254, Jim Kristl, Nebraska Realty. GPRMLS
- $432,0004 bd3 ba2.5k sqft16013 Isabella St, Bennington, NE 68007New ConstructionMLS ID #22615402, Jim Kristl, Nebraska Realty. GPRMLS
- $431,0004 bd3 ba2.5k sqft11406 N 161st Ave, Bennington, NE 68007New ConstructionMLS ID #22615397, Jim Kristl, Nebraska Realty. GPRMLS
- $538,0004 bd3 ba2.5k sqft7506 N 176th Ave, Bennington, NE 68007New ConstructionMLS ID #22620136, Jim Kristl, Nebraska Realty. GPRMLS
