Welcome home to The Ellison by The Home Company, a thoughtfully designed 2-story home offering 4 bedrooms, 3 bathrooms, and 2,506 finished square feet in the desirable Anchor View community. Situated on a flat lot, this home features an open-concept layout with luxury vinyl plank flooring throughout the main living areas, a spacious quartz island, custom cabinetry, hood vent, gas range, built-in microwave, and an expanded partially covered patio perfect for relaxing or entertaining. The spacious primary suite offers dual vanities and a beautiful walk-in shower, while the Energy Package in the basement provides additional comfort and efficiency. The extended front porch adds timeless curb appeal and creates a welcoming place to unwind. Estimated completion 12/5/26. AMA.
New construction
$538,000
7506 N 176th Ave, Bennington, NE 68007
4beds
2,507sqft
:
Get pre-qualified$3,871/mo
Single Family Residence
Built in 2025
7,840 Square Feet Lot
$537,000 Zestimate®
$215/sqft
$21/mo HOA
What's special
- 10 days |
- 90 |
- 3 |
Zillow last checked:
Listing updated:
Listed by:
Jim Kristl 402-630-4974,
Nebraska Realty
Source: GPRMLS,MLS#: 22620136
Facts & features
Interior
Bedrooms & bathrooms
- Bedrooms: 4
- Bathrooms: 3
- Full bathrooms: 1
- 3/4 bathrooms: 1
- 1/2 bathrooms: 1
- Partial bathrooms: 1
- Main level bathrooms: 1
Primary bedroom
- Level: Second
- Area: 240
- Dimensions: 16 x 15
Bedroom 2
- Features: Wall/Wall Carpeting
- Level: Second
- Area: 121
- Dimensions: 11 x 11
Bedroom 3
- Features: Wall/Wall Carpeting
- Level: Second
- Area: 121
- Dimensions: 11 x 11
Bedroom 4
- Features: Wall/Wall Carpeting
- Level: Second
- Area: 144
- Dimensions: 12 x 12
Primary bathroom
- Features: 3/4, Shower
Kitchen
- Features: Luxury Vinyl Plank
- Level: Main
- Area: 150
- Dimensions: 10 x 15
Living room
- Features: Luxury Vinyl Plank
- Level: Main
- Area: 304
- Dimensions: 19 x 16
Basement
- Area: 1122
Heating
- Natural Gas, Forced Air
Cooling
- Central Air
Appliances
- Included: Range, Dishwasher, Disposal, Microwave
Features
- High Ceilings, Ceiling Fan(s), Pantry
- Flooring: Carpet, Luxury Vinyl, Plank
- Basement: Egress,Partially Finished
- Number of fireplaces: 1
- Fireplace features: Direct-Vent Gas Fire
Interior area
- Total structure area: 2,507
- Total interior livable area: 2,507 sqft
- Finished area above ground: 2,507
- Finished area below ground: 0
Property
Parking
- Total spaces: 3
- Parking features: Tandem, Attached, Garage Door Opener
- Attached garage spaces: 3
Features
- Levels: Two
- Patio & porch: Porch, Patio, Covered Patio
- Exterior features: Sprinkler System
- Fencing: None
Lot
- Size: 7,840 Square Feet
- Dimensions: 66 x 121.22 x 3.91 x 62.68 x 123.2
- Features: Up to 1/4 Acre., Subdivided, Curb Cut, Curb and Gutter
Details
- Parcel number: 0522101024
Construction
Type & style
- Home type: SingleFamily
- Property subtype: Single Family Residence
Materials
- Stone, Masonite
- Foundation: Concrete Perimeter
- Roof: Composition
Condition
- Under Construction
- New construction: Yes
- Year built: 2025
Details
- Builder name: The Home Company
Utilities & green energy
- Sewer: Public Sewer
- Water: Public
- Utilities for property: Cable Available, Electricity Available
Community & HOA
Community
- Subdivision: ANCHOR VIEW REPLAT 1
HOA
- Has HOA: Yes
- Services included: Common Area Maintenance
- HOA fee: $250 annually
Location
- Region: Bennington
Financial & listing details
- Price per square foot: $215/sqft
- Tax assessed value: $40,200
- Annual tax amount: $823
- Date on market: 7/15/2026
- Listing terms: VA Loan,FHA,Conventional,Cash
- Ownership: Fee Simple
- Electric utility on property: Yes
Estimated market value
$537,000
$510,000 - $564,000
$3,112/mo
Price history
| Date | Event | Price |
|---|---|---|
| 7/15/2026 | Listed for sale | $538,000$215/sqft |
Source:  GPRMLS #22620136 Report a problem GPRMLS #22620136 Report a problem | ||
Public tax history
| Year | Property taxes | Tax assessment |
|---|---|---|
| 2025 | $824 -1.2% | $40,200 |
| 2024 | $834 -6.3% | $40,200 +16.5% |
| 2023 | $891 +12.4% | $34,500 +21.5% |
| 2022 | $792 | $28,400 |
Find assessor info on the county website
Monthly payment
Est. payment
Payment breakdown
Explore the cost of this home by adjusting the details. Changes won't be saved.Climate risks
Neighborhood: 68007
Nearby schools
GreatSchools rating
- 8/10WOODBROOK ELEMENTARY SCHOOLGrades: PK-5Distance: 1.1 mi
- 9/10ELKHORN NORTH RIDGE MIDDLE SCHOOLGrades: 6-8Distance: 1 mi
- 9/10ELKHORN NORTH HIGH SCHOOLGrades: 9-12Distance: 2 mi
Schools provided by the listing agent
- Elementary: Woodbrook
- Middle: Elkhorn North Ridge
- High: Elkhorn North
- District: Elkhorn
Source: GPRMLS. This data may not be complete. We recommend contacting the local school district to confirm school assignments for this home.
- $514,0005 bd3 ba2.7k sqft7510 N 176th Ave, Bennington, NE 68007Sold
- $100-- bd-- ba-- sqft7502 N 176th Ave, Bennington, NE 68007Off Market
- $499,2254 bd3 ba2.5k sqft17664 Weber St, Bennington, NE 68007Sold
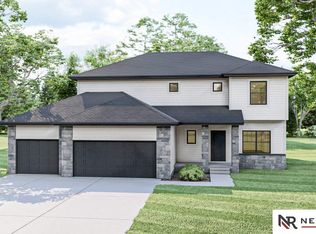
- $493,4975 bd3 ba2.7k sqft7514 N 176th Ave, Bennington, NE 68007Sold
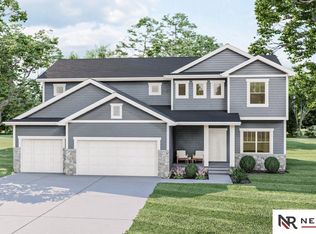
- $477,5003 bd2 ba1.7k sqft17660 Weber St, Bennington, NE 68007Sold
- $411,5483 bd2 ba1.4k sqft17618 Hanover St, Bennington, NE 68007Sold
- $400,0003 bd3 ba1.9k sqft17605 Potter St, Bennington, NE 68007Sold
- $224,9603 bd1 ba1.3k sqft17550 Potter St, Bennington, NE 68007Off Market
A local agent can set up tours, give advice and negotiate with sellers.
A local lender can help you make sure your offer is ready when you are.
Similar homes
- $534,0004 bd3 ba2.4k sqft7725 N 166th St, Bennington, NE 68007For Sale
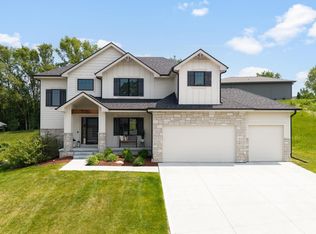
 MLS ID #22619451, Grace Stanzel, BHHS Ambassador Real Estate. GPRMLS
 - $569,9005 bd4 ba3.5k sqft7707 N 173rd St, Bennington, NE 68007For Sale
 MLS ID #22620476, Josh Briggs, BHHS Ambassador Real Estate. GPRMLS
 - $539,9004 bd3 ba3k sqft7402 N 168th Ave, Bennington, NE 68007For Sale
 MLS ID #22600391, Susan Wachner, Regency Homes. GPRMLS
 - $575,0006 bd3 ba3.4k sqft8946 N 172nd St, Bennington, NE 68007For Sale
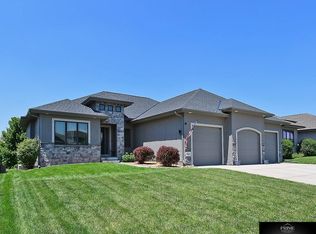 MLS ID #22619947, Van Deeb, Prime Home Realty. GPRMLS
 - $540,0005 bd3 ba2.7k sqft16718 Mormon St, Bennington, NE 68007New ConstructionMLS ID #22617746, James Doebelin, BHHS Ambassador Real Estate. GPRMLS
- $447,0004 bd3 ba2.5k sqft17612 Scott St, Bennington, NE 68007New ConstructionMLS ID #22618729, Jim Kristl, Nebraska Realty. GPRMLS
- $427,0004 bd3 ba2.5k sqft8202 N 172nd St, Bennington, NE 68007For SaleMLS ID #22620348, Tonya Allen, Better Homes and Gardens R.E.. GPRMLS
- $564,7704 bd3 ba2.9k sqft8508 Kilpatrick Pkwy, Bennington, NE 68007New ConstructionMLS ID #22612773, Jim Morrison, BHHS Ambassador Real Estate. GPRMLS
- $558,9904 bd4 ba2.9k sqft9619 N 173rd Ave, Bennington, NE 68007New ConstructionDR Horton
- $564,0004 bd3 ba2.7k sqft8215 N 166th St, Bennington, NE 68007For SaleMLS ID #22610688, Ryan Hines, BHHS Ambassador Real Estate. GPRMLS
- $554,0004 bd3 ba3.2k sqft7805 N 167th Ave, Bennington, NE 68007New ConstructionMLS ID #22602858, Jim Kristl, Nebraska Realty. GPRMLS
- $544,9905 bd4 ba2.9k sqft17101 Cook St, Bennington, NE 68007New ConstructionMLS ID #22617416, Aaron Moulton, DRH Realty Nebraska LLC. GPRMLS
- $435,0004 bd3 ba2.6k sqft16624 Hanover St, Bennington, NE 68007For SaleMLS ID #22616176, Mike Tesnar, BHHS Ambassador Real Estate. GPRMLS
- $464,9904 bd3 ba2.1k sqft7614 N 170th St, Bennington, NE 68007New ConstructionGPRMLS
- $465,9904 bd4 ba2.4k sqft7602 N 170th St, Bennington, NE 68007New ConstructionMLS ID #22529817, Aaron Moulton, DRH Realty Nebraska LLC. GPRMLS
- $469,9904 bd4 ba2.4k sqft17001 Craig St, Bennington, NE 68007New ConstructionMLS ID #22611139, Aaron Moulton, DRH Realty Nebraska LLC. GPRMLS
- $439,9904 bd3 ba2.1k sqft7820 N 170th St, Bennington, NE 68007New ConstructionGPRMLS
- $447,9904 bd3 ba2.1k sqft17001 Sheffield St, Bennington, NE 68007New ConstructionGPRMLS
- $459,9904 bd4 ba2.4k sqft7824 N 170th St, Bennington, NE 68007New ConstructionGPRMLS
- $459,9904 bd4 ba2.4k sqft9623 N 173rd Ave, Bennington, NE 68007New ConstructionDR Horton
