Skip main navigation
Sold for $477,500
  • $477,500

    17660 Weber St, Bennington, NE 68007

    3beds
    1,776sqft
    Single Family Residence
    Built in 2025
    7,840.8 Square Feet Lot
    $489,300 Zestimate®
    $269/sqft
    $2,701 Estimated rent

    Home value

    $489,300

    Estimated sales range

    Not available

    $2,701/mo

    Zestimate® history
    Loading
    Loading...

    Owner options

    List your home for rent

    $2,701/mo

    Rent Zestimate®

    Find your next renter with Zillow Rental Manager. Plus, with online applications, you can quickly screen prospective tenants – for free.

    Learn more

    $2,701/mo

    Rent Zestimate®

    Refinance and save

    $3,482/mo

    Est. payment

    Refinancing to a lower rate could help reduce your monthly payments and save thousands over the life of the loan.

    See today's rates

    $3,482/mo

    Est. payment

    Explore your selling options

    Work with a Zillow partner agent

    Leverage their expertise and Zillow's premium Showcase listings to get your home seen by more buyers.

    Get started

    List with your own agent

    Get your home in front of millions of buyers by listing it on Zillow.

    Learn how to do it

    Sell it yourself

    Take full control of how buyers see your home on Zillow by listing For Sale by Owner (FSBO).

    List your home

    What's special

    Laundry roomAmple linen closetsGenerous primary suite closetSecluded primary suiteLvp flooringTiled walk-in showerStorage galore
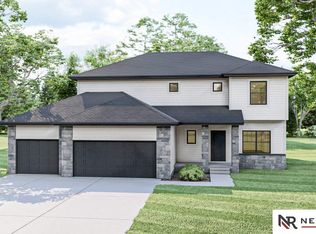
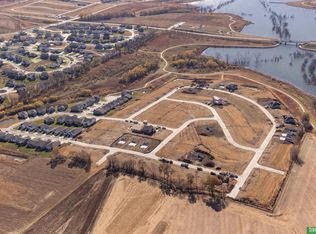
    *NOW COMPLETE* Sherwood Home's popular Austin Ranch plan. Very open concept with LVP flooring in much of the main floor. Huge hidden walk-in pantry in kitchen. Quartz and/or Granite counters throughout. Secluded primary suite with tiled walk-in shower and handy access to the laundry room. Drop zone at the entrance from the 3-car garage to help keep clutter in check. Storage galore with ample linen closets and generous Primary suite closet. Great lot backs to treed green space. All the latest finishes done in the most popular palette. Price includes first year ProHome comprehensive warranty and 2/10 warranty, including transferable 10-year structural warranty!

    Zillow last checked:

    Listing updated:

    Listed by:

    John Gell 402-740-4885,

    BHHS Ambassador Real Estate,

    Lisa Gell 402-850-6653,

    BHHS Ambassador Real Estate

    Bought with:

    Tasha Moss, 20010805

    Real Broker NE, LLC

    Source: GPRMLS,MLS#: 22515163MLS Logo

    Facts & features

    Interior

    Bedrooms & bathrooms
    • Bedrooms: 3
    • Bathrooms: 2
    • Full bathrooms: 1
    • 3/4 bathrooms: 1
    • Partial bathrooms: 1
    • Main level bathrooms: 2
    Primary bedroom
    • Level: Main
    • Area: 213.9
    • Dimensions: 15.5 x 13.8
    Bedroom 2
    • Level: Main
    • Area: 123.76
    • Dimensions: 11.9 x 10.4
    Bedroom 3
    • Level: Main
    • Area: 123.76
    • Dimensions: 11.9 x 10.4
    Primary bathroom
    • Features: 3/4, Shower, Double Sinks
    Kitchen
    • Level: Main
    • Area: 137.34
    • Dimensions: 12.6 x 10.9
    Basement
    • Area: 1650
    Heating
    • Natural Gas, Forced Air
    Cooling
    • Central Air
    Appliances
    • Included: Range, Dishwasher, Disposal, Microwave
    Features
    • High Ceilings, Drain Tile, Pantry
    • Flooring: Vinyl, Carpet, Luxury Vinyl, Plank
    • Basement: Egress
    • Number of fireplaces: 1
    • Fireplace features: Electric
    Interior area
    • Total structure area: 1,776
    • Total interior livable area: 1,776 sqft
    • Finished area above ground: 1,776
    • Finished area below ground: 0

    Property

    Parking
    • Total spaces: 3
    • Parking features: Attached
    • Attached garage spaces: 3
    Features
    • Patio & porch: Porch, Patio
    • Exterior features: Sprinkler System
    • Fencing: None
    Lot
    • Size: 7,840 sqft
    • Dimensions: 66 x 120
    • Features: Up to 1/4 Acre., Subdivided
    Details
    • Parcel number: 0522100078
    • Other equipment: Sump Pump

    Construction

    Type & style
    • Home type: SingleFamily
    • Architectural style: Ranch,Traditional
    • Property subtype: Single Family Residence
    Materials
    • Stone, Masonite
    • Foundation: Concrete Perimeter
    • Roof: Composition
    Condition
    • New Construction
    • New construction: Yes
    • Year built: 2025
    Details
    • Builder name: Sherwood Homes

    Utilities & green energy

    • Sewer: Public Sewer
    • Water: Public
    • Utilities for property: Cable Available, Electricity Available, Natural Gas Available, Water Available, Sewer Available, Storm Sewer, Phone Available

    Community & neighborhood

    Location
    • Region: Bennington
    • Subdivision: Anchor View

    HOA & financial

    HOA
    • Has HOA: Yes
    • HOA fee: $250 annually
    • Services included: Common Area Maintenance
    • Association name: Anchor View HOA

    Other

    Other facts
    • Listing terms: VA Loan,FHA,Conventional,Cash
    • Ownership: Fee Simple

    Price history

    DateEventPrice
    9/4/2025Sold$477,500$269/sqft
    Source: GPRMLS #22515163 Report a problem
    8/14/2025Pending sale$477,500$269/sqft
    Source: GPRMLS #22515163 Report a problem
    5/8/2025Price change$477,500+1.1%$269/sqft
    Source: GPRMLS #22428865 Report a problem
    11/13/2024Price change$472,297+578.1%$266/sqft
    Source: GPRMLS #22428865 Report a problem
    3/27/2024Price change$69,650+3.3%$39/sqft
    Source: GPRMLS #22407132 Report a problem
    12/13/2022Listed for sale$67,450$38/sqft
    Source: GPRMLS #22228768 Report a problem

    Public tax history

    YearProperty taxesTax assessment
    2025$1,828 +119.1%$89,200 +121.9%
    2024$835 -6%$40,200 +16.9%
    2023$888 +46.7%$34,400 +58.5%
    2022$605 $21,700

    Find assessor info on the county website

    Neighborhood: 68007

    Nearby schools

    GreatSchools rating
    Schools provided by the listing agent
    • Elementary: Woodbrook
    • Middle: Elkhorn North Ridge
    • High: Elkhorn North
    • District: Elkhorn

    Source: GPRMLS. This data may not be complete. We recommend contacting the local school district to confirm school assignments for this home.

    Get pre-qualified for a loan
    At Zillow Home Loans, we can pre-qualify you in as little as 5 minutes with no impact to your credit score.

    An equal housing lender. NMLS #10287.

    Sell for more on Zillow
    Get a Zillow Showcase℠ listing at no additional cost and you could sell for .
    $489,300
    2% more
    +$9,786
    With Zillow Showcase(estimated)
    $499,086