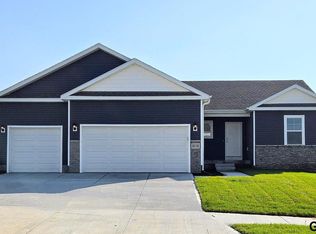
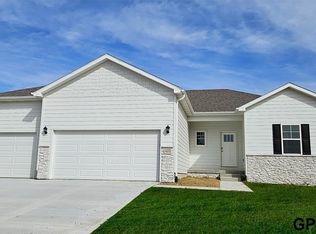
Welcome to the Hamilton in Majestic Pointe - a beautifully designed ranch-style home offering 2,190 sq. ft. of finished living space with 4 bedrooms and 3 bathrooms, including a finished basement. From the moment you enter, the bright foyer leads past two spacious secondary bedrooms and a full bath—ideal for guests or a home office. At the heart of the home is an open-concept kitchen featuring white cabinetry, stainless steel appliances, a generous island, and ample prep space. The adjoining great room is flooded with natural light from large windows and centered around a cozy electric fireplace. The private primary suite offers a spa-like retreat with a dual-sink vanity, walk-in shower, and spacious walk-in closet. Downstairs, enjoy a large rec room, fourth bedroom, and a third full bath. This home offers a walkout basement for easy backyard access and added natural light. Ask about builder incentives with preferred lender. Photos similar to.
New construction
Price cut: $10K (9/24)
$429,990
7614 N 170th St, Bennington, NE 68007
4beds
2,191sqft
Single Family Residence
Built in 2026
10,323 Square Feet Lot
$428,900 Zestimate®
$196/sqft
$56/mo HOA
What's special
Two spacious secondary bedroomsLarge rec roomWalk-in showerGenerous islandOpen-concept kitchenSpacious walk-in closetDual-sink vanity
- 170 days
- 96
- 7
Zillow last checked:
Listing updated:
Listed by:
Aaron Moulton 402-500-2872,
DRH Realty Nebraska LLC
Source: GPRMLS,MLS#: 22611142
Facts & features
Interior
Bedrooms & bathrooms
- Bedrooms: 4
- Bathrooms: 3
- Full bathrooms: 2
- 3/4 bathrooms: 1
- Main level bathrooms: 2
Primary bedroom
- Features: Wall/Wall Carpeting, Walk-In Closet(s)
- Level: Main
Bedroom 2
- Features: Wall/Wall Carpeting
- Level: Main
Bedroom 3
- Features: Wall/Wall Carpeting
- Level: Main
Bedroom 4
- Features: Wall/Wall Carpeting, Walk-In Closet(s)
- Level: Basement
Primary bathroom
- Features: 3/4
Great room
- Features: Fireplace, Luxury Vinyl Plank
- Level: Main
Kitchen
- Features: Pantry, Luxury Vinyl Plank
- Level: Main
Basement
- Area: 1396
Heating
- Natural Gas, Forced Air
Cooling
- Central Air
Appliances
- Included: Range, Dishwasher, Microwave
- Laundry: Vinyl Floor
Features
- Basement: Walk-Out Access,Finished
- Number of fireplaces: 1
- Fireplace features: Electric
Interior area
- Total structure area: 2,191
- Total interior livable area: 2,191 sqft
- Finished area above ground: 1,498
- Finished area below ground: 693
Property
Parking
- Total spaces: 3
- Parking features: Attached
- Attached garage spaces: 3
Features
- Patio & porch: Deck
- Fencing: None
Lot
- Size: 10,323 Square Feet
- Dimensions: 61.29 x 129.05 x 90.67 x 390.4 x 152.26
- Features: Up to 1/4 Acre., Corner Lot
Details
- Parcel number: 1710870970
Construction
Type & style
- Home type: SingleFamily
- Architectural style: Ranch
- Property subtype: Single Family Residence
Materials
- Foundation: Concrete Perimeter
Condition
- Under Construction
- New construction: Yes
- Year built: 2026
Details
- Builder name: D.R. HORTON
Utilities & green energy
- Sewer: Public Sewer
- Water: Public
Community & HOA
Community
- Subdivision: Majestic Pointe II
HOA
- Has HOA: Yes
- Services included: Common Area Maintenance
- HOA fee: $675 annually
Location
- Region: Bennington
Financial & listing details
- Price per square foot: $196/sqft
- Tax assessed value: $35,600
- Annual tax amount: $845
- Date on market: 4/24/2026
- Listing terms: VA Loan,FHA,Conventional,Cash
- Ownership: Fee Simple
Estimated market value
$428,900
$407,000 - $450,000
$2,878/mo
Price history
| Date | Event | Price |
|---|---|---|
| 9/24/2026 | Price change | $429,990-2.3%$196/sqft |
Source:  GPRMLS #22611142 Report a problem GPRMLS #22611142 Report a problem | ||
| 9/12/2026 | Price change | $439,990-2.2%$201/sqft |
Source:  DR Horton Report a problem DR Horton Report a problem | ||
| 8/21/2026 | Price change | $449,990-2.2%$205/sqft |
Source: GPRMLS #22611142 Report a problem | ||
| 8/7/2026 | Price change | $459,990-1.1%$210/sqft |
Source: DR Horton Report a problem | ||
| 6/5/2026 | Price change | $464,990+0.9%$212/sqft |
Source: DR Horton Report a problem | ||
| 4/24/2026 | Listed for sale | $460,990$210/sqft |
Source: GPRMLS #22611142 Report a problem | ||
Public tax history
| Year | Property taxes | Tax assessment |
|---|---|---|
| 2025 | $845 +94.4% | $35,600 +84.5% |
| 2024 | $435 -39.2% | $19,300 -26.3% |
| 2023 | $715 +385.6% | $26,200 +403.8% |
| 2022 | $147 | $5,200 |
Find assessor info on the county website
Monthly payment
Est. payment
Payment breakdown
Explore the cost of this home by adjusting the details. Changes won't be saved.Climate risks
Neighborhood: 68007
Nearby schools
Schools provided by the listing agent
- Elementary: Anchor Pointe
- Middle: Bennington South
- High: Bennington
- District: Bennington
Source: GPRMLS. This data may not be complete. We recommend contacting the local school district to confirm school assignments for this home.
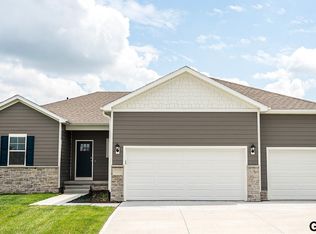
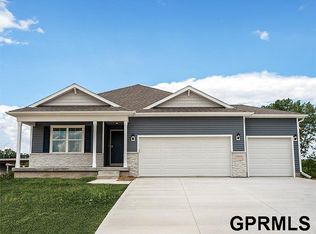
Similar homes
- $415,0004 bd3 ba2.4k sqft8014 N 167th Ave, Bennington, NE 68007For Sale

 MLS ID #22629286, Amber Tkaczuk, Nebraska Realty. GPRMLS
 - $399,9004 bd3 ba2.4k sqft16618 Hanover St, Bennington, NE 68007For Sale
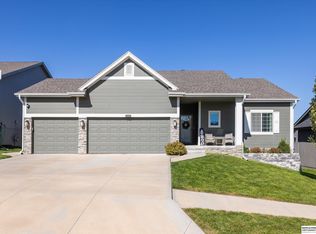 MLS ID #22629195, Brodie Wakefield, BHHS Ambassador Real Estate. GPRMLS
 - $419,9904 bd3 ba2k sqft8207 N 175th St, Bennington, NE 68007New Construction
 GPRMLS
 - $465,9904 bd4 ba2.4k sqft7602 N 170th St, Bennington, NE 68007New Construction
 MLS ID #22629187, Aaron Moulton, DRH Realty Nebraska LLC. GPRMLS
 - $449,9004 bd4 ba2.8k sqft16008 Grebe St, Bennington, NE 68007For SaleMLS ID #22629313, TJ Jackson, BHHS Ambassador Real Estate. GPRMLS
- $429,0005 bd4 ba3k sqft7906 N 173rd Terrace Cir, Bennington, NE 68007For SaleMLS ID #22625646, Niki Bermel, Better Homes and Gardens R.E.. GPRMLS
- $414,9904 bd3 ba2k sqft8206 N 175th St, Bennington, NE 68007New ConstructionGPRMLS
- $439,7904 bd3 ba2.1k sqft17001 Sheffield St, Bennington, NE 68007New ConstructionGPRMLS
- $409,7904 bd3 ba2.1k sqft7816 N 170th St, Bennington, NE 68007New ConstructionGPRMLS
- $391,5004 bd4 ba1.9k sqft9206 N 167th Avenue Cir, Bennington, NE 68007New ConstructionMLS ID #22628909, Tammy English, BHHS Ambassador Real Estate. GPRMLS
- $456,5004 bd3 ba2.8k sqft8059 N 173rd St, Bennington, NE 68007For SaleMLS ID #22624897, Jon Adams, BHHS Ambassador Real Estate. GPRMLS
- $414,9904 bd3 ba2.1k sqft7820 N 170th St, Bennington, NE 68007New ConstructionGPRMLS
- $414,9904 bd3 ba2k sqft7812 N 170th St, Bennington, NE 68007New ConstructionGPRMLS
- $430,9904 bd3 ba2.2k sqft17613 Phoebe St, Bennington, NE 68007New ConstructionMLS ID #22617425, Aaron Moulton, DRH Realty Nebraska LLC. GPRMLS
- $447,0004 bd3 ba2.5k sqft17612 Scott St, Bennington, NE 68007New ConstructionMLS ID #22618729, Jim Kristl, Nebraska Realty. GPRMLS
- $429,5004 bd3 ba2.1k sqft9604 N 167th Ave, Bennington, NE 68007New ConstructionMLS ID #22623274, Kyle Anderson, Liberty Core Real Estate. GPRMLS
- $425,8503 bd3 ba2.4k sqft7621 N 166th St, Bennington, NE 68007New ConstructionMLS ID #22504184, Amanda Pacheco, Meraki Realty Group. GPRMLS
- $453,9944 bd3 ba2.1k sqft8701 N 177th St, Bennington, NE 68007New ConstructionMLS ID #22626672, Mitchell Cap, Better Homes and Gardens R.E.. GPRMLS
- $375,0004 bd3 ba2.6k sqft7416 N 160th St, Bennington, NE 68007For SaleMLS ID #22625289, Sara Ballard, Liberty Core Real Estate. GPRMLS
