Welcome to this spacious ranch home in Pine Creek! Featuring an open concept living room, fenced backyard, finished basement, and plenty of room to spread out. The main level offers a large living space with great flow to the kitchen and dining area. The primary bedroom features an attached full bathroom with a tub and a large walk-in closet. The finished basement provides even more space for entertaining and relaxing, plus a fourth bedroom and bathroom. The covered front porch and back patio give you plenty of opportunities to enjoy your outdoor space throughout the year, so you can kick your feet up and enjoy the perks of low maintenance living. All Measurements Approximate.
For sale
$375,000
7416 N 160th St, Bennington, NE 68007
4beds
2,684sqft
Single Family Residence
Built in 2018
7,405 Square Feet Lot
$372,100 Zestimate®
$140/sqft
$135/mo HOA
What's special
Fenced backyardFinished basementBack patioCovered front porchLarge walk-in closet
- 45 days
- 911
- 49
Zillow last checked:
Listing updated:
Listed by:
Sara Ballard 402-213-0691,
Liberty Core Real Estate,
Kyle Anderson 402-305-3653,
Liberty Core Real Estate
Source: GPRMLS,MLS#: 22625289
Facts & features
Interior
Bedrooms & bathrooms
- Bedrooms: 4
- Bathrooms: 3
- Full bathrooms: 2
- 3/4 bathrooms: 1
- Main level bathrooms: 2
Primary bedroom
- Features: Wall/Wall Carpeting, Ceiling Fan(s), Walk-In Closet(s)
- Level: Main
- Area: 169
- Dimensions: 13 x 13
Bedroom 2
- Level: Main
- Area: 120
- Dimensions: 12 x 10
Bedroom 3
- Level: Main
- Area: 100
- Dimensions: 10 x 10
Bedroom 4
- Level: Basement
- Area: 160
- Dimensions: 16 x 10
Primary bathroom
- Features: Full
Family room
- Features: Wall/Wall Carpeting
- Level: Basement
- Area: 400
- Dimensions: 20 x 20
Kitchen
- Features: Pantry, Laminate Flooring
- Level: Main
- Area: 154
- Dimensions: 14 x 11
Living room
- Features: Wall/Wall Carpeting, Ceiling Fan(s)
- Level: Main
- Area: 351
- Dimensions: 27 x 13
Basement
- Area: 1584
Heating
- Natural Gas, Forced Air
Cooling
- Central Air
Appliances
- Included: Range, Refrigerator, Dishwasher, Microwave
Features
- Basement: Egress,Finished
- Has fireplace: No
Interior area
- Total structure area: 2,684
- Total interior livable area: 2,684 sqft
- Finished area above ground: 1,584
- Finished area below ground: 1,100
Property
Parking
- Total spaces: 2
- Parking features: Garage - Attached
- Attached garage spaces: 2
Features
- Patio & porch: Porch, Covered Patio
- Fencing: Chain Link
Lot
- Size: 7,405 Square Feet
- Dimensions: 58 x 130
- Features: Up to 1/4 Acre.
Details
- Parcel number: 2012147373
Construction
Type & style
- Home type: SingleFamily
- Architectural style: Ranch
- Property subtype: Single Family Residence
Materials
- Vinyl Siding
- Foundation: Concrete Perimeter
- Roof: Composition
Condition
- Not New and NOT a Model
- New construction: No
- Year built: 2018
Utilities & green energy
- Sewer: Public Sewer
- Water: Public
Community & HOA
Community
- Subdivision: PINE CREEK
HOA
- Has HOA: Yes
- HOA fee: $135 monthly
- HOA name: Pine Creek
Location
- Region: Bennington
Financial & listing details
- Price per square foot: $140/sqft
- Tax assessed value: $372,900
- Annual tax amount: $7,100
- Date on market: 9/2/2026
- Listing terms: VA Loan,FHA,Conventional,Cash
- Ownership: Fee Simple
Estimated market value
$372,100
$353,000 - $391,000
$3,107/mo
Price history
| Date | Event | Price |
|---|---|---|
| 9/2/2026 | Listed for sale | $375,000+62.3%$140/sqft |
Source:  GPRMLS #22625289 Report a problem GPRMLS #22625289 Report a problem | ||
| 1/5/2025 | Listing removed | $2,500$1/sqft |
Source: Zillow Rentals Report a problem | ||
| 1/2/2025 | Listed for rent | $2,500+8.9%$1/sqft |
Source: Zillow Rentals Report a problem | ||
| 12/30/2024 | Listing removed | $2,295$1/sqft |
Source: Zillow Rentals Report a problem | ||
| 10/10/2024 | Price change | $2,295-4.2%$1/sqft |
Source: Zillow Rentals Report a problem | ||
| 7/25/2024 | Price change | $2,395-4.2%$1/sqft |
Source: Zillow Rentals Report a problem | ||
| 7/3/2024 | Listed for rent | $2,500$1/sqft |
Source: Zillow Rentals Report a problem | ||
| 11/1/2023 | Listing removed | -- |
Source: Zillow Rentals Report a problem | ||
| 8/26/2023 | Price change | $2,500-7.4%$1/sqft |
Source: Zillow Rentals Report a problem | ||
| 8/4/2023 | Listed for rent | $2,700+23%$1/sqft |
Source: Zillow Rentals Report a problem | ||
| 4/14/2020 | Listing removed | $2,195$1/sqft |
Source: Timberline LLC Report a problem | ||
| 4/9/2020 | Listed for rent | $2,195$1/sqft |
Source: Timberline LLC Report a problem | ||
| 12/19/2018 | Listing removed | $2,195$1/sqft |
Source: DVG Realty LLC Report a problem | ||
| 11/3/2018 | Listed for rent | $2,195$1/sqft |
Source: DVG Realty/Orange Property Management Report a problem | ||
| 6/27/2018 | Sold | $231,000$86/sqft |
Source: Public Record Report a problem | ||
Public tax history
| Year | Property taxes | Tax assessment |
|---|---|---|
| 2025 | $7,101 +19.8% | $372,900 +18% |
| 2024 | $5,926 -20.8% | $316,000 |
| 2023 | $7,486 +35.5% | $316,000 +49.7% |
| 2022 | $5,527 0% | $211,100 |
| 2021 | $5,529 -0.8% | $211,100 |
| 2020 | $5,571 +4.5% | $211,100 +2.2% |
| 2019 | $5,330 +1098.4% | $206,500 +1100.6% |
| 2018 | $445 -33.7% | $17,200 -23.2% |
| 2017 | $671 | $22,400 -11.8% |
| 2016 | $671 +113.2% | $25,400 +40.3% |
| 2015 | $315 | $18,100 +46% |
| 2014 | -- | $12,400 |
| 2013 | -- | $12,400 |
| 2012 | -- | $12,400 |
| 2011 | -- | $12,400 +59% |
| 2009 | $189 | $7,800 |
| 2008 | -- | $7,800 +143.8% |
| 2005 | -- | $3,200 |
| 2004 | -- | $3,200 |
Find assessor info on the county website
Monthly payment
Est. payment
Payment breakdown
Explore the cost of this home by adjusting the details. Changes won't be saved.Climate risks
Neighborhood: 68007
Nearby schools
Schools provided by the listing agent
- Elementary: Saddlebrook
- Middle: Alfonza W. Davis
- High: Westview
- District: Omaha
Source: GPRMLS. This data may not be complete. We recommend contacting the local school district to confirm school assignments for this home.

Similar homes
- $415,0004 bd3 ba2.4k sqft8014 N 167th Ave, Bennington, NE 68007For Sale

 MLS ID #22629286, Amber Tkaczuk, Nebraska Realty. GPRMLS
 - $424,0005 bd4 ba3k sqft7906 N 173rd Terrace Cir, Bennington, NE 68007For Sale
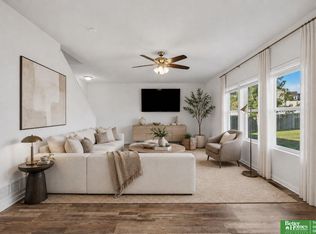 MLS ID #22625646, Niki Bermel, Better Homes and Gardens R.E.. GPRMLS
 - $456,5004 bd3 ba2.8k sqft8059 N 173rd St, Bennington, NE 68007For Sale
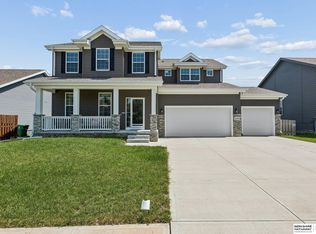 MLS ID #22624897, Jon Adams, BHHS Ambassador Real Estate. GPRMLS
 - $449,9005 bd4 ba3.4k sqft16452 Whitmore St, Bennington, NE 68007For Sale
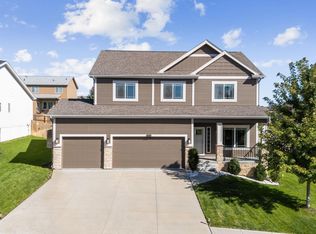 MLS ID #22628664, Jasmine Greenwaldt, BHHS Ambassador Real Estate. GPRMLS
 - $346,9004 bd3 ba2k sqft16413 Davidson St, Bennington, NE 68007For SaleMLS ID #22624594, Subash Baniya, RB14 REalty, LLC. GPRMLS
- $337,0002 bd2 ba1.3k sqft7310 N 167th St, Bennington, NE 68007For SaleMLS ID #22620782, Mitchell Cap, Better Homes and Gardens R.E.. GPRMLS
- $388,5003 bd4 ba2.5k sqft17451 Tucker St, Bennington, NE 68007For SaleMLS ID #22624320, Heather Chaney, Better Homes and Gardens R.E.. GPRMLS
- $275,0003 bd2 ba1.3k sqft15421 Willit St, Bennington, NE 68007For SaleMLS ID #22629016, Meghan Litz, BHHS Ambassador Real Estate. GPRMLS
- $419,0004 bd4 ba2.5k sqft11402 N 161st Ave, Bennington, NE 68007New ConstructionMLS ID #22615399, Jim Kristl, Nebraska Realty. GPRMLS
- $545,0005 bd3 ba2.7k sqft11021 N 162nd St, Bennington, NE 68007New ConstructionMLS ID #22626676, Jim Kristl, Nebraska Realty. GPRMLS
- $431,0004 bd3 ba2.5k sqft11406 N 161st Ave, Bennington, NE 68007New ConstructionMLS ID #22615397, Jim Kristl, Nebraska Realty. GPRMLS
- $334,5003 bd3 ba1.9k sqft16058 C W Hadan Dr, Bennington, NE 68007For SaleMLS ID #22625536, Angie Reineke, KW Siouxland. GPRMLS
- $399,0003 bd4 ba2k sqft16101 Isabella St, Bennington, NE 68007New ConstructionMLS ID #22627251, Jim Kristl, Nebraska Realty. GPRMLS
- $479,5003 bd3 ba2.6k sqft16071 Center West Hadan Dr, Bennington, NE 68007For SaleMLS ID #22621121, Brodie Wakefield, BHHS Ambassador Real Estate. GPRMLS
- $527,5005 bd3 ba2.7k sqft16718 Mormon St, Bennington, NE 68007New ConstructionMLS ID #22622492, James Doebelin, BHHS Ambassador Real Estate. GPRMLS
- $539,0004 bd3 ba2.5k sqft10959 N 173rd Ave, Bennington, NE 68007New ConstructionMLS ID #22627667, Jim Kristl, Nebraska Realty. GPRMLS
- $539,0004 bd3 ba2.5k sqft11003 N 159th Ave, Bennington, NE 68007New ConstructionMLS ID #22627702, Jim Kristl, Nebraska Realty. GPRMLS
- $499,0004 bd4 ba2.7k sqft17118 Cora St, Bennington, NE 68007New ConstructionMLS ID #22627254, Jim Kristl, Nebraska Realty. GPRMLS
- $489,0004 bd3 ba2.9k sqft6420 N 168th Ave, Omaha, NE 68116For SaleMLS ID #22622449, Lisa Marie Pringle, Better Homes and Gardens R.E.. GPRMLS
- $538,0004 bd3 ba2.5k sqft7506 N 176th Ave, Bennington, NE 68007New ConstructionMLS ID #22620136, Jim Kristl, Nebraska Realty. GPRMLS
