Nearly New. Incredible Value. Ready to Move in! Why wait for a new build when you can own this beautifully maintained, almost-new home in The Hill neighborhood of Bennington? Purchased just 3 months ago in May 2026, this home is being sold only because the owner is relocating out of state for work. Transferable builder warranty included! Two story home with 4 Bedrooms, 2.5 Baths, 2-Car Garage and 2,053 Sq. Ft of living space. An open-concept layout, flex/study space, electric fireplace, spacious kitchen with quartz countertops, stainless appliances, large island & walk-in pantry, plus an oversized primary suite with two walk-in closets. Additionally, the unfinished basement provides a great opportunity to add even more living space and build equity! Similar homes in the neighborhood are selling for $370K+, making this a fantastic opportunity to get nearly new home without the wait! Come, see this before it's gone.
For sale
Price cut: $3.1K (10/5)
$346,900
16413 Davidson St, Bennington, NE 68007
4beds
2,053sqft
Single Family Residence
Built in 2026
6,577 Square Feet Lot
$346,400 Zestimate®
$169/sqft
$20/mo HOA
What's special
Open-concept layoutSpacious kitchenTwo walk-in closetsOversized primary suiteElectric fireplaceQuartz countertopsStainless appliances
- 42 days
- 503
- 34
Zillow last checked:
Listing updated:
Listed by:
Subash Baniya 857-919-2853,
RB14 REalty, LLC
Source: GPRMLS,MLS#: 22624594
Facts & features
Interior
Bedrooms & bathrooms
- Bedrooms: 4
- Bathrooms: 3
- Full bathrooms: 1
- 3/4 bathrooms: 1
- 1/2 bathrooms: 1
- Main level bathrooms: 1
Primary bedroom
- Level: Second
Bedroom 2
- Level: Second
Bedroom 3
- Level: Second
Bedroom 4
- Level: Second
Basement
- Area: 861
Heating
- Natural Gas, Forced Air
Cooling
- Central Air
Appliances
- Included: Oven, Refrigerator, Washer, Dishwasher, Dryer, Microwave
Features
- Flooring: Carpet, Luxury Vinyl, Plank
- Basement: Daylight
- Number of fireplaces: 1
- Fireplace features: Electric
Interior area
- Total structure area: 2,053
- Total interior livable area: 2,053 sqft
- Finished area above ground: 2,053
- Finished area below ground: 0
Property
Parking
- Total spaces: 2
- Parking features: Garage - Attached
- Attached garage spaces: 2
Features
- Levels: Two
- Patio & porch: Patio
- Fencing: None
Lot
- Size: 6,577 Square Feet
- Dimensions: 55 x 120 x 55 x 120
- Features: Up to 1/4 Acre.
Details
- Parcel number: 1311280158
Construction
Type & style
- Home type: SingleFamily
- Property subtype: Single Family Residence
Materials
- Concrete
- Foundation: Concrete Perimeter
Condition
- Not New and NOT a Model
- New construction: No
- Year built: 2026
Utilities & green energy
- Sewer: Public Sewer
- Water: Public
Community & HOA
Community
- Subdivision: THE HILL
HOA
- Has HOA: Yes
- HOA fee: $235 annually
Location
- Region: Bennington
Financial & listing details
- Price per square foot: $169/sqft
- Tax assessed value: $21,400
- Annual tax amount: $507
- Date on market: 8/27/2026
- Listing terms: VA Loan,FHA,Conventional,Cash
- Ownership: Fee Simple
Estimated market value
$346,400
$329,000 - $364,000
$2,642/mo
Price history
| Date | Event | Price |
|---|---|---|
| 10/5/2026 | Price change | $346,900-0.9%$169/sqft |
Source:  GPRMLS #22624594 Report a problem GPRMLS #22624594 Report a problem | ||
| 9/28/2026 | Price change | $349,990-0.6%$170/sqft |
Source: GPRMLS #22624594 Report a problem | ||
| 8/27/2026 | Listed for sale | $351,990+4.1%$171/sqft |
Source: GPRMLS #22624594 Report a problem | ||
| 5/18/2026 | Sold | $337,990$165/sqft |
Source: GPRMLS #22535382 Report a problem | ||
| 1/13/2026 | Pending sale | $337,990$165/sqft |
Source: GPRMLS #22535382 Report a problem | ||
| 12/23/2025 | Listed for sale | $337,990$165/sqft |
Source:  DR Horton Report a problem DR Horton Report a problem | ||
Public tax history
| Year | Property taxes | Tax assessment |
|---|---|---|
| 2025 | $508 +28% | $21,400 +8.1% |
| 2024 | $397 -67% | $19,800 -55% |
| 2023 | $1,201 +1111.4% | $44,000 +1157.1% |
| 2022 | $99 | $3,500 |
Find assessor info on the county website
Monthly payment
Est. payment
Payment breakdown
Explore the cost of this home by adjusting the details. Changes won't be saved.Climate risks
Neighborhood: 68007
Nearby schools
Schools provided by the listing agent
- Elementary: Anchor Pointe
- Middle: Bennington South
- High: Bennington
- District: Bennington
Source: GPRMLS. This data may not be complete. We recommend contacting the local school district to confirm school assignments for this home.
Similar homes
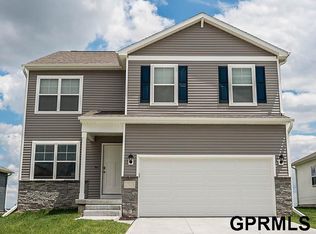
- $349,9904 bd3 ba1.9k sqft16505 Clay St, Bennington, NE 68007New Construction

 GPRMLS
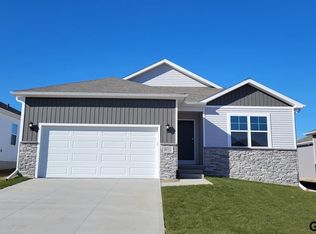
 - $430,0004 bd3 ba2.4k sqft8014 N 167th Ave, Bennington, NE 68007For Sale
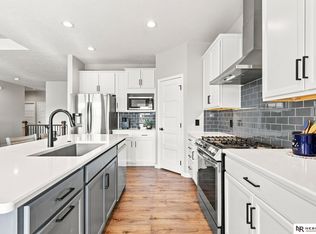 MLS ID #22626241, Amber Tkaczuk, Nebraska Realty. GPRMLS
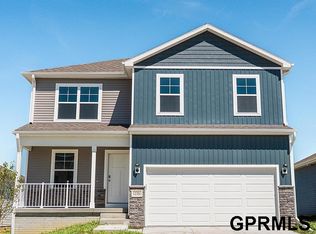
 - $344,9503 bd3 ba1.7k sqft6516 N 148th St, Omaha, NE 68116For Sale
 MLS ID #22628589, Devon Stevens, Stevens Real Estate. GPRMLS
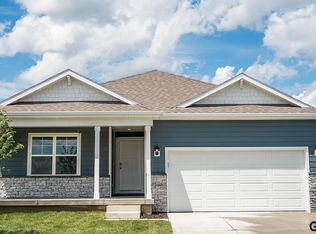
 - $388,5003 bd4 ba2.5k sqft17451 Tucker St, Bennington, NE 68007For Sale
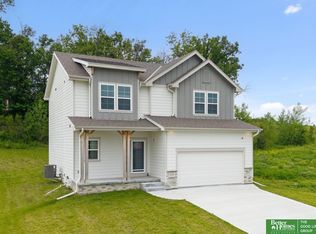 MLS ID #22624320, Heather Chaney, Better Homes and Gardens R.E.. GPRMLS
 - $456,5004 bd3 ba2.8k sqft8059 N 173rd St, Bennington, NE 68007For SaleMLS ID #22624897, Jon Adams, BHHS Ambassador Real Estate. GPRMLS
- $429,0005 bd4 ba3k sqft7906 N 173rd Terrace Cir, Bennington, NE 68007For SaleMLS ID #22625646, Niki Bermel, Better Homes and Gardens R.E.. GPRMLS
- $439,7904 bd3 ba2.1k sqft17001 Sheffield St, Bennington, NE 68007New ConstructionGPRMLS
- $399,0003 bd4 ba2k sqft16101 Isabella St, Bennington, NE 68007New ConstructionMLS ID #22627251, Jim Kristl, Nebraska Realty. GPRMLS
- $419,0004 bd4 ba2.5k sqft11402 N 161st Ave, Bennington, NE 68007New ConstructionMLS ID #22615399, Jim Kristl, Nebraska Realty. GPRMLS
- $431,0004 bd3 ba2.5k sqft11406 N 161st Ave, Bennington, NE 68007New ConstructionMLS ID #22615397, Jim Kristl, Nebraska Realty. GPRMLS
- $447,0004 bd3 ba2.5k sqft17612 Scott St, Bennington, NE 68007New ConstructionMLS ID #22618729, Jim Kristl, Nebraska Realty. GPRMLS
- $365,0004 bd3 ba2.4k sqft6124 S 189th Ave, Omaha, NE 68135For SaleMLS ID #22628770, Landon Hilderbrand, Better Homes and Gardens R.E.. GPRMLS
- $339,9003 bd2 ba1.6k sqft11110 Baker St, Omaha, NE 68142For SaleMLS ID #22627263, Lavinia Harris, Nebraska Realty. GPRMLS
- $425,0004 bd3 ba2.1k sqft4918 N 180th Ave, Elkhorn, NE 68022For SaleMLS ID #22626915, Justin Evers, Platinum Realty LLC. GPRMLS
- $499,0004 bd4 ba2.7k sqft17118 Cora St, Bennington, NE 68007New ConstructionMLS ID #22627254, Jim Kristl, Nebraska Realty. GPRMLS
- $279,0003 bd3 ba1.7k sqft16006 Isabella St, Bennington, NE 68007New ConstructionMLS ID #22627260, Jim Kristl, Nebraska Realty. GPRMLS
- $520,0005 bd3 ba3k sqft17012 Abigail St, Bennington, NE 68007For SaleMLS ID #22624358, Sandy Davis, BHHS Ambassador Real Estate. GPRMLS
- $430,0004 bd3 ba2.8k sqft5124 N 180th Ave, Elkhorn, NE 68022For SaleMLS ID #22626610, Drew Halvorson, BHHS Ambassador Real Estate. GPRMLS
- $305,0003 bd2 ba1.3k sqft4305 N 173rd St, Omaha, NE 68116For SaleMLS ID #22624540, Mindy Kidney, RE/MAX Results. GPRMLS
- $360,0005 bd4 ba2.3k sqft7925 N 94th St, Omaha, NE 68122New ConstructionMLS ID #22624490, Levi Boyd, BHHS Ambassador Real Estate. GPRMLS
