Fantastic New 2 Story Townhome in Kempten Creek. The Radcliffe floor plan built by The Home Company includes 3 Bedrooms, 3 Baths, 2 Car with 1819SqFt. Interior features an open concept floorplan, LED lighting, quartz countertops, maple cabinetry, and subway tile backsplash. Additional features includes 2nd floor laundry, built in 2 car garage and carefree living on the exterior! Great location with elementary, middle, and high schools all in close proximity. Directly across from the 50acre recreational area being built by the City of Bennington! With included appliances: fridge, washer, and dryer. Don't miss out on these amazing offers – contact us today! AMA **iPhone GPS is inaccurate. Use Google maps** No rear neighbors on this corner unit tiownhome!
New construction
Price cut: $10K (10/7)
$279,000
16006 Isabella St, Bennington, NE 68007
3beds
1,777sqft
Townhouse
Built in 2026
5,227 Square Feet Lot
$288,700 Zestimate®
$157/sqft
$200/mo HOA
What's special
Open concept floorplanQuartz countertopsSubway tile backsplashLed lightingMaple cabinetry
- 17 days
- 51
- 5
Zillow last checked:
Listing updated:
Listed by:
Jim Kristl 402-630-4974,
Nebraska Realty
Source: GPRMLS,MLS#: 22627260
Facts & features
Interior
Bedrooms & bathrooms
- Bedrooms: 3
- Bathrooms: 3
- Full bathrooms: 1
- 3/4 bathrooms: 2
- 1/2 bathrooms: 1
- Main level bathrooms: 1
Primary bedroom
- Features: Wall/Wall Carpeting
- Level: Second
- Dimensions: 1511.5 x 14.1
Bedroom 2
- Features: Wall/Wall Carpeting
- Level: Second
- Dimensions: 118 x 101
Bedroom 3
- Features: Wall/Wall Carpeting
- Level: Second
- Dimensions: 118 x 91
Primary bathroom
- Features: 3/4
Great room
- Features: Luxury Vinyl Plank
- Level: Main
Kitchen
- Level: Main
- Dimensions: 121.5 x 112.5
Basement
- Area: 537
Heating
- Natural Gas, Forced Air
Cooling
- Central Air
Appliances
- Included: Range, Refrigerator, Washer, Dishwasher, Dryer, Disposal, Microwave
- Laundry: Luxury Vinyl Plank
Features
- High Ceilings, Ceiling Fan(s)
- Flooring: Carpet, Luxury Vinyl, Plank
- Basement: Egress
- Has fireplace: No
Interior area
- Total structure area: 1,777
- Total interior livable area: 1,777 sqft
- Finished area above ground: 1,501
- Finished area below ground: 276
Property
Parking
- Total spaces: 2
- Parking features: Garage - Attached
- Attached garage spaces: 2
Features
- Levels: Two
- Patio & porch: Porch, Patio
- Exterior features: Sprinkler System
- Fencing: None
Lot
- Size: 5,227 Square Feet
- Dimensions: 51.27 x 114.19 x 44.33 x 114
- Features: Up to 1/4 Acre., Subdivided
Details
- Parcel number: 1432930504
Construction
Type & style
- Home type: Townhouse
- Property subtype: Townhouse
Materials
- Masonite
- Foundation: Concrete Perimeter
- Roof: Composition
Condition
- New Construction
- New construction: Yes
- Year built: 2026
Details
- Builder name: The Home Company
Utilities & green energy
- Sewer: Public Sewer
- Water: Public
- Utilities for property: Cable Available, Electricity Available, Natural Gas Available, Water Available, Sewer Available, Storm Sewer, Phone Available
Community & HOA
Community
- Subdivision: Kempten Creek
HOA
- Has HOA: Yes
- Amenities included: Water
- Services included: Maintenance Structure, Maintenance Grounds, Snow Removal, Insurance, Common Area Maintenance, Trash, Management
- HOA fee: $200 monthly
Location
- Region: Bennington
Financial & listing details
- Price per square foot: $157/sqft
- Tax assessed value: $19,900
- Annual tax amount: $364
- Date on market: 9/21/2026
- Listing terms: VA Loan,FHA,Conventional,Cash
- Ownership: Fee Simple
- Electric utility on property: Yes
Estimated market value
$288,700
$274,000 - $303,000
$2,476/mo
Price history
| Date | Event | Price |
|---|---|---|
| 10/7/2026 | Price change | $279,000-3.5%$157/sqft |
Source:  GPRMLS #22627260 Report a problem GPRMLS #22627260 Report a problem | ||
| 9/21/2026 | Listed for sale | $289,000$163/sqft |
Source: GPRMLS #22627260 Report a problem | ||
| 9/21/2026 | Listing removed | $289,000$163/sqft |
Source: GPRMLS #22528046 Report a problem | ||
| 8/4/2026 | Pending sale | $289,000$163/sqft |
Source: GPRMLS #22528046 Report a problem | ||
| 10/1/2025 | Listed for sale | $289,000$163/sqft |
Source: GPRMLS #22528046 Report a problem | ||
Public tax history
| Year | Property taxes | Tax assessment |
|---|---|---|
| 2025 | $473 +29.7% | $19,900 +25.9% |
| 2024 | $365 -27.4% | $15,800 -14.1% |
| 2023 | $502 -47.5% | $18,400 -45.6% |
| 2022 | $957 +4725.5% | $33,800 +4728.6% |
| 2021 | $20 | $700 |
Find assessor info on the county website
Monthly payment
Est. payment
Payment breakdown
Explore the cost of this home by adjusting the details. Changes won't be saved.Climate risks
Neighborhood: 68007
Nearby schools
Schools provided by the listing agent
- Elementary: Bennington
- Middle: Bennington
- High: Bennington
- District: Bennington
Source: GPRMLS. This data may not be complete. We recommend contacting the local school district to confirm school assignments for this home.

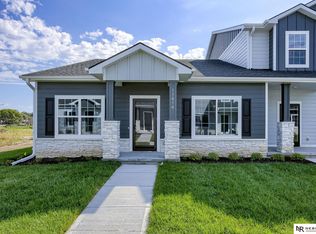

Similar homes
- $279,0003 bd3 ba1.7k sqft16004 Isabella St, Bennington, NE 68007New Construction

 MLS ID #22622635, Jim Kristl, Nebraska Realty. GPRMLS
 - $279,0003 bd3 ba1.7k sqft11419 N 160th Ct, Bennington, NE 68007New Construction
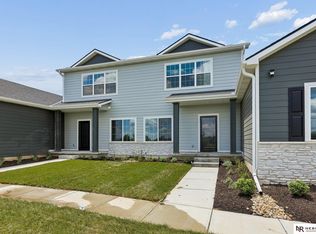 MLS ID #22622624, Jim Kristl, Nebraska Realty. GPRMLS
 - $279,0003 bd3 ba1.7k sqft11417 N 160th Ct, Bennington, NE 68007New Construction
 MLS ID #22622437, Jim Kristl, Nebraska Realty. GPRMLS
 - $279,0003 bd3 ba1.7k sqft11422 N 160th Ct, Bennington, NE 68007New Construction
 MLS ID #22612723, Jim Kristl, Nebraska Realty. GPRMLS
 - $279,0003 bd3 ba1.7k sqft11420 N 160th Ct, Bennington, NE 68007New ConstructionMLS ID #22612724, Jim Kristl, Nebraska Realty. GPRMLS
- $275,0003 bd2 ba1.3k sqft15421 Willit St, Bennington, NE 68007For SaleMLS ID #22629016, Meghan Litz, BHHS Ambassador Real Estate. GPRMLS
- $334,5003 bd3 ba1.9k sqft16058 C W Hadan Dr, Bennington, NE 68007For SaleMLS ID #22625536, Angie Reineke, KW Siouxland. GPRMLS
- $399,0003 bd4 ba2k sqft16101 Isabella St, Bennington, NE 68007New ConstructionMLS ID #22627251, Jim Kristl, Nebraska Realty. GPRMLS
- $409,0003 bd3 ba2.2k sqft16105 Isabella St, Bennington, NE 68007New ConstructionMLS ID #22627253, Jim Kristl, Nebraska Realty. GPRMLS
- $346,9004 bd3 ba2k sqft16413 Davidson St, Bennington, NE 68007For SaleMLS ID #22624594, Subash Baniya, RB14 REalty, LLC. GPRMLS
- $315,0003 bd3 ba1.6k sqft12224 Ida Plaza #7-2, Omaha, NE 68142For SaleMLS ID #22623730, Carissa Ostdiek, BHHS Ambassador Real Estate. GPRMLS
- $344,9503 bd3 ba1.7k sqft6516 N 148th St, Omaha, NE 68116For SaleMLS ID #22628589, Devon Stevens, Stevens Real Estate. GPRMLS
- $349,9904 bd3 ba1.9k sqft16505 Clay St, Bennington, NE 68007New ConstructionGPRMLS
- $400,0005 bd4 ba2.4k sqft471 N Allen St, Bennington, NE 68007For SaleMLS ID #22620015, Megan Owens, BHHS Ambassador Real Estate. GPRMLS
- $294,5003 bd2 ba1.3k sqft15821 Cottonwood Ave, Omaha, NE 68136For SaleMLS ID #22628669, Scott Bergmann, Realty ONE Group Authentic. GPRMLS
- $305,0003 bd2 ba1.3k sqft4305 N 173rd St, Omaha, NE 68116For SaleMLS ID #22624540, Mindy Kidney, RE/MAX Results. GPRMLS
- $289,0002 bd2 ba1.3k sqft5941 N 158 Ct, Omaha, NE 68116For SaleMLS ID #22621455, Liz Kelly, BHHS Ambassador Real Estate. GPRMLS
- $280,0003 bd3 ba1.5k sqft20529 Margo St, Gretna, NE 68136For SaleMLS ID #22625988, Tyler Reynolds, Woods Bros Realty. GPRMLS
- $388,5003 bd4 ba2.5k sqft17451 Tucker St, Bennington, NE 68007For SaleMLS ID #22624320, Heather Chaney, Better Homes and Gardens R.E.. GPRMLS
