Marque Custom Builders has the solution here in this impressive ranch! Meeting all of your expectations and beyond, this home has beautiful finishes including a modern design, quartz countertops throughout, custom cabinets, ceramic tile, energy efficient finishes and quality flooring! Green space behind house! Let Marque build you the house of your dreams today! Can build anywhere in Omaha, Bennington, Elkhorn, Gretna and surrounding areas.
New construction
Price cut: $11K (8/19)
$419,000
14926 Hibbs St, Bennington, NE 68007
2beds
1,411sqft
Single Family Residence
Built in 2026
6,185 Square Feet Lot
$418,000 Zestimate®
$297/sqft
$30/mo HOA
What's special
Beautiful finishesEnergy efficient finishesGreen space behind houseQuality flooringModern designQuartz countertops throughoutCeramic tile
- 284 days
- 64
- 1
Zillow last checked:
Listing updated:
Listed by:
Steve Minino 402-990-9658,
Realty ONE Group Sterling,
Jenny Minino 402-990-9657,
Realty ONE Group Sterling
Source: GPRMLS,MLS#: 22600135
Facts & features
Interior
Bedrooms & bathrooms
- Bedrooms: 2
- Bathrooms: 2
- Full bathrooms: 1
- 3/4 bathrooms: 1
- Partial bathrooms: 1
- Main level bathrooms: 2
Primary bedroom
- Features: Wall/Wall Carpeting, 9'+ Ceiling, Ceiling Fan(s), Walk-In Closet(s)
- Level: Main
- Area: 182
- Dimensions: 14 x 13
Bedroom 2
- Features: Wall/Wall Carpeting, Egress Window
- Level: Main
- Area: 121
- Dimensions: 11 x 11
Primary bathroom
- Features: 3/4, Shower, Double Sinks
Kitchen
- Features: 9'+ Ceiling, Dining Area, Pantry, Luxury Vinyl Plank
- Level: Main
- Area: 156
- Dimensions: 13 x 12
Living room
- Features: Fireplace, 9'+ Ceiling, Ceiling Fan(s), Luxury Vinyl Plank
- Level: Main
- Area: 240
- Dimensions: 16 x 15
Basement
- Area: 1411
Heating
- Natural Gas, Forced Air
Cooling
- Central Air
Appliances
- Included: Humidifier, Range, Dishwasher, Disposal, Microwave
- Laundry: 9'+ Ceiling, Luxury Vinyl Plank
Features
- High Ceilings, Ceiling Fan(s), Drain Tile, Pantry
- Doors: Sliding Doors
- Basement: Egress,Full
- Number of fireplaces: 1
- Fireplace features: Living Room, Direct-Vent Gas Fire
Interior area
- Total structure area: 1,411
- Total interior livable area: 1,411 sqft
- Finished area above ground: 1,411
- Finished area below ground: 0
Property
Parking
- Total spaces: 2
- Parking features: Attached, Garage Door Opener
- Attached garage spaces: 2
Features
- Patio & porch: Porch, Covered Deck
- Exterior features: Sprinkler System, Drain Tile
- Fencing: None
Lot
- Size: 6,185 Square Feet
- Dimensions: 122 x 51
- Features: Up to 1/4 Acre., Subdivided
Details
- Parcel number: 1306531692
- Other equipment: Sump Pump
Construction
Type & style
- Home type: SingleFamily
- Architectural style: Ranch
- Property subtype: Single Family Residence
Materials
- Stone
- Foundation: Concrete Perimeter
- Roof: Composition
Condition
- New Construction
- New construction: Yes
- Year built: 2026
Details
- Builder name: Marque Custom Builders
Utilities & green energy
- Sewer: Public Sewer
- Water: Public
Community & HOA
Community
- Subdivision: The Heritage
HOA
- Has HOA: Yes
- HOA fee: $360 annually
- HOA name: Heritage
Location
- Region: Bennington
Financial & listing details
- Price per square foot: $297/sqft
- Tax assessed value: $17,200
- Annual tax amount: $408
- Date on market: 1/1/2026
- Listing terms: VA Loan,FHA,Conventional,Cash,Other
- Ownership: Fee Simple
Estimated market value
$418,000
$397,000 - $439,000
$2,387/mo
Price history
| Date | Event | Price |
|---|---|---|
| 8/19/2026 | Price change | $419,000-2.5%$297/sqft |
Source:  GPRMLS #22600135 Report a problem GPRMLS #22600135 Report a problem | ||
| 3/26/2026 | Price change | $429,960-2.3%$305/sqft |
Source: GPRMLS #22600135 Report a problem | ||
| 2/10/2026 | Price change | $439,960-7.4%$312/sqft |
Source: GPRMLS #22600135 Report a problem | ||
| 1/1/2026 | Price change | $474,960+588.3%$337/sqft |
Source: GPRMLS #22600135 Report a problem | ||
| 5/12/2025 | Listed for sale | $69,000$49/sqft |
Source: GPRMLS #22512653 Report a problem | ||
Public tax history
| Year | Property taxes | Tax assessment |
|---|---|---|
| 2025 | $408 +15.3% | $17,200 |
| 2024 | $354 -62.9% | $17,200 -50.9% |
| 2023 | $955 -3.6% | $35,000 |
| 2022 | $991 +821.4% | $35,000 +821.1% |
| 2021 | $108 | $3,800 |
Find assessor info on the county website
Monthly payment
Est. payment
Payment breakdown
Explore the cost of this home by adjusting the details. Changes won't be saved.Climate risks
Neighborhood: 68007
Nearby schools
Schools provided by the listing agent
- Elementary: Heritage
- Middle: Bennington
- High: Bennington
- District: Bennington
Source: GPRMLS. This data may not be complete. We recommend contacting the local school district to confirm school assignments for this home.
Similar homes
- $399,0003 bd4 ba2k sqft16101 Isabella St, Bennington, NE 68007New Construction
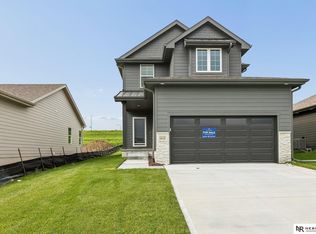
 MLS ID #22627251, Jim Kristl, Nebraska Realty. GPRMLS
 - $340,0002 bd2 ba1.3k sqft7310 N 167th St, Bennington, NE 68007For Sale
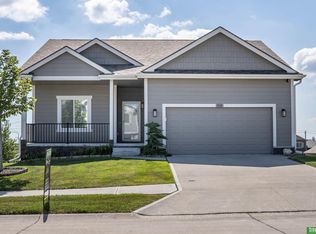 MLS ID #22620782, Mitchell Cap, Better Homes and Gardens R.E.. GPRMLS
 - from $453,0003 bd3 ba1.8k sqftGlenview Plan, Newport Vista, Bennington, NE 68007New Construction
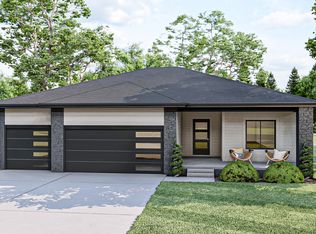 The Home Company
 - from $453,0003 bd3 ba1.8k sqftGlenview Plan, Kempton Creek, Bennington, NE 68007New ConstructionThe Home Company
- $346,9004 bd3 ba2k sqft16413 Davidson St, Bennington, NE 68007For SaleMLS ID #22624594, Subash Baniya, RB14 REalty, LLC. GPRMLS
- $355,9904 bd3 ba1.9k sqft16313 Davidson St, Bennington, NE 68007New ConstructionGPRMLS
- $354,9904 bd3 ba1.9k sqft16518 Clay St, Bennington, NE 68007New ConstructionGPRMLS
- $349,9904 bd3 ba1.9k sqft16505 Clay St, Bennington, NE 68007New ConstructionGPRMLS
- $334,5003 bd3 ba1.9k sqft16058 C W Hadan Dr, Bennington, NE 68007For SaleMLS ID #22625536, Angie Reineke, KW Siouxland. GPRMLS
- $349,9904 bd3 ba1.9k sqft16514 Clay St, Bennington, NE 68007New ConstructionGPRMLS
- $421,5752 bd2 ba1.4k sqft5006 Kestrel Pkwy, Elkhorn, NE 68022New ConstructionMLS ID #22626537, Cindy Hartzell, Charleston Homes Realty LLC. GPRMLS
- $404,0002 bd2 ba1.5k sqft5123 N 213th St, Elkhorn, NE 68022New ConstructionMLS ID #22625873, Scott Bergmann, Realty ONE Group Authentic. GPRMLS
- $414,9003 bd3 ba1.7k sqft8910 Reed St, Papillion, NE 68046New ConstructionMLS ID #22629449, Mandy Benson, Real Estate Associates, Inc. GPRMLS
- $385,0003 bd2 ba1.4k sqft18831 Rosewood St, Omaha, NE 68136For SaleMLS ID #22628880, Scott Bergmann, Realty ONE Group Authentic. GPRMLS
- $399,0002 bd2 ba1.5k sqft21218 Camden Ave, Elkhorn, NE 68022New ConstructionMLS ID #22603469, Scott Bergmann, Realty ONE Group Authentic. GPRMLS
- $279,0003 bd3 ba1.7k sqft16006 Isabella St, Bennington, NE 68007New ConstructionMLS ID #22627260, Jim Kristl, Nebraska Realty. GPRMLS
- $449,9003 bd2 ba1.5k sqft4910 Pinehill Rd, Bellevue, NE 68133New ConstructionMLS ID #22629315, Johnathan O'Gorman, Better Homes and Gardens R.E.. GPRMLS
