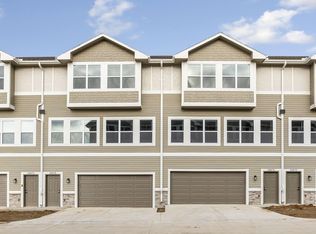
Enjoy maintenance-free living on one of the most desirable lots in The Rows at Coventry, backing to open common space. This beautifully maintained 3-bedroom, 3-bath townhome features an open-concept main floor with durable LVP flooring and a stylish kitchen offering granite countertops, stainless steel appliances, and a large center island perfect for gathering and entertaining. Granite countertops continue throughout every bathroom, while all window coverings are included. Upstairs, the spacious primary suite offers a walk-in closet, private bath, and the convenience of second-floor laundry. The oversized, approximately 26-foot-deep garage features epoxy floors and provides exceptional space for larger vehicles, storage, or a workshop. Lawn care and snow removal are covered by the HOA. Located in the Millard School District and close to shopping, dining, parks, and walking trails, this low-maintenance home truly has it all!
For sale
$290,000
20873 T Ct, Elkhorn, NE 68022
3beds
1,646sqft
:
Get pre-qualified$2,275/mo
Townhouse
Built in 2022
1,742 Square Feet Lot
$288,200 Zestimate®
$176/sqft
$180/mo HOA
What's special
Walk-in closetConvenience of second-floor laundryStylish kitchenSpacious primary suiteOpen-concept main floorPrivate bathStainless steel appliances
- 6 days |
- 312 |
- 6 |
Zillow last checked:
Listing updated:
Listed by:
Chad Blythe 402-578-9822,
Nebraska Realty
Source: GPRMLS,MLS#: 22620580
Facts & features
Interior
Bedrooms & bathrooms
- Bedrooms: 3
- Bathrooms: 3
- Full bathrooms: 2
- 1/2 bathrooms: 1
Primary bedroom
- Features: Wall/Wall Carpeting, Ceiling Fan(s), Walk-In Closet(s)
- Level: Third
- Area: 126.56
- Dimensions: 11.3 x 11.2
Bedroom 2
- Features: Wall/Wall Carpeting, Window Covering
- Level: Third
- Area: 119.6
- Dimensions: 13 x 9.2
Bedroom 3
- Features: Wall/Wall Carpeting, Window Covering
- Level: Third
- Area: 110
- Dimensions: 10 x 11
Primary bathroom
- Features: Full
Kitchen
- Features: Window Covering, 9'+ Ceiling, Dining Area, Balcony/Deck, Luxury Vinyl Plank
- Level: Second
- Area: 1568
- Dimensions: 14 x 112
Living room
- Features: Window Covering, 9'+ Ceiling, Luxury Vinyl Plank
- Level: Second
- Area: 302.56
- Dimensions: 24.4 x 12.4
Heating
- Electric, Forced Air
Cooling
- Central Air
Appliances
- Included: Range, Refrigerator, Washer, Dishwasher, Dryer, Disposal, Microwave
- Laundry: Luxury Vinyl Plank
Features
- High Ceilings, Ceiling Fan(s), Pantry
- Windows: Window Coverings
- Has basement: No
- Has fireplace: No
Interior area
- Total structure area: 1,646
- Total interior livable area: 1,646 sqft
- Finished area above ground: 1,646
- Finished area below ground: 0
Property
Parking
- Total spaces: 2
- Parking features: Built-In, Garage, Garage Door Opener
- Attached garage spaces: 2
Features
- Levels: Two
- Patio & porch: Patio, Deck
- Exterior features: Sprinkler System
- Fencing: None
Lot
- Size: 1,742 Square Feet
- Dimensions: 25 x 73.45 x 25.67 x 67.85
- Features: Up to 1/4 Acre.
Details
- Parcel number: 2139800222
Construction
Type & style
- Home type: Townhouse
- Property subtype: Townhouse
- Attached to another structure: Yes
Materials
- Stone, Cement Siding
- Foundation: Slab
- Roof: Composition
Condition
- Not New and NOT a Model
- New construction: No
- Year built: 2022
Utilities & green energy
- Sewer: Public Sewer
- Water: Public
- Utilities for property: Cable Available
Community & HOA
Community
- Subdivision: Rows at Coventry
HOA
- Has HOA: Yes
- Services included: Maintenance Grounds, Snow Removal, Common Area Maintenance
- HOA fee: $180 monthly
Location
- Region: Elkhorn
Financial & listing details
- Price per square foot: $176/sqft
- Annual tax amount: $5,144
- Date on market: 7/20/2026
- Listing terms: VA Loan,FHA,Conventional,Cash
- Ownership: Fee Simple
Estimated market value
$288,200
$274,000 - $303,000
$2,219/mo
Price history
| Date | Event | Price |
|---|---|---|
| 7/20/2026 | Listed for sale | $290,000+1.8%$176/sqft |
Source:  GPRMLS #22620580 Report a problem GPRMLS #22620580 Report a problem | ||
| 12/30/2022 | Sold | $285,000$173/sqft |
Source: GPRMLS #22206597 Report a problem | ||
| 5/5/2022 | Pending sale | $285,000$173/sqft |
Source: GPRMLS #22206597 Report a problem | ||
| 4/1/2022 | Listed for sale | $285,000$173/sqft |
Source: GPRMLS #22206597 Report a problem | ||
Public tax history
Tax history is unavailable.
Monthly payment
Est. payment
Payment breakdown
Explore the cost of this home by adjusting the details. Changes won't be saved.Climate risks
Neighborhood: Elkhorn
Nearby schools
GreatSchools rating
- 9/10Reeder Elementary SchoolGrades: PK-5Distance: 1.8 mi
- 8/10Beadle Middle SchoolGrades: 6-8Distance: 2.3 mi
- 9/10Millard West High SchoolGrades: 9-12Distance: 2.4 mi
Schools provided by the listing agent
- Elementary: Reeder
- Middle: Beadle
- High: Millard West
- District: Millard
Source: GPRMLS. This data may not be complete. We recommend contacting the local school district to confirm school assignments for this home.
- $---- bd-- ba-- sqft20874 T Ct, Elkhorn, NE 68022Off Market
- $287,8003 bd3 ba1.4k sqft20880 T Ct, Elkhorn, NE 68022Off Market
- $---- bd-- ba-- sqft20876 T Ct, Elkhorn, NE 68022Off Market
- $330,7003 bd3 ba1.4k sqft20872 T Ct, Elkhorn, NE 68022Off Market
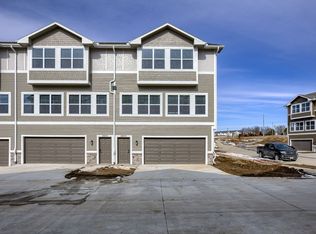
- $280,0003 bd3 ba1.6k sqft20882 T Ct, Elkhorn, NE 68022Sold
- $300,0003 bd3 ba1.3k sqft20871 T Ct, Elkhorn, NE 68022Sold
- $304,2003 bd3 ba1.3k sqft20861 T Plz, Elkhorn, NE 68022Off Market
- $307,8003 bd3 ba1.4k sqft20877 T Ct, Elkhorn, NE 68022Off Market
A local agent can set up tours, give advice and negotiate with sellers.
A local lender can help you make sure your offer is ready when you are.
Similar homes
- $280,0003 bd3 ba1.5k sqft5405 S 208th Ct, Elkhorn, NE 68022For Sale

 MLS ID #22620383, Danny Poethig, BHHS Ambassador Real Estate. GPRMLS
 - $285,0003 bd3 ba1.5k sqft5403 S 208th Ct, Elkhorn, NE 68022New Construction
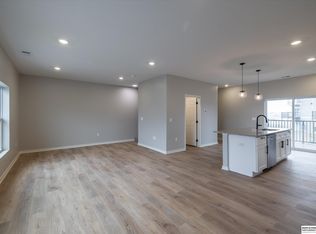 MLS ID #22535394, Nic Wiens, BHHS Ambassador Real Estate. GPRMLS
 - $300,0003 bd3 ba1.5k sqft5407 S 208th Ct, Elkhorn, NE 68022New Construction
 MLS ID #22535396, Nic Wiens, BHHS Ambassador Real Estate. GPRMLS
 - $293,5003 bd2 ba1.4k sqft5611 S 193rd Ave, Omaha, NE 68135For Sale
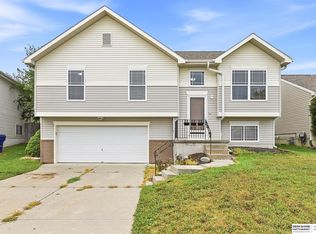 MLS ID #22621325, Chris Beaton, BHHS Ambassador Real Estate. GPRMLS
 - $282,9903 bd3 ba1.5k sqft20624 Margo St, Gretna, NE 68028New ConstructionMLS ID #22621154, Aaron Moulton, DRH Realty Nebraska LLC. GPRMLS
- $282,9903 bd3 ba1.5k sqft20622 Margo St, Gretna, NE 68028New ConstructionMLS ID #22621152, Aaron Moulton, DRH Realty Nebraska LLC. GPRMLS
- $295,9903 bd3 ba1.5k sqft20620 Margo St, Gretna, NE 68028New ConstructionMLS ID #22621151, Aaron Moulton, DRH Realty Nebraska LLC. GPRMLS
- $310,0003 bd2 ba1.4k sqft19418 R St, Omaha, NE 68135For SaleMLS ID #22621144, Jen Robidoux, Better Homes and Gardens R.E.. GPRMLS
- $309,9003 bd2 ba1.5k sqft18704 S St, Omaha, NE 68135For SaleMLS ID #11903983, Heidi Christiansen, Jim Hughes Real Estate. My State MLS
- $299,0002 bd2 ba1.8k sqft16571 Drexel St, Omaha, NE 68135For Sale By Owner
- $380,0003 bd3 ba2.1k sqft638 S 215th St, Elkhorn, NE 68022For SaleMLS ID #22621244, Jeff Grover, Nebraska Realty. GPRMLS
- $323,0002 bd2 ba1.4k sqft21117 Polk St, Elkhorn, NE 68022For SaleMLS ID #22614310, Michael Jenkins, NP Dodge RE Sales Inc 148Dodge. GPRMLS
- $298,0003 bd2 ba1.2k sqft19604 V St, Omaha, NE 68135For SaleMLS ID #22616862, Brad Heck, Nebraska Realty. GPRMLS
- $287,9903 bd3 ba1.5k sqft7301 S 204th Ave, Gretna, NE 68028New ConstructionMLS ID #22602612, Aaron Moulton, DRH Realty Nebraska LLC. GPRMLS
- $297,0003 bd2 ba1.3k sqft19373 U St, Omaha, NE 68135For SaleMLS ID #22618361, Shapur Rahmanzai, BHHS Ambassador Real Estate. GPRMLS
- $--3 bd4 ba2.1k sqft6233 S 191st Ter, Omaha, NE 68135AuctionAuction.com 2
- $389,0003 bd3 ba1.6k sqft5809 S 191st St, Omaha, NE 68135For SaleMLS ID #22621231, Troy Granger, Platinum Realty LLC. GPRMLS
- $273,9903 bd3 ba1.5k sqft7303 204th Ave, Gretna, NE 68028New ConstructionMLS ID #22602611, Aaron Moulton, DRH Realty Nebraska LLC. GPRMLS
- $287,9903 bd3 ba1.5k sqft20602 Margo St, Gretna, NE 68028New ConstructionGPRMLS
- $287,9903 bd3 ba1.5k sqft20608 Margo St, Gretna, NE 68028New ConstructionGPRMLS
