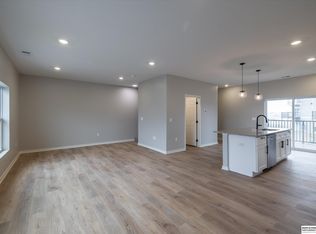
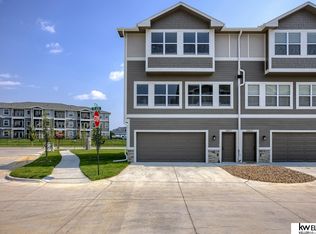
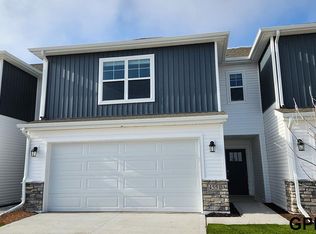
Like NEW construction at The Rows at Coventry! Sellers loss is Your Gain! Move in ready, Window coverings included, all appliances included. This townhome features a redesigned, more modern floor plan that enhances flow and livability while maintaining the same high quality finishes as the prior phase. Interiors include granite countertops throughout, soft close cabinetry, luxury vinyl plank flooring, and a spacious kitchen with a large island. All kitchen appliances are included, including the refrigerator, for a true move in experience. The primary suite includes a private bathroom and a walk in closet. The buildings feature James Hardie siding and composite decks for long term durability and low maintenance, and a one year builder warranty provides added peace of mind. Starbucks, restaurants, fast food, and a movie theater are all within walking distance, offering everyday convenience in a highly desirable location.
For sale
$280,000
5405 S 208th Ct, Elkhorn, NE 68022
3beds
1,542sqft
:
Get pre-qualified$2,172/mo
Townhouse
Built in 2026
1,306 Square Feet Lot
$279,700 Zestimate®
$182/sqft
$150/mo HOA
What's special
Window coverings includedAll appliances includedGranite countertops throughoutLuxury vinyl plank flooringJames hardie sidingHigh quality finishesSoft close cabinetry
- 7 days |
- 307 |
- 18 |
Zillow last checked:
Listing updated:
Listed by:
Danny Poethig 531-500-9837,
BHHS Ambassador Real Estate
Source: GPRMLS,MLS#: 22620383
Facts & features
Interior
Bedrooms & bathrooms
- Bedrooms: 3
- Bathrooms: 3
- Full bathrooms: 1
- 3/4 bathrooms: 1
- 1/2 bathrooms: 1
Primary bedroom
- Level: Third
Bedroom 2
- Level: Third
Bedroom 3
- Level: Third
Heating
- Electric, Forced Air
Cooling
- Central Air
Features
- Has basement: No
- Has fireplace: No
Interior area
- Total structure area: 1,542
- Total interior livable area: 1,542 sqft
- Finished area above ground: 1,542
- Finished area below ground: 0
Property
Parking
- Total spaces: 2
- Parking features: Garage
- Garage spaces: 2
Features
- Exterior features: None
- Fencing: None
Lot
- Size: 1,306 Square Feet
- Dimensions: 50.5 x 25.06
- Features: Up to 1/4 Acre.
Details
- Parcel number: 2139801004
Construction
Type & style
- Home type: Townhouse
- Architectural style: Uncategorized
- Property subtype: Townhouse
Materials
- Foundation: Slab
Condition
- Not New and NOT a Model
- New construction: No
- Year built: 2026
Utilities & green energy
- Sewer: Public Sewer
- Water: Public
Community & HOA
Community
- Subdivision: Rows at Coventry
HOA
- Has HOA: Yes
- HOA fee: $150 monthly
Location
- Region: Elkhorn
Financial & listing details
- Price per square foot: $182/sqft
- Annual tax amount: $20
- Date on market: 7/17/2026
- Listing terms: VA Loan,FHA,Conventional,Cash
- Ownership: Fee Simple
Estimated market value
$279,700
$266,000 - $294,000
$2,334/mo
Price history
| Date | Event | Price |
|---|---|---|
| 7/17/2026 | Listed for sale | $280,000-2.1%$182/sqft |
Source:  GPRMLS #22620383 Report a problem GPRMLS #22620383 Report a problem | ||
| 2/27/2026 | Sold | $286,000+0.4%$185/sqft |
Source: GPRMLS #22535395 Report a problem | ||
| 1/14/2026 | Pending sale | $285,000$185/sqft |
Source: GPRMLS #22535395 Report a problem | ||
| 12/24/2025 | Listed for sale | $285,000$185/sqft |
Source: GPRMLS #22535395 Report a problem | ||
Public tax history
Tax history is unavailable.
Monthly payment
Est. payment
Payment breakdown
Explore the cost of this home by adjusting the details. Changes won't be saved.Climate risks
Neighborhood: Elkhorn
Nearby schools
GreatSchools rating
- 9/10Reeder Elementary SchoolGrades: PK-5Distance: 1.8 mi
- 8/10Beadle Middle SchoolGrades: 6-8Distance: 2.3 mi
- 9/10Millard West High SchoolGrades: 9-12Distance: 2.4 mi
Schools provided by the listing agent
- Elementary: Reeder
- Middle: Beadle
- High: Millard West
- District: Millard
Source: GPRMLS. This data may not be complete. We recommend contacting the local school district to confirm school assignments for this home.
- $300,0003 bd3 ba1.5k sqft5407 S 208th Ct, Elkhorn, NE 68022New Construction

- $285,0003 bd3 ba1.5k sqft5403 S 208th Ct, Elkhorn, NE 68022New Construction
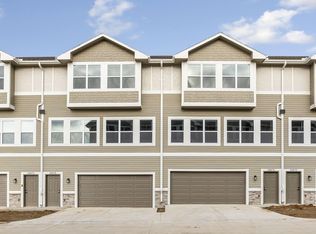
- $285,0003 bd3 ba1.4k sqft20860 T Plz, Elkhorn, NE 68022Sold
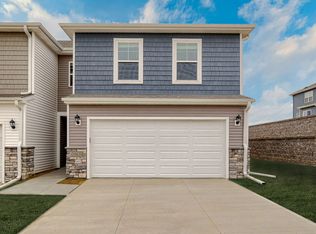
- $300,0003 bd3 ba1.3k sqft20872 S Ct, Elkhorn, NE 68022Sold
- $313,8003 bd3 ba1.4k sqft20872 South Ct, Elkhorn, NE 68022Off Market
- $300,0003 bd3 ba1.6k sqft5408 S 207th Ct, Elkhorn, NE 68022Pending
- $285,0003 bd3 ba1.4k sqft20874 S Ct, Elkhorn, NE 68022Sold
- $323,4003 bd3 ba1.7k sqft20853 S Plz, Elkhorn, NE 68022Off Market
A local agent can set up tours, give advice and negotiate with sellers.
A local lender can help you make sure your offer is ready when you are.
Similar homes
- $285,0003 bd3 ba1.5k sqft5403 S 208th Ct, Elkhorn, NE 68022New Construction
 MLS ID #22535394, Nic Wiens, BHHS Ambassador Real Estate. GPRMLS
 - $300,0003 bd3 ba1.5k sqft5407 S 208th Ct, Elkhorn, NE 68022New ConstructionMLS ID #22535396, Nic Wiens, BHHS Ambassador Real Estate. GPRMLS
- from $279,9903 bd3 ba1.5k sqftSydney Plan, Sunset Meadows Townhomes, Gretna, NE 68028New Construction
 DR Horton
 - $273,9903 bd3 ba1.5k sqft7303 204th Ave, Gretna, NE 68028New Construction
 MLS ID #22602611, Aaron Moulton, DRH Realty Nebraska LLC. GPRMLS
 - $319,9003 bd3 ba1.9k sqft8209 S 178th St, Omaha, NE 68136New ConstructionMLS ID #22617268, Tina Sempeck, eXp Realty LLC. GPRMLS
- $279,0002 bd2 ba1.3k sqft13448 Josephine St, Omaha, NE 68138For SaleMLS ID #22616482, Bret McKeever, Realty ONE Group Sterling. GPRMLS
- $385,0003 bd2 ba1.5k sqft18325 Polk St, Omaha, NE 68135For SaleMLS ID #22618782, Ben Smail, Better Homes and Gardens R.E.. GPRMLS
- $310,0003 bd2 ba1.5k sqft7752 N 108th St, Omaha, NE 68142For SaleMLS ID #22620554, Rick Lebeda, eXp Realty LLC. GPRMLS
- $369,9003 bd3 ba1.9k sqft6015 N 181st St, Elkhorn, NE 68022For SaleMLS ID #22618833, Jennifer Chinn, BHHS Ambassador Real Estate. GPRMLS
- $340,5002 bd2 ba1.2k sqft2601 Piney Creek Dr, Elkhorn, NE 68022New ConstructionMLS ID #22226030, Terri Krasne, BHHS Ambassador Real Estate. GPRMLS
- $300,0003 bd3 ba1.7k sqft310 N Allen St, Bennington, NE 68007For SaleMLS ID #22619362, Laura Hanson, BHHS Ambassador Real Estate. GPRMLS
- $235,0002 bd2 ba1.1k sqft5933 N 158th Ct APT 308, Omaha, NE 68116For SaleMLS ID #22619520, Cara Crawford, Better Homes and Gardens R.E.. GPRMLS
- from $275,9903 bd3 ba1.5k sqftSydney Plan, The Hill Townhomes, Bennington, NE 68007New ConstructionDR Horton
- $294,0002 bd2 ba1.3k sqft5941 N 158th Ct #105, Omaha, NE 68116For SaleMLS ID #22616198, Liz Kelly, BHHS Ambassador Real Estate. GPRMLS
- from $394,9003 bd2 ba1.3k sqftFraser Plan, Coventry Wood, Elkhorn, NE 68022New ConstructionThe Home Company
- $329,5002 bd2 ba1.2k sqft17019 Hawthorne Ave, Omaha, NE 68118New ConstructionMLS ID #22207460, Terri Krasne, BHHS Ambassador Real Estate. GPRMLS
- $325,0003 bd2 ba1.5k sqft4203 N 162nd Ave, Omaha, NE 68116For SaleMLS ID #22617665, Jessica Sawyer, Nebraska Realty. GPRMLS
- $289,0003 bd3 ba1.7k sqft11422 N 160th Ct, Bennington, NE 68007New ConstructionMLS ID #22612723, Jim Kristl, Nebraska Realty. GPRMLS
- $289,0003 bd3 ba1.7k sqft11420 N 160th Ct, Bennington, NE 68007New ConstructionMLS ID #22612724, Jim Kristl, Nebraska Realty. GPRMLS
- $332,9903 bd2 ba1.4k sqft18476 Aurora St, Omaha, NE 68136New ConstructionGPRMLS
