Move-in ready and NOW OFFERING A $10,000 BUILDER INCENTIVE! Enjoy a carefree lifestyle in these new construction townhomes at The Rows at Coventry, conveniently located in west Omaha near restaurants, shopping, Starbucks, a movie theater, and a brand-new grocery store. The redesigned floor plan features open-concept living, a spacious kitchen with a large island, second-floor laundry, a private primary suite with a walk-in closet and en suite bath, plus an oversized attached two-car garage. Unlike many new construction homes, the refrigerator, washer, dryer, and window coverings are all included. Additional green space, a fenced dog park, and a one-year builder warranty complete this exceptional opportunity.
New construction
$285,000
5403 S 208th Ct, Elkhorn, NE 68022
3beds
1,542sqft
Townhouse
Built in 2026
871 Square Feet Lot
$284,600 Zestimate®
$185/sqft
$150/mo HOA
What's special
Second-floor laundryAdditional green spaceOpen-concept livingFenced dog parkOversized attached two-car garage
- 210 days |
- 1,069 |
- 46 |
Zillow last checked:
Listing updated:
Listed by:
Nic Wiens 402-290-6969,
BHHS Ambassador Real Estate,
Veronica Meyer 402-880-6968,
BHHS Ambassador Real Estate
Source: GPRMLS,MLS#: 22535394
Facts & features
Interior
Bedrooms & bathrooms
- Bedrooms: 3
- Bathrooms: 3
- Full bathrooms: 1
- 3/4 bathrooms: 1
- 1/2 bathrooms: 1
Primary bedroom
- Level: Third
Bedroom 2
- Level: Third
Bedroom 3
- Level: Third
Kitchen
- Level: Second
Living room
- Level: Second
Heating
- Electric, Forced Air
Cooling
- Central Air
Appliances
- Included: Range, Refrigerator, Washer, Dishwasher, Dryer, Disposal, Microwave
Features
- Ceiling Fan(s)
- Flooring: Carpet, Luxury Vinyl, Plank
- Windows: Window Coverings
- Has basement: No
- Has fireplace: No
Interior area
- Total structure area: 1,542
- Total interior livable area: 1,542 sqft
- Finished area above ground: 1,542
- Finished area below ground: 0
Property
Parking
- Total spaces: 2
- Parking features: Built-In, Garage, Garage Door Opener
- Attached garage spaces: 2
Features
- Patio & porch: Patio, Deck
- Fencing: None
Lot
- Size: 871 Square Feet
- Dimensions: 50.5 x 25.06
- Features: Up to 1/4 Acre., City Lot
Details
- Parcel number: 2139801002
Construction
Type & style
- Home type: Townhouse
- Architectural style: Uncategorized
- Property subtype: Townhouse
- Attached to another structure: Yes
Materials
- Stone, Cement Siding
- Foundation: Slab
- Roof: Composition
Condition
- New Construction
- New construction: Yes
- Year built: 2026
Details
- Builder name: CK Construction
Utilities & green energy
- Sewer: Public Sewer
- Water: Public
- Utilities for property: Cable Available, Electricity Available, Water Available, Sewer Available, Fiber Optic
Community & HOA
Community
- Subdivision: Rows at Coventry
HOA
- Has HOA: Yes
- Services included: Maintenance Grounds, Snow Removal, Common Area Maintenance
- HOA fee: $150 monthly
Location
- Region: Elkhorn
Financial & listing details
- Price per square foot: $185/sqft
- Annual tax amount: $20
- Date on market: 12/24/2025
- Listing terms: VA Loan,FHA,Conventional,Cash
- Ownership: Fee Simple
- Electric utility on property: Yes
Estimated market value
$284,600
$270,000 - $299,000
$2,322/mo
Price history
| Date | Event | Price |
|---|---|---|
| 12/24/2025 | Listed for sale | $285,000$185/sqft |
Source:  GPRMLS #22535394 Report a problem GPRMLS #22535394 Report a problem | ||
Public tax history
Tax history is unavailable.
Monthly payment
Est. payment
Payment breakdown
Explore the cost of this home by adjusting the details. Changes won't be saved.Climate risks
Neighborhood: Elkhorn
Nearby schools
GreatSchools rating
- 9/10Reeder Elementary SchoolGrades: PK-5Distance: 1.8 mi
- 8/10Beadle Middle SchoolGrades: 6-8Distance: 2.4 mi
- 9/10Millard West High SchoolGrades: 9-12Distance: 2.4 mi
Schools provided by the listing agent
- Elementary: Reeder
- Middle: Beadle
- High: Millard West
- District: Millard
Source: GPRMLS. This data may not be complete. We recommend contacting the local school district to confirm school assignments for this home.
- $280,0003 bd3 ba1.5k sqft5405 S 208th Ct, Elkhorn, NE 68022For Sale

- $300,0003 bd3 ba1.5k sqft5407 S 208th Ct, Elkhorn, NE 68022New Construction

- $285,0003 bd3 ba1.4k sqft20860 T Plz, Elkhorn, NE 68022Sold
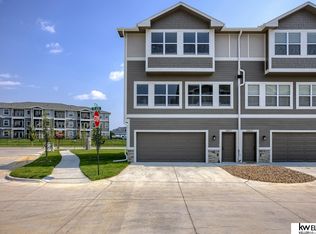
- $313,8003 bd3 ba1.4k sqft20872 South Ct, Elkhorn, NE 68022Off Market

- $300,0003 bd3 ba1.3k sqft20872 S Ct, Elkhorn, NE 68022Sold
- $323,4003 bd3 ba1.7k sqft20853 S Plz, Elkhorn, NE 68022Off Market
- $300,0003 bd3 ba1.4k sqft20852 S Plz, Elkhorn, NE 68022Sold
- $285,0003 bd3 ba1.4k sqft20874 S Ct, Elkhorn, NE 68022Sold
A local agent can set up tours, give advice and negotiate with sellers.
A local lender can help you make sure your offer is ready when you are.
Similar homes
- $300,0003 bd3 ba1.5k sqft5407 S 208th Ct, Elkhorn, NE 68022New Construction
 MLS ID #22535396, Nic Wiens, BHHS Ambassador Real Estate. GPRMLS
 - $305,0003 bd2 ba1.6k sqft21405 Appaloosa Dr, Elkhorn, NE 68022For Sale
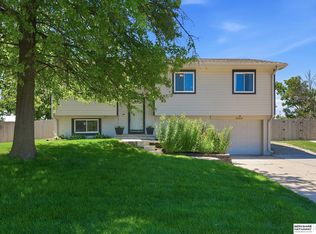 MLS ID #22619841, Dave Coover, BHHS Ambassador Real Estate. GPRMLS
 - $298,0003 bd2 ba1.2k sqft19604 V St, Omaha, NE 68135For Sale
 MLS ID #22616862, Brad Heck, Nebraska Realty. GPRMLS
 - $328,0002 bd2 ba1.4k sqft21117 Polk St, Elkhorn, NE 68022For Sale
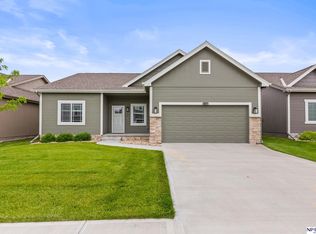 MLS ID #22614310, Michael Jenkins, NP Dodge RE Sales Inc 148Dodge. GPRMLS
 - $319,9003 bd3 ba1.9k sqft8209 S 178th St, Omaha, NE 68136New ConstructionMLS ID #22617268, Tina Sempeck, eXp Realty LLC. GPRMLS
- $285,0002 bd2 ba1.1k sqft1847 N 175th Ct, Omaha, NE 68118For SaleMLS ID #22617893, Nic Luhrs, BHHS Ambassador Real Estate. GPRMLS
- $259,9004 bd3 ba1.6k sqft10914 Saratoga Plz, Omaha, NE 68164For SaleMLS ID #22620432, Justin Pogge, NP Dodge RE Sales Inc 148Dodge. GPRMLS
- $290,0003 bd3 ba1.7k sqft6107 N 108th Avenue Cir, Omaha, NE 68164For SaleBHHS broker feed
- $285,0002 bd2 ba1.3k sqft13448 Josephine St, Omaha, NE 68138For SaleMLS ID #22616482, Bret McKeever, Realty ONE Group Sterling. GPRMLS
- $300,0003 bd3 ba1.7k sqft310 N Allen St, Bennington, NE 68007For SaleMLS ID #22619362, Laura Hanson, BHHS Ambassador Real Estate. GPRMLS
- $374,5003 bd3 ba1.9k sqft6015 N 181st St, Elkhorn, NE 68022For SaleMLS ID #22618833, Jennifer Chinn, BHHS Ambassador Real Estate. GPRMLS
- $340,5002 bd2 ba1.2k sqft2601 Piney Creek Dr, Elkhorn, NE 68022New ConstructionMLS ID #22226030, Terri Krasne, BHHS Ambassador Real Estate. GPRMLS
- $289,0003 bd3 ba1.7k sqft11420 N 160th Ct, Bennington, NE 68007New ConstructionMLS ID #22612724, Jim Kristl, Nebraska Realty. GPRMLS
- $289,0003 bd3 ba1.7k sqft11422 N 160th Ct, Bennington, NE 68007New ConstructionMLS ID #22612723, Jim Kristl, Nebraska Realty. GPRMLS
- $310,0003 bd2 ba1.5k sqft7752 N 108th St, Omaha, NE 68142For SaleMLS ID #22620554, Rick Lebeda, eXp Realty LLC. GPRMLS
- $344,9003 bd3 ba2.1k sqft10754 Suffolk Cir, Omaha, NE 68127For SaleMLS ID #22620273, Scott Anderson, NextHome Signature Real Estate. GPRMLS
- $385,0003 bd2 ba1.5k sqft18325 Polk St, Omaha, NE 68135For SaleMLS ID #22618782, Ben Smail, Better Homes and Gardens R.E.. GPRMLS
- from $406,8003 bd3 ba1.6k sqftCommodore 1640 Encore Plan, Falling Waters, Omaha, NE 68135New ConstructionRegency Homes
- $316,9004 bd3 ba1.7k sqft9306 Reynolds St, Omaha, NE 68122For SaleMLS ID #22620869, Michael Campagna, Coldwell Banker NHS RE. GPRMLS
- $235,0002 bd2 ba1.1k sqft5933 N 158th Ct APT 308, Omaha, NE 68116For SaleMLS ID #22619520, Cara Crawford, Better Homes and Gardens R.E.. GPRMLS
