Beautiful townhome offering upscale, low-maintenance living in a fantastic location! The open floor plan and vaulted ceilings create a bright, spacious feel throughout the home. The stylish kitchen features quartz countertops and flows seamlessly into the living area with a sleek linear fireplace, perfect for relaxing or entertaining. This thoughtfully designed home offers 2 bedrooms plus an office, ideal for working from home or additional flex space. The primary suite includes a spa-like bath and a huge walk-in closet. You’ll love the oversized heated garage featuring an epoxy floor and built-in storage above the garage door for added convenience and organization. The homeowner’s association covers lawn care, snow removal, and trash service, making everyday living easy and stress-free.
For sale
Price cut: $5K (7/23)
$323,000
21117 Polk St, Elkhorn, NE 68022
2beds
1,421sqft
:
Get pre-qualified$2,443/mo
Townhouse
Built in 2023
6,534 Square Feet Lot
$321,600 Zestimate®
$227/sqft
$110/mo HOA
What's special
Oversized heated garageOpen floor planStylish kitchenSleek linear fireplacePrimary suiteVaulted ceilingsSpa-like bath
- 63 days |
- 838 |
- 28 |
Zillow last checked:
Listing updated:
Listed by:
Michael Jenkins 402-740-6038,
NP Dodge RE Sales Inc 148Dodge
Source: GPRMLS,MLS#: 22614310
Facts & features
Interior
Bedrooms & bathrooms
- Bedrooms: 2
- Bathrooms: 2
- Full bathrooms: 1
- 3/4 bathrooms: 1
- Main level bathrooms: 2
Primary bedroom
- Features: Wall/Wall Carpeting, Window Covering, Ceiling Fan(s)
- Level: Main
- Area: 167.81
- Dimensions: 13.11 x 12.8
Bedroom 2
- Features: Wall/Wall Carpeting, Window Covering
- Level: Main
- Area: 119.48
- Dimensions: 11.6 x 10.3
Primary bathroom
- Features: 3/4
Kitchen
- Features: Window Covering, Cath./Vaulted Ceiling, Dining Area, Pantry, Luxury Vinyl Plank
- Level: Main
- Area: 207.05
- Dimensions: 20.5 x 10.1
Living room
- Features: Wall/Wall Carpeting, Window Covering, Fireplace, Cath./Vaulted Ceiling, Ceiling Fan(s)
- Level: Main
- Area: 258.96
- Dimensions: 16.6 x 15.6
Office
- Features: Wall/Wall Carpeting, Window Covering
- Level: Main
- Area: 52.2
- Dimensions: 8.7 x 6
Heating
- Natural Gas, Forced Air
Cooling
- Central Air
Appliances
- Included: Range, Refrigerator, Washer, Dishwasher, Dryer, Disposal, Microwave
- Laundry: Luxury Vinyl Plank
Features
- High Ceilings, Ceiling Fan(s), Pantry
- Flooring: Carpet, Luxury Vinyl, Plank
- Windows: Window Coverings
- Has basement: No
- Number of fireplaces: 1
- Fireplace features: Living Room, Electric
Interior area
- Total structure area: 1,421
- Total interior livable area: 1,421 sqft
- Finished area above ground: 1,421
- Finished area below ground: 0
Property
Parking
- Total spaces: 2
- Parking features: Attached, Garage Door Opener
- Attached garage spaces: 2
Features
- Patio & porch: Patio
- Fencing: None
Lot
- Size: 6,534 Square Feet
- Dimensions: 54 x 125
- Features: Up to 1/4 Acre., Subdivided, Public Sidewalk, Curb and Gutter, Level
Details
- Parcel number: 12618911
Construction
Type & style
- Home type: Townhouse
- Architectural style: Ranch
- Property subtype: Townhouse
Materials
- Wood Siding
- Foundation: Slab
- Roof: Composition
Condition
- Not New and NOT a Model
- New construction: No
- Year built: 2023
Utilities & green energy
- Sewer: Public Sewer
- Water: Public
- Utilities for property: Cable Available
Community & HOA
Community
- Subdivision: Harrison 210
HOA
- Has HOA: Yes
- HOA fee: $110 monthly
Location
- Region: Elkhorn
Financial & listing details
- Price per square foot: $227/sqft
- Annual tax amount: $6,751
- Date on market: 5/22/2026
- Listing terms: VA Loan,FHA,Conventional,Cash
- Ownership: Fee Simple
Estimated market value
$321,600
$306,000 - $338,000
$2,220/mo
Price history
| Date | Event | Price |
|---|---|---|
| 7/23/2026 | Price change | $323,000-1.5%$227/sqft |
Source:  GPRMLS #22614310 Report a problem GPRMLS #22614310 Report a problem | ||
| 5/22/2026 | Listed for sale | $328,000+3.5%$231/sqft |
Source: GPRMLS #22614310 Report a problem | ||
| 8/3/2023 | Sold | $317,002+1.3%$223/sqft |
Source: GPRMLS #22302507 Report a problem | ||
| 4/24/2023 | Pending sale | $312,900$220/sqft |
Source: GPRMLS #22302507 Report a problem | ||
| 4/17/2023 | Price change | $312,900+1%$220/sqft |
Source: GPRMLS #22302507 Report a problem | ||
| 2/27/2023 | Price change | $309,900+1%$218/sqft |
Source: GPRMLS #22302507 Report a problem | ||
| 2/8/2023 | Listed for sale | $306,900$216/sqft |
Source: GPRMLS #22302507 Report a problem | ||
Public tax history
Tax history is unavailable.
Monthly payment
Est. payment
Payment breakdown
Explore the cost of this home by adjusting the details. Changes won't be saved.Climate risks
Neighborhood: 68022
Nearby schools
GreatSchools rating
- 8/10FALLING WATERS ELEMENTARY SCHOOLGrades: PK-5Distance: 1.2 mi
- 7/10Gretna Middle SchoolGrades: 6-8Distance: 3.9 mi
- NAGretna East High SchoolGrades: 9-11Distance: 3.4 mi
Schools provided by the listing agent
- Elementary: Falling Waters
- Middle: Giles Creek
- High: Gretna East
- District: Gretna
Source: GPRMLS. This data may not be complete. We recommend contacting the local school district to confirm school assignments for this home.
- $322,5932 bd2 ba1.4k sqft21113 Polk St, Elkhorn, NE 68022Sold

- $312,3092 bd2 ba1.4k sqft21203 Polk St, Elkhorn, NE 68022Sold
- $322,8642 bd2 ba1.4k sqft21109 Polk St, Elkhorn, NE 68022Sold
- $80,0003 bd2 ba1.8k sqft21002 Harrison St, Elkhorn, NE 68028Off Market
- $325,8482 bd2 ba1.4k sqft21105 Polk St, Elkhorn, NE 68022Sold
- $308,5002 bd2 ba1.2k sqft21211 Polk St, Elkhorn, NE 68022Sold
- $363,0003 bd3 ba1.5k sqft21116 Polk St, Elkhorn, NE 68022Sold
- $360,4003 bd2 ba1.8k sqft21202 Polk St, Elkhorn, NE 68022Off Market
A local agent can set up tours, give advice and negotiate with sellers.
A local lender can help you make sure your offer is ready when you are.
Similar homes
- $305,0003 bd2 ba1.6k sqft21405 Appaloosa Dr, Elkhorn, NE 68022For Sale
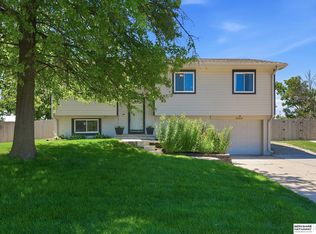
 MLS ID #22619841, Dave Coover, BHHS Ambassador Real Estate. GPRMLS
 - $327,5003 bd2 ba1.9k sqft14809 Margo St, La Vista, NE 68138For Sale
 MLS ID #22620756, Kristin Sterns, Coldwell Banker NHS RE. GPRMLS
 - $300,0003 bd3 ba1.5k sqft5407 S 208th Ct, Elkhorn, NE 68022New Construction
 MLS ID #22535396, Nic Wiens, BHHS Ambassador Real Estate. GPRMLS
 - $285,0003 bd3 ba1.7k sqft1770 N 177th Plz, Omaha, NE 68118For Sale
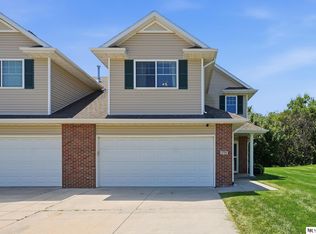 MLS ID #22620808, Thad Anderson, Nebraska Realty. GPRMLS
 - $340,5002 bd2 ba1.2k sqft2601 Piney Creek Dr, Elkhorn, NE 68022New ConstructionMLS ID #22226030, Terri Krasne, BHHS Ambassador Real Estate. GPRMLS
- $449,9003 bd2 ba1.7k sqft19312 Robin Dr, Gretna, NE 68028For SaleMLS ID #22620831, Jennifer Petak, BHHS Ambassador Real Estate. GPRMLS
- $319,9003 bd3 ba1.9k sqft8209 S 178th St, Omaha, NE 68136New ConstructionMLS ID #22617268, Tina Sempeck, eXp Realty LLC. GPRMLS
- $285,0003 bd3 ba1.5k sqft5403 S 208th Ct, Elkhorn, NE 68022New ConstructionMLS ID #22535394, Nic Wiens, BHHS Ambassador Real Estate. GPRMLS
- $298,0003 bd2 ba1.2k sqft19604 V St, Omaha, NE 68135For SaleMLS ID #22616862, Brad Heck, Nebraska Realty. GPRMLS
- $329,5002 bd2 ba1.2k sqft17019 Hawthorne Ave, Omaha, NE 68118New ConstructionMLS ID #22207460, Terri Krasne, BHHS Ambassador Real Estate. GPRMLS
- $315,0003 bd2 ba1.5k sqft7026 N 76th Cir, Omaha, NE 68122For SaleMLS ID #26-1545, Monte Wilson, NP Dodge Real Estate - Council Bluffs. SWIAR
- $308,0003 bd2 ba1.4k sqft4314 N 171st St, Omaha, NE 68116For SaleMLS ID #22620286, Mahlon Rador, BHHS Ambassador Real Estate. GPRMLS
- $325,0003 bd2 ba1.5k sqft14191 Pine St, Omaha, NE 68144For SaleMLS ID #22618951, Brent Wax, RE/MAX Results. GPRMLS
- $345,0002 bd2 ba1.3k sqft7310 N 167th St, Bennington, NE 68007For SaleMLS ID #22620782, Mitchell Cap, Better Homes and Gardens R.E.. GPRMLS
- $285,0002 bd2 ba1.1k sqft1847 N 175th Ct, Omaha, NE 68118For SaleMLS ID #22617893, Nic Luhrs, BHHS Ambassador Real Estate. GPRMLS
- $415,0002 bd2 ba1.6k sqft11711 S 189th St, Gretna, NE 68028For SaleMLS ID #22619922, Brittney McAllister, Realty ONE Group Sterling. GPRMLS
- $339,5002 bd2 ba1.2k sqft8105 S 177th St, Omaha, NE 68136New ConstructionMLS ID #22618275, Tina Sempeck, eXp Realty LLC. GPRMLS
- $329,0003 bd3 ba2k sqft262 N 28th St, Ashland, NE 68003For SaleMLS ID #22620784, Maggie Bickford, Real Broker NE, LLC. GPRMLS
- $334,9003 bd3 ba1.9k sqft15124 Birch St, Omaha, NE 68116For SaleMLS ID #22620656, Mandy Bierman, BHHS Ambassador Real Estate. GPRMLS
- $349,0004 bd2 ba1.8k sqft2317 S 84th St, Omaha, NE 68124For SaleMLS ID #22620600, Michael Shekhtman, BHHS Ambassador Real Estate. GPRMLS
