Subject to 48 hour first right to purchase. Contract Pending Low-maintenance ranch townhome in the quiet Camden Grove community! This bright, open-concept home features vaulted ceilings and abundant natural light. The spacious family room flows into the dining area and kitchen, complete with granite countertops, stainless steel appliances, and a raised breakfast bar. The laundry room and attached garage are conveniently located off the kitchen. The primary suite offers a walk-in closet, dual-vanity ¾ bath, and private patio access—perfect for morning coffee. A second bedroom also includes a walk-in closet and easy access to the full guest bath. Fresh interior paint adds to the move-in-ready appeal. HOA covers lawn care, sprinkler maintenance, snow removal, and common area upkeep. Home has all new paint, flooring, carpet, light fixtures, appliances & much more. Neighborhood pool use is only $110 per year. Per HOA rules, owner-occupant purchases only.
For sale
$285,000
1847 N 175th Ct, Omaha, NE 68118
2beds
1,180sqft
:
Get pre-qualified$2,145/mo
Townhouse
Built in 2009
4,356 Square Feet Lot
$280,700 Zestimate®
$242/sqft
$105/mo HOA
What's special
Attached garageBright open-concept homeSpacious family roomVaulted ceilingsStainless steel appliancesFresh interior paintGranite countertops
- 36 days |
- 941 |
- 37 |
Zillow last checked:
Listing updated:
Listed by:
Nic Luhrs 402-980-0248,
BHHS Ambassador Real Estate,
Rachel Skradski Luhrs 402-650-4727,
BHHS Ambassador Real Estate
Source: GPRMLS,MLS#: 22617893
Facts & features
Interior
Bedrooms & bathrooms
- Bedrooms: 2
- Bathrooms: 2
- Full bathrooms: 1
- 3/4 bathrooms: 1
- Main level bathrooms: 2
Primary bedroom
- Level: Main
Bedroom 2
- Level: Main
Primary bathroom
- Features: 3/4
Heating
- Natural Gas, Forced Air
Cooling
- Central Air
Features
- Has basement: No
- Has fireplace: No
Interior area
- Total structure area: 1,180
- Total interior livable area: 1,180 sqft
- Finished area above ground: 1,180
- Finished area below ground: 0
Property
Parking
- Total spaces: 2
- Parking features: Attached
- Attached garage spaces: 2
Features
- Patio & porch: Patio
- Fencing: None
Lot
- Size: 4,356 Square Feet
- Dimensions: 0.100
- Features: Up to 1/4 Acre.
Details
- Parcel number: 0739456806
Construction
Type & style
- Home type: Townhouse
- Architectural style: Ranch
- Property subtype: Townhouse
- Attached to another structure: Yes
Materials
- Vinyl Siding
- Foundation: Concrete Perimeter
- Roof: Composition
Condition
- Not New and NOT a Model
- New construction: No
- Year built: 2009
Utilities & green energy
- Sewer: Public Sewer
- Water: Public
Community & HOA
Community
- Subdivision: CAMDEN GROVE REP 1
HOA
- Has HOA: Yes
- Services included: Maintenance Structure, Maintenance Grounds, Snow Removal
- HOA fee: $105 monthly
Location
- Region: Omaha
Financial & listing details
- Price per square foot: $242/sqft
- Tax assessed value: $219,700
- Annual tax amount: $3,197
- Date on market: 6/25/2026
- Listing terms: VA Loan,Conventional,Cash
- Ownership: Fee Simple
Estimated market value
$280,700
$267,000 - $295,000
$1,859/mo
Price history
| Date | Event | Price |
|---|---|---|
| 6/25/2026 | Listed for sale | $285,000+18.8%$242/sqft |
Source:  GPRMLS #22617893 Report a problem GPRMLS #22617893 Report a problem | ||
| 2/28/2023 | Sold | $240,000+4.3%$203/sqft |
Source: GPRMLS #22301723 Report a problem | ||
| 2/6/2023 | Pending sale | $230,000$195/sqft |
Source: GPRMLS #22301723 Report a problem | ||
| 2/3/2023 | Listed for sale | $230,000+47.9%$195/sqft |
Source: GPRMLS #22301723 Report a problem | ||
| 9/14/2018 | Sold | $155,500$132/sqft |
Source: GPRMLS #21815060 Report a problem | ||
| 8/17/2018 | Pending sale | $155,500$132/sqft |
Source: BHHS Ambassador Real Estate #21815060 Report a problem | ||
| 8/17/2018 | Listed for sale | $155,500+15.2%$132/sqft |
Source: BHHS Ambassador Real Estate #21815060 Report a problem | ||
| 12/18/2015 | Sold | $135,000$114/sqft |
Source: Public Record Report a problem | ||
Public tax history
| Year | Property taxes | Tax assessment |
|---|---|---|
| 2025 | $3,198 +0.1% | $219,700 |
| 2024 | $3,195 -27.4% | $219,700 |
| 2023 | $4,403 +11.2% | $219,700 +28.6% |
| 2022 | $3,960 -1.4% | $170,900 |
| 2021 | $4,016 +26.4% | $170,900 +30% |
| 2020 | $3,177 +1.4% | $131,500 |
| 2019 | $3,134 +17.8% | $131,500 +18.1% |
| 2018 | $2,660 -7.5% | $111,300 |
| 2017 | $2,877 | $111,300 -7.7% |
| 2016 | $2,877 -0.4% | $120,600 |
| 2015 | $2,889 | $120,600 |
| 2014 | -- | $120,600 |
| 2013 | -- | $120,600 |
| 2012 | -- | $120,600 +7% |
| 2011 | -- | $112,700 +1465.3% |
| 2009 | $176 | $7,200 |
| 2008 | -- | $7,200 |
Find assessor info on the county website
Monthly payment
Est. payment
Payment breakdown
Explore the cost of this home by adjusting the details. Changes won't be saved.Climate risks
Neighborhood: 68118
Nearby schools
GreatSchools rating
- 10/10West Dodge Station Elementary SchoolGrades: PK-5Distance: 1.1 mi
- 9/10ELKHORN NORTH RIDGE MIDDLE SCHOOLGrades: 6-8Distance: 2.9 mi
- 9/10ELKHORN NORTH HIGH SCHOOLGrades: 9-12Distance: 1.6 mi
Schools provided by the listing agent
- Elementary: West Dodge Station
- Middle: Elkhorn North Ridge
- High: Elkhorn North
- District: Elkhorn
Source: GPRMLS. This data may not be complete. We recommend contacting the local school district to confirm school assignments for this home.
- $265,0002 bd2 ba1.1k sqft1843 N 175th Ct, Omaha, NE 68118Off Market
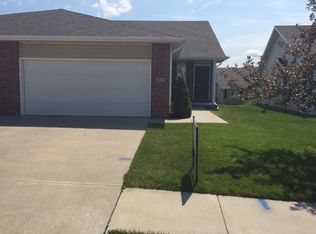
- $269,0002 bd2 ba1.1k sqft1851 N 175th Ct, Omaha, NE 68118Off Market
- $260,6002 bd2 ba1.2k sqft1855 N 175th Ct, Omaha, NE 68118Off Market

- $269,0002 bd2 ba1.1k sqft1839 N 175th Ct, Omaha, NE 68118Off Market
- $265,0002 bd2 ba1.2k sqft1836 N 175th Plz, Omaha, NE 68118Sold
- $254,7002 bd2 ba1.1k sqft1840 N 175th Plz, Omaha, NE 68118Off Market
- $261,0002 bd2 ba1.1k sqft1831 N 175th Ct, Omaha, NE 68118Off Market
- $264,9002 bd2 ba1.1k sqft1844 N 175th Plz, Omaha, NE 68118Off Market
A local agent can set up tours, give advice and negotiate with sellers.
A local lender can help you make sure your offer is ready when you are.
Similar homes
- $285,0003 bd3 ba1.7k sqft1770 N 177th Plz, Omaha, NE 68118For Sale
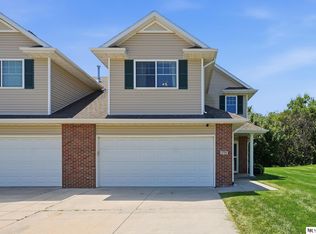
 MLS ID #22620808, Thad Anderson, Nebraska Realty. GPRMLS
 - $273,0003 bd2 ba1.5k sqft16313 Browne St, Omaha, NE 68116For Sale
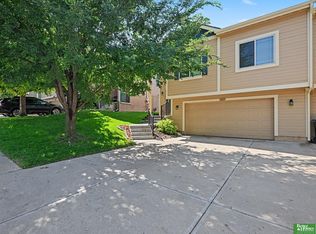 MLS ID #22621590, Colleen Almgren, Better Homes and Gardens R.E.. GPRMLS
 - $329,5002 bd2 ba1.2k sqft17019 Hawthorne Ave, Omaha, NE 68118New Construction
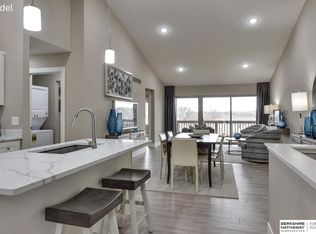 MLS ID #22207460, Terri Krasne, BHHS Ambassador Real Estate. GPRMLS
 - $308,0003 bd2 ba1.4k sqft4314 N 171st St, Omaha, NE 68116For Sale
 MLS ID #22620286, Mahlon Rador, BHHS Ambassador Real Estate. GPRMLS
 - $295,0003 bd2 ba1.6k sqft21405 Appaloosa Dr, Elkhorn, NE 68022For SaleMLS ID #22621631, Dave Coover, BHHS Ambassador Real Estate. GPRMLS
- $293,5003 bd2 ba1.4k sqft5611 S 193rd Ave, Omaha, NE 68135For SaleMLS ID #22621325, Chris Beaton, BHHS Ambassador Real Estate. GPRMLS
- $287,0003 bd3 ba1.7k sqft6107 N 108 Avenue Cir, Omaha, NE 68164For SaleMLS ID #22621162, Cindy Kinzey, BHHS Ambassador Real Estate. GPRMLS
- $235,0002 bd2 ba1.1k sqft5933 N 158th Ct APT 308, Omaha, NE 68116For SaleMLS ID #22619520, Cara Crawford, Better Homes and Gardens R.E.. GPRMLS
- $294,0002 bd2 ba1.3k sqft5941 N 158th Ct #105, Omaha, NE 68116For SaleBHHS broker feed
- $279,0003 bd2 ba1.5k sqft12957 Miami Cir, Omaha, NE 68164For SaleMLS ID #22621243, Linda Moy, Nebraska Realty. GPRMLS
- $290,0003 bd3 ba1.5k sqft12555 Yates St, Omaha, NE 68164For SaleMLS ID #22621006, Cindy Kinzey, BHHS Ambassador Real Estate. GPRMLS
- $290,0003 bd2 ba1.3k sqft15301 Davidson St, Bennington, NE 68007For SaleMLS ID #22621195, Fred Tichauer, BHHS Ambassador Real Estate. GPRMLS
- $329,7003 bd3 ba1.6k sqft12224 Ida Plz #2-7, Omaha, NE 68142For SaleMLS ID #22620946, Carissa Ostdiek, BHHS Ambassador Real Estate. GPRMLS
- $215,0002 bd2 ba1k sqft14663 Boyd Plz, Omaha, NE 68116For SaleMLS ID #22617770, Kathy Fadell, BHHS Ambassador Real Estate. GPRMLS
- $345,0002 bd2 ba1.3k sqft7310 N 167th St, Bennington, NE 68007For SaleMLS ID #22621494, Mitchell Cap, Better Homes and Gardens R.E.. GPRMLS
- $290,0003 bd3 ba1.7k sqft6107 N 108th Avenue Cir, Omaha, NE 68164For SaleBHHS broker feed
- $310,0003 bd2 ba1.4k sqft19418 R St, Omaha, NE 68135For SaleMLS ID #22621144, Jen Robidoux, Better Homes and Gardens R.E.. GPRMLS
- $298,0003 bd2 ba1.2k sqft19604 V St, Omaha, NE 68135For SaleMLS ID #22616862, Brad Heck, Nebraska Realty. GPRMLS
- $310,0003 bd2 ba1.5k sqft7752 N 108th St, Omaha, NE 68142For SaleMLS ID #22621585, Rick Lebeda, eXp Realty LLC. GPRMLS
- $279,5004 bd2 ba1.7k sqft12971 Browne Cir, Omaha, NE 68164For SaleMLS ID #22619584, Trevor Schade, BHHS Ambassador Real Estate. GPRMLS
