Open House cancelled. Contract Pending. Open for Backup Offers. Welcome to this well-maintained home in the heart of Ashland! Featuring beautiful (LVP) flooring throughout the main level, this home offers an inviting open-concept kitchen overlooking the living room and soaring vaulted ceilings. The main level includes two bedrooms and two bathrooms, including a spacious primary suite with a private ¾ en suite bath. The finished lower level adds even more living space with a third bedroom, an additional bathroom, and a non-conforming bedroom or office, perfect for working from home, guests, or hobbies. Situated on a large corner lot, the property features a fenced backyard, patio, storage shed, and an attached two-car garage. The HVAC system and central air conditioning have been regularly serviced, providing added peace of mind. Don't miss your opportunity to own this well-cared-for home in a great Ashland location. Schedule your private showing today. AMA
For sale
$329,000
262 N 28th St, Ashland, NE 68003
3beds
2,042sqft
:
Get pre-qualified$2,186/mo
Single Family Residence
Built in 2007
8,276 Square Feet Lot
$320,100 Zestimate®
$161/sqft
$-- HOA
What's special
Fenced backyardLarge corner lotNon-conforming bedroom or officeStorage shedInviting open-concept kitchenSpacious primary suiteSoaring vaulted ceilings
- 2 days |
- 664 |
- 34 |
Likely to sell faster than
Zillow last checked:
Listing updated:
Listed by:
Maggie Bickford 402-547-8992,
Real Broker NE, LLC,
Jay Bickford 402-670-3251,
Real Broker NE, LLC
Source: GPRMLS,MLS#: 22620784
Facts & features
Interior
Bedrooms & bathrooms
- Bedrooms: 3
- Bathrooms: 3
- Full bathrooms: 1
- 3/4 bathrooms: 2
- Main level bathrooms: 2
Primary bedroom
- Features: Wall/Wall Carpeting, Ceiling Fan(s), Walk-In Closet(s)
- Level: Main
Bedroom 2
- Features: Wall/Wall Carpeting, Ceiling Fan(s), Walk-In Closet(s)
- Level: Main
Bedroom 3
- Features: Wall/Wall Carpeting, Egress Window
- Level: Basement
Primary bathroom
- Features: 3/4, Shower
Family room
- Level: Basement
Kitchen
- Features: Cath./Vaulted Ceiling, Dining Area, Sliding Glass Door, Luxury Vinyl Plank
- Level: Main
Living room
- Features: Cath./Vaulted Ceiling, Ceiling Fan(s), Luxury Vinyl Plank
- Level: Main
Basement
- Area: 1021
Office
- Level: Basement
Heating
- Natural Gas, Forced Air
Cooling
- Central Air
Features
- Doors: Sliding Doors
- Basement: Egress,Full
- Has fireplace: No
Interior area
- Total structure area: 2,042
- Total interior livable area: 2,042 sqft
- Finished area above ground: 1,021
- Finished area below ground: 1,021
Property
Parking
- Total spaces: 2
- Parking features: Garage - Attached
- Attached garage spaces: 2
Features
- Patio & porch: Porch, Patio
- Fencing: Wood,Full,Privacy
Lot
- Size: 8,276 Square Feet
- Dimensions: 120 x 70
- Features: Up to 1/4 Acre., Corner Lot
Details
- Additional structures: Shed(s)
- Parcel number: 007850010
Construction
Type & style
- Home type: SingleFamily
- Architectural style: Ranch
- Property subtype: Single Family Residence
Materials
- Foundation: Concrete Perimeter
- Roof: Composition
Condition
- Not New and NOT a Model
- New construction: No
- Year built: 2007
Utilities & green energy
- Sewer: Public Sewer
- Water: Public
Community & HOA
Community
- Subdivision: CLOVE HILL
HOA
- Has HOA: No
Location
- Region: Ashland
Financial & listing details
- Price per square foot: $161/sqft
- Tax assessed value: $245,356
- Annual tax amount: $3,463
- Date on market: 7/22/2026
- Listing terms: VA Loan,FHA,Conventional,Cash
- Ownership: Fee Simple
Estimated market value
$320,100
$304,000 - $336,000
$2,689/mo
Price history
| Date | Event | Price |
|---|---|---|
| 7/22/2026 | Listed for sale | $329,000+37.1%$161/sqft |
Source:  GPRMLS #22620784 Report a problem GPRMLS #22620784 Report a problem | ||
| 8/11/2021 | Sold | $240,000$118/sqft |
Source: GPRMLS #22113738 Report a problem | ||
| 7/19/2021 | Pending sale | $240,000$118/sqft |
Source: GPRMLS #22113738 Report a problem | ||
| 6/28/2021 | Listed for sale | $240,000$118/sqft |
Source: GPRMLS #22113738 Report a problem | ||
| 6/18/2021 | Pending sale | $240,000$118/sqft |
Source: GPRMLS #22113738 Report a problem | ||
| 6/18/2021 | Listed for sale | $240,000+37.1%$118/sqft |
Source: GPRMLS #22113738 Report a problem | ||
| 10/11/2016 | Sold | $175,000-2.2%$86/sqft |
Source: Public Record Report a problem | ||
| 8/12/2016 | Price change | $178,900+2.3%$88/sqft |
Source: Keller Williams #10131841 Report a problem | ||
| 5/11/2016 | Listed for sale | $174,900+29.6%$86/sqft |
Source: Owner Report a problem | ||
| 8/30/2013 | Sold | $135,000$66/sqft |
Source: Agent Provided Report a problem | ||
Public tax history
| Year | Property taxes | Tax assessment |
|---|---|---|
| 2025 | $4,160 +22.9% | $245,356 +4.3% |
| 2024 | $3,386 +3.1% | $235,323 +23.5% |
| 2023 | $3,285 -0.2% | $190,566 +5.5% |
| 2022 | $3,291 +9.1% | $180,693 +8% |
| 2021 | $3,017 -11.7% | $167,346 |
| 2020 | $3,416 -6.8% | $167,346 -3.1% |
| 2018 | $3,665 +4.2% | $172,680 +19.9% |
| 2017 | $3,516 +15.5% | $143,980 |
| 2016 | $3,043 -2.4% | $143,980 |
| 2015 | $3,117 +17% | $143,980 +18.6% |
| 2014 | $2,664 -6.3% | $121,450 |
| 2012 | $2,844 +3.3% | $121,450 |
| 2011 | $2,753 | $121,450 |
| 2010 | -- | $121,450 |
Find assessor info on the county website
Monthly payment
Est. payment
Payment breakdown
Explore the cost of this home by adjusting the details. Changes won't be saved.Climate risks
Neighborhood: 68003
Nearby schools
GreatSchools rating
- NAAshland-Greenwood Primary ElementaryGrades: PK-2Distance: 1 mi
- 5/10Ashland-Greenwood Middle SchoolGrades: 6-8Distance: 0.8 mi
- 8/10Ashland-Greenwood High SchoolGrades: 9-12Distance: 0.7 mi
Schools provided by the listing agent
- Elementary: Ashland-Greenwood
- Middle: Ashland-Greenwood
- High: Ashland-Greenwood
- District: Ashland-Greenwood
Source: GPRMLS. This data may not be complete. We recommend contacting the local school district to confirm school assignments for this home.
- $9,867-- bd1 ba1.3k sqft246 N 28th St, Ashland, NE 68003Off Market
- $292,8003 bd2 ba1.6k sqft263 N 29th St, Ashland, NE 68003Off Market

- $9,867-- bd1 ba1.3k sqft228 N 28th St, Ashland, NE 68003Off Market
- $270,900-- bd1 ba848 sqft245 N 29th St, Ashland, NE 68003Off Market
- $389,9004 bd3 ba2k sqft301 N 28th St, Ashland, NE 68003Sold
- $338,0004 bd3 ba1.1k sqft261 N 28th St, Ashland, NE 68003Off Market
- $295,2003 bd2 ba848 sqft229 N 29th St, Ashland, NE 68003Off Market
- $300,0004 bd2 ba1.6k sqft227 N 28th, Ashland, NE 68003Sold
A local agent can set up tours, give advice and negotiate with sellers.
A local lender can help you make sure your offer is ready when you are.
Similar homes
- $285,0003 bd2 ba1.7k sqft2642 Kendel Dr, Ashland, NE 68003For Sale

 MLS ID #22621181, Nic Luhrs, BHHS Ambassador Real Estate. GPRMLS
 - $244,5003 bd1 ba1.1k sqft304 N 22nd St, Ashland, NE 68003For Sale
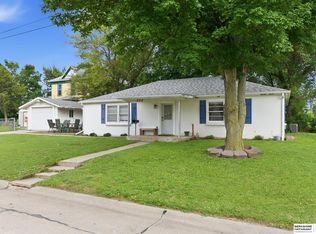 MLS ID #22617175, Meagan Geis, BHHS Ambassador Real Estate. GPRMLS
 - $327,5003 bd2 ba1.9k sqft14809 Margo St, La Vista, NE 68138For Sale
 MLS ID #22620756, Kristin Sterns, Coldwell Banker NHS RE. GPRMLS
 - $272,0002 bd1 ba1.2k sqft102 Oak Ln, Ashland, NE 68003For Sale
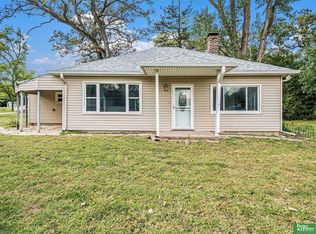 MLS ID #22615152, Courtney Meysenburg, Better Homes and Gardens R.E.. GPRMLS
 - $365,0004 bd3 ba2.1k sqft2517 S 167th St, Omaha, NE 68130For SaleMLS ID #22620676, John Ouedraogo, GTRSALES. GPRMLS
- $365,0004 bd2 ba1.7k sqft110 5th St, Greenwood, NE 68366For SaleMLS ID #22617672, Heidi Steskal, BHHS Ambassador Real Estate. GPRMLS
- $359,9003 bd3 ba1.9k sqft10831 N 136th St, Waverly, NE 68462For SaleMLS ID #22619802, Andrea McTaggart, SimpliCity Real Estate. GPRMLS
- $425,0003 bd2 ba1.4k sqft26110 W Maple Rd, Waterloo, NE 68069For SaleMLS ID #22621173, Jay Bickford, Real Broker NE, LLC. GPRMLS
- $365,0003 bd2 ba2.3k sqft701 Koop Ave, Louisville, NE 68037For SaleMLS ID #22619227, Heidi Cline, Tenacious Realty. GPRMLS
- $375,0004 bd3 ba2.1k sqft18805 Polk St, Omaha, NE 68135For SaleMLS ID #22620367, Sonia Herrera, NP Dodge RE Sales Inc 148Dodge. GPRMLS
- $399,9004 bd3 ba2.5k sqft8112 S 166th St, Omaha, NE 68136For SaleBHHS broker feed
- $355,0004 bd3 ba1.8k sqft8951 Prairie Village Dr, Lincoln, NE 68507For SaleMLS ID #22620256, Levi Orman, The 1867 Collective. GPRMLS
- $330,0003 bd2 ba1.5k sqft1616 S 162nd Cir, Omaha, NE 68130For SaleMLS ID #22618133, Cali Rethwisch, eXp Realty LLC. GPRMLS
- $365,0004 bd3 ba2.3k sqft10541 N 136th St, Waverly, NE 68462For SaleMLS ID #22619139, Buzz Niederklein, Woods Bros Realty. GPRMLS
- $335,0004 bd3 ba2.7k sqft20828 Charles St, Elkhorn, NE 68022For Sale By Owner
- $314,7113 bd2 ba1.2k sqft16576 Adams St, Omaha, NE 68135For SaleMLS ID #22619498, Ken Jansen, NP Dodge RE Sales Inc 86Dodge. GPRMLS
- $365,0003 bd3 ba2k sqft7108 S 183rd St, Omaha, NE 68136For SaleMLS ID #22618655, Ricky Newhouse, NextHome Signature Real Estate. GPRMLS
- $380,0004 bd3 ba2.2k sqft213 Barrington Dr, Gretna, NE 68028For SaleMLS ID #22619422, Debbie Meyer, BHHS Ambassador Real Estate. GPRMLS
- $294,9993 bd3 ba1.7k sqft11131 N 144th St, Waverly, NE 68462For SaleMLS ID #22620034, Jane Horner, REMAX Concepts. GPRMLS
- $340,0004 bd4 ba2.5k sqft16410 Jefferson St, Omaha, NE 68135For SaleMLS ID #22618746, Lisa Richardson, BHHS Ambassador Real Estate. GPRMLS
