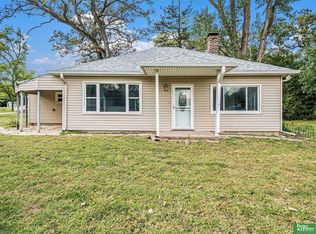
SELLER READY FOR YOUR OFFER! Charming and move-in ready! This inviting home welcomes you with classic blue shutters, a peaceful setting, and the convenience of single-level living on a spacious corner lot. Recent improvements include a updated kitchen featuring beautiful refreshed countertops, newer appliances, a newer roof, bathroom, and new flooring in select rooms. Outside, you'll find an extended fenced backyard, detached garage, and storage shed—perfect for hobbies, tools, and outdoor toys. Whether you're a first-time homebuyer, investor, or looking to downsize, this property offers exceptional value and comfort. Conveniently located just 30 minutes from both Omaha and Lincoln, you'll enjoy the best of both worlds with local amenities nearby, including a grocery store just three blocks away. A wonderful opportunity to enjoy peaceful living without sacrificing convenience.
For sale
Price cut: $4.5K (7/27)
$240,000
304 N 22nd St, Ashland, NE 68003
3beds
1,148sqft
:
Get pre-qualified$1,611/mo
Single Family Residence
Built in 1950
6,098 Square Feet Lot
$235,300 Zestimate®
$209/sqft
$-- HOA
What's special
- 1 day |
- 202 |
- 1 |
Zillow last checked:
Listing updated:
Listed by:
Meagan Geis 402-739-1646,
BHHS Ambassador Real Estate
Source: GPRMLS,MLS#: 22621348
Facts & features
Interior
Bedrooms & bathrooms
- Bedrooms: 3
- Bathrooms: 1
- Full bathrooms: 1
- Main level bathrooms: 1
Primary bedroom
- Features: Wall/Wall Carpeting, Ceiling Fan(s)
- Level: Main
- Area: 140.17
- Dimensions: 13.1 x 10.7
Bedroom 2
- Features: Wall/Wall Carpeting
- Level: Main
- Area: 89.1
- Dimensions: 8.1 x 11
Bedroom 3
- Features: Wall/Wall Carpeting
- Level: Main
- Area: 83.78
- Dimensions: 7.1 x 11.8
Kitchen
- Level: Main
- Area: 181.98
- Dimensions: 18 x 10.11
Living room
- Features: Ceiling Fan(s), Dining Area
- Level: Main
- Area: 256.8
- Dimensions: 24 x 10.7
Basement
- Area: 0
Heating
- Natural Gas, Forced Air
Cooling
- Central Air
Appliances
- Included: Range, Refrigerator
Features
- Ceiling Fan(s)
- Flooring: Carpet, Concrete, Luxury Vinyl, Plank
- Has basement: No
- Has fireplace: No
Interior area
- Total structure area: 1,148
- Total interior livable area: 1,148 sqft
- Finished area above ground: 1,148
- Finished area below ground: 0
Property
Parking
- Total spaces: 1
- Parking features: Garage
- Garage spaces: 1
Features
- Patio & porch: Porch
- Fencing: Chain Link
Lot
- Size: 6,098 Square Feet
- Dimensions: 6160 Sq Ft
- Features: Up to 1/4 Acre., City Lot, Corner Lot
Details
- Additional structures: Shed(s)
- Parcel number: 004661000
Construction
Type & style
- Home type: SingleFamily
- Architectural style: Ranch
- Property subtype: Single Family Residence
Materials
- Concrete
- Foundation: Slab
- Roof: Composition
Condition
- Not New and NOT a Model
- New construction: No
- Year built: 1950
Utilities & green energy
- Sewer: Public Sewer
- Water: Public
- Utilities for property: Electricity Available, Natural Gas Available, Water Available, Sewer Available
Community & HOA
Community
- Subdivision: MILLER & CLARK
HOA
- Has HOA: No
Location
- Region: Ashland
Financial & listing details
- Price per square foot: $209/sqft
- Tax assessed value: $118,724
- Annual tax amount: $1,614
- Date on market: 7/27/2026
- Listing terms: Conventional,Cash
- Ownership: Fee Simple
- Electric utility on property: Yes
Estimated market value
$235,300
$224,000 - $247,000
$1,737/mo
Price history
| Date | Event | Price |
|---|---|---|
| 7/27/2026 | Price change | $240,000-1.8%$209/sqft |
Source:  GPRMLS #22621348 Report a problem GPRMLS #22621348 Report a problem | ||
| 7/10/2026 | Price change | $244,500-2.2%$213/sqft |
Source: GPRMLS #22617175 Report a problem | ||
| 6/18/2026 | Listed for sale | $249,900+85.1%$218/sqft |
Source: GPRMLS #22617175 Report a problem | ||
| 10/29/2021 | Sold | $135,000-3.5%$118/sqft |
Source: GPRMLS #22123038 Report a problem | ||
| 10/6/2021 | Pending sale | $139,900$122/sqft |
Source: GPRMLS #22123038 Report a problem | ||
| 9/28/2021 | Listed for sale | $139,900$122/sqft |
Source: GPRMLS #22123038 Report a problem | ||
Public tax history
| Year | Property taxes | Tax assessment |
|---|---|---|
| 2025 | $2,013 +24.3% | $118,724 +2.8% |
| 2024 | $1,620 -19.5% | $115,450 -1.1% |
| 2023 | $2,012 +7.2% | $116,718 +13.2% |
| 2022 | $1,878 +5.6% | $103,101 +4.5% |
| 2021 | $1,779 +4.7% | $98,657 +18.5% |
| 2020 | $1,699 +0.3% | $83,239 +4.3% |
| 2018 | $1,693 +4.2% | $79,790 +5.2% |
| 2017 | $1,624 +1.3% | $75,880 |
| 2016 | $1,604 -2.4% | $75,880 |
| 2015 | $1,642 +10.4% | $75,880 +11.9% |
| 2014 | $1,488 -6.3% | $67,830 |
| 2012 | $1,589 +3.3% | $67,830 |
| 2011 | $1,538 | $67,830 |
| 2010 | -- | $67,830 |
Find assessor info on the county website
Monthly payment
Est. payment
Payment breakdown
Explore the cost of this home by adjusting the details. Changes won't be saved.Climate risks
Neighborhood: 68003
Nearby schools
GreatSchools rating
- 8/10Ashland-Greenwood Elementary SchoolGrades: PK-5Distance: 0.6 mi
- 5/10Ashland-Greenwood Middle SchoolGrades: 6-8Distance: 0.5 mi
- 8/10Ashland-Greenwood High SchoolGrades: 9-12Distance: 0.4 mi
Schools provided by the listing agent
- Elementary: Ashland-Greenwood
- Middle: Ashland-Greenwood
- High: Ashland-Greenwood
- District: Ashland-Greenwood
Source: GPRMLS. This data may not be complete. We recommend contacting the local school district to confirm school assignments for this home.
- $255,5005 bd1 ba2.3k sqft2210 Boyd St, Ashland, NE 68003Off Market
- $75,0002 bd2 ba1k sqft2142 Boyd St, Ashland, NE 68003Sold
- $224,5002 bd1 ba956 sqft308 N 22nd St, Ashland, NE 68003Off Market
- $258,6004 bd1 ba1.9k sqft2226 Boyd St, Ashland, NE 68003Off Market
- $252,8002 bd1 ba1k sqft305 N 22nd St, Ashland, NE 68003Off Market
- $344,4004 bd3 ba1.5k sqft2140 Boyd St, Ashland, NE 68003Off Market
- $294,3004 bd3 ba1.8k sqft2225 Clay St, Ashland, NE 68003Off Market
- $600,4005 bd4 ba3.6k sqft262 N 22nd St, Ashland, NE 68003Off Market
A local agent can set up tours, give advice and negotiate with sellers.
A local lender can help you make sure your offer is ready when you are.
Similar homes
- $290,0002 bd1 ba1k sqft408 N 27th St, Ashland, NE 68003For Sale

 MLS ID #22621233, Cameron Wilke, Toast Real Estate. GPRMLS
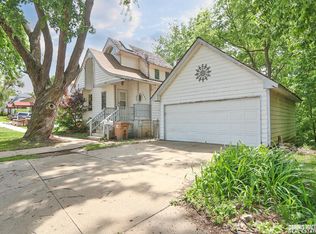
 - $272,0002 bd1 ba1.2k sqft102 Oak Ln, Ashland, NE 68003For Sale
 MLS ID #22615152, Courtney Meysenburg, Better Homes and Gardens R.E.. GPRMLS
 - $154,9001 bd2 ba1k sqft1533 Ash St, Ashland, NE 68003For Sale
 MLS ID #22614394, Brandon Parde, Burrows Tracts Real Estate. GPRMLS
 - from $309,6003 bd2 ba1.4k sqftVista Plan, Whitetail Estates, Ashland, NE 68003New Construction
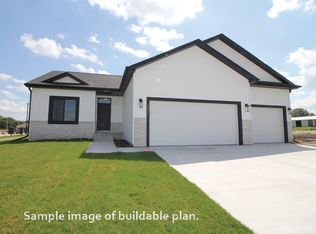 Remington Homes
 - $190,0002 bd1 ba864 sqft204 Pawnee Cir, Ashland, NE 68003For SaleMLS ID #22525920, Jessica Sawyer, Nebraska Realty. GPRMLS
- $--3 bd3 ba1.3k sqft13523 Schirra St, Omaha, NE 68138AuctionServiceLink Auction
- from $292,5003 bd3 ba1.6k sqftDakota Plan, Whitetail Estates, Ashland, NE 68003New ConstructionRemington Homes
- $250,0003 bd2 ba1.3k sqft312 7th St, Ceresco, NE 68017For SaleMLS ID #22619136, Krista Zobel, Nest Real Estate, LLC. GPRMLS
- from $295,6003 bd2 ba1.4k sqftDurango Plan, Whitetail Estates, Ashland, NE 68003New ConstructionRemington Homes
- from $298,4003 bd2 ba1.4k sqftOtoe Plan, Whitetail Estates, Ashland, NE 68003New ConstructionRemington Homes
- $280,0003 bd2 ba1.3k sqft3541 N 75th St, Lincoln, NE 68507For SaleMLS ID #22621000, Wade Bartels, SimpliCity Real Estate. GPRMLS
- $270,0004 bd2 ba1.5k sqft14117 Virginia St, La Vista, NE 68138For SaleMLS ID #22621445, Crystal DeJesus, Nebraska Realty. GPRMLS
- from $298,8003 bd2 ba1.3k sqftNavajo Plan, Whitetail Estates, Ashland, NE 68003New ConstructionRemington Homes
- $185,0003 bd2 ba1.2k sqft13205 Carpenter St, Omaha, NE 68138For SaleMLS ID #22621336, Kevin Schaben, Red Key Real Estate. GPRMLS
- from $306,0003 bd2 ba1.4k sqftVail Plan, Whitetail Estates, Ashland, NE 68003New ConstructionRemington Homes
- from $311,0003 bd2 ba1.5k sqftVail II Plan, Whitetail Estates, Ashland, NE 68003New ConstructionRemington Homes
- $210,0003 bd2 ba1.5k sqft14151 Heywood St, Waverly, NE 68462For SaleMLS ID #22619089, Amy Pfingsten, Red Door Realty. GPRMLS
- $230,0003 bd2 ba1.3k sqft9023 Gary Cir, Omaha, NE 68138For SaleMLS ID #22620379, Billy Arthur, BHHS Ambassador Real Estate. GPRMLS
- $--2 bd2 ba1.2k sqft12815 Olive St, Omaha, NE 68138AuctionAuction.com 2
- $235,0002 bd2 ba1.4k sqft5922 S 186th Ave, Omaha, NE 68135For SaleMLS ID #22619465, Mitch Ragan, NextHome Signature Real Estate. GPRMLS
