Secluded cabin with 2 story garage at Horseshoe Lake. Make it your home or a weekend getaway in the community of Horseshoe Lake. Open floor-plan with the kitchen, living and dining area, 3/4 bathroom shared with washer & dryer. In the fall warm up near the cozy fireplace or the outdoor fire pit. The home has a comfortable bedroom and large den or 2nd bedroom that leads out to a peaceful, east facing, covered deck. Overlooking your private yard & a serene pond located behind the cabin or enjoy the produce from your garden. The spacious and newer garage with bonus loft/studio space with a balcony also made to take in the great views. Updates include metal roof, windows, flooring, new well pump, water heater, & manganese filter system. Horseshoe lake is so much fun with swimming and kayaking, or take out your canoe or pontoon boat. The perfect, quiet get-away between Lincoln and Omaha off of I - 80. This cabin is located on leased land and land owner approval required prior to purchase.
For sale
$190,000
204 Pawnee Cir, Ashland, NE 68003
2beds
864sqft
Cabin
Built in 1981
10,454 Square Feet Lot
$182,900 Zestimate®
$220/sqft
$-- HOA
What's special
Private yardSerene pondSecluded cabinLarge denSpacious and newer garageGreat viewsOpen floor-plan
- 402 days
- 1,434
- 120
Zillow last checked:
Listing updated:
Listed by:
Jessica Sawyer 402-679-8166,
Nebraska Realty
Source: GPRMLS,MLS#: 22525920
Facts & features
Interior
Bedrooms & bathrooms
- Bedrooms: 2
- Bathrooms: 1
- 3/4 bathrooms: 1
- Main level bathrooms: 1
Primary bedroom
- Level: Main
- Area: 146.4
- Dimensions: 12.2 x 12
Bedroom 2
- Level: Main
- Area: 112.11
- Dimensions: 10.1 x 11.1
Primary bathroom
- Features: 3/4
Kitchen
- Area: 96.72
- Dimensions: 7.8 x 12.4
Living room
- Area: 160.75
- Dimensions: 15.9 x 10.11
Heating
- Electric, Baseboard, Radiant
Cooling
- Window Unit(s), Other
Appliances
- Included: Water Purifier, Range, Refrigerator, Washer, Dryer, Microwave
Features
- Flooring: Carpet, Ceramic Tile
- Has basement: No
- Number of fireplaces: 1
- Fireplace features: Direct-Vent Gas Fire
Interior area
- Total structure area: 864
- Total interior livable area: 864 sqft
- Finished area above ground: 864
- Finished area below ground: 0
Property
Parking
- Total spaces: 1
- Parking features: Garage Door Opener
- Garage spaces: 1
Features
- Patio & porch: Covered Deck
- Exterior features: Recreational
- Fencing: Partial
- Waterfront features: Stream
Lot
- Size: 10,454 Square Feet
- Dimensions: 82 x 82 x 65 x 58 x 59 x 70
- Features: Up to 1/4 Acre., Pond on Lot, Wooded, Secluded, Private Roadway
Details
- Additional structures: Shed(s)
- Parcel number: 130286478
Construction
Type & style
- Home type: SingleFamily
- Architectural style: Ranch,Bungalow
- Property subtype: Cabin
Materials
- Wood Siding
- Foundation: Slab
- Roof: Metal
Condition
- Not New and NOT a Model
- New construction: No
- Year built: 1981
Utilities & green energy
- Sewer: Septic Tank
- Water: Private
- Utilities for property: Electricity Available, Water Available, Sewer Available
Community & HOA
Community
- Subdivision: Horseshoe Lake
HOA
- Has HOA: No
Location
- Region: Ashland
Financial & listing details
- Price per square foot: $220/sqft
- Tax assessed value: $102,310
- Annual tax amount: $1,233
- Date on market: 9/11/2025
- Listing terms: Cash
- Ownership: Leasehold
- Electric utility on property: Yes
Estimated market value
$182,900
$174,000 - $192,000
$1,252/mo
Price history
| Date | Event | Price |
|---|---|---|
| 7/22/2026 | Price change | $190,000-5%$220/sqft |
Source:  GPRMLS #22525920 Report a problem GPRMLS #22525920 Report a problem | ||
| 9/11/2025 | Listed for sale | $200,000+33.3%$231/sqft |
Source: GPRMLS #22525920 Report a problem | ||
| 8/6/2021 | Sold | $150,000+0%$174/sqft |
Source: GPRMLS #22112679 Report a problem | ||
| 6/14/2021 | Pending sale | $149,950$174/sqft |
Source: GPRMLS #22112679 Report a problem | ||
| 6/9/2021 | Listed for sale | $149,950+114.2%$174/sqft |
Source: GPRMLS #22112679 Report a problem | ||
| 8/22/2014 | Sold | $70,000$81/sqft |
Source: Agent Provided Report a problem | ||
Public tax history
| Year | Property taxes | Tax assessment |
|---|---|---|
| 2025 | $1,025 +10.3% | $96,800 +2.6% |
| 2024 | $929 -17.1% | $94,325 +4.9% |
| 2023 | $1,121 -3% | $89,920 +3.9% |
| 2022 | $1,156 +5.9% | $86,515 +5.4% |
| 2021 | $1,092 -5.4% | $82,095 -2.9% |
| 2020 | $1,154 -6.7% | $84,543 |
| 2019 | $1,236 -2.3% | $84,543 |
| 2018 | $1,266 +13.7% | $84,543 +12.1% |
| 2016 | $1,113 -1.5% | $75,420 |
| 2015 | $1,130 | $75,420 |
| 2014 | $1,130 -6.2% | $75,420 |
| 2013 | $1,205 -0.1% | $75,420 |
| 2012 | $1,207 -0.5% | $75,420 |
| 2011 | $1,213 +19.2% | $75,420 +19.6% |
| 2010 | $1,017 -0.2% | $63,079 |
| 2009 | $1,019 | $63,079 |
Find assessor info on the county website
Monthly payment
Est. payment
Payment breakdown
Explore the cost of this home by adjusting the details. Changes won't be saved.Climate risks
Neighborhood: 68003
Nearby schools
Schools provided by the listing agent
- Elementary: Ashland-Greenwood
- Middle: Ashland-Greenwood
- High: Ashland-Greenwood
- District: Ashland-Greenwood
Source: GPRMLS. This data may not be complete. We recommend contacting the local school district to confirm school assignments for this home.


Similar homes
- $265,0002 bd1 ba1.2k sqft102 Oak Ln, Ashland, NE 68003For Sale
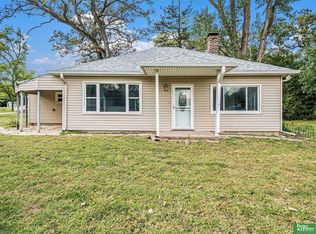
 MLS ID #22624470, Courtney Meysenburg, Better Homes and Gardens R.E.. GPRMLS
 - $210,0002 bd1 ba1k sqft441 Birch St, Ashland, NE 68003For Sale
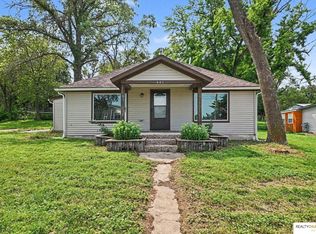 MLS ID #22623291, Karen Kisicki, Realty ONE Group Authentic. GPRMLS
 - $200,0003 bd1 ba888 sqft7514 Diane Ct, La Vista, NE 68128For Sale
 MLS ID #22630065, Adm Melissa Gilligan, Better Homes and Gardens R.E.. GPRMLS
 - $--3 bd1 ba1k sqft8537 Lakeview Dr, Omaha, NE 68127Auction
 Auction.com 1
 - $180,0003 bd1 ba732 sqft8011 Maywood St, Ralston, NE 68127For SaleMLS ID #22625151, Laura Dorn, Platinum Realty LLC. GPRMLS
- $185,0002 bd1 ba792 sqft7402 S 76th Ave, La Vista, NE 68128For SaleMLS ID #22626736, Paola Pinedo, BHHS Ambassador Real Estate. GPRMLS
- $150,0002 bd1 ba924 sqft9900 S 252nd St #13P, Waterloo, NE 68069For SaleMLS ID #22623363, Tracy Frans, eXp Realty LLC. GPRMLS
- $199,9002 bd1 ba792 sqft7309 Joseph Ave, La Vista, NE 68128For SaleMLS ID #22626842, Justin Williams, BHHS Ambassador Real Estate. GPRMLS
- $249,0002 bd1 ba1.2k sqft206 E B St, Cedar Creek, NE 68016For SaleMLS ID #22625614, Terri Scholting, Nebraska Realty. GPRMLS
- $275,0003 bd3 ba1.2k sqft7006 Audrey St, Omaha, NE 68138For SaleMLS ID #22629805, Katie Huber, BHHS Ambassador Real Estate. GPRMLS
- $185,0003 bd2 ba1.2k sqft13205 Carpenter St, Omaha, NE 68138For SaleMLS ID #22621336, Kevin Schaben, Red Key Real Estate. GPRMLS
- $179,9002 bd1 ba926 sqft12780 Deauville Dr #1-207, Omaha, NE 68137For SaleMLS ID #22626669, Logan Agosta, BHHS Ambassador Real Estate. GPRMLS
- $220,0003 bd1 ba1k sqft20461 Victor Ave, Elkhorn, NE 68022For SaleMLS ID #22625352, Milt Schneider, Nebraska Realty. GPRMLS
- $189,5003 bd2 ba1.2k sqft12025 Pierce Plz APT 124, Omaha, NE 68144For SaleMLS ID #22625494, Tammy Nicola, BHHS Ambassador Real Estate. GPRMLS
- $155,0002 bd1 ba888 sqft12776 Deauville Dr APT 208, Omaha, NE 68137For SaleMLS ID #22625648, Don & Val Keeton, The Gallery of Homes. GPRMLS
- $265,0003 bd2 ba1.1k sqft7520 Terry Dr, La Vista, NE 68128For SaleMLS ID #22628576, Wyatt Simon, Realty ONE Group Sterling. GPRMLS
- $100,0003 bd1 ba1.1k sqft630 S 4th St, Eagle, NE 68347For SaleMLS ID #22618280, Erin Kimbell, Burrows Tracts Real Estate. GPRMLS
- $264,9003 bd2 ba1.2k sqft19160 Drexel Cir, Omaha, NE 68135For SaleMLS ID #22626110, Katie Day, Better Homes and Gardens R.E.. GPRMLS
- $270,0002 bd2 ba1.2k sqft1816 N 175th Plz, Omaha, NE 68118For SaleMLS ID #22626202, Stephanie Houser, Mike Egan Real Estate. GPRMLS
- $130,0003 bd2 ba1.2k sqft1220 S 120th Plz APT 302, Omaha, NE 68144For SaleMLS ID #22618963, Dick Gibb, BHHS Ambassador Real Estate. GPRMLS
