Spacious 3-bed, 2-bath Westmont townhome offering 1,616 sq ft of comfortable living across two levels. Bright main level features an eat-in kitchen opening to a private deck, while all three bedrooms upstairs include walk-in closets. Finished daylight basement provides flexible space for a family room or home office. Attached 1-car garage, patio, and wood-fenced yard. Brand new carpet throughout. Central air and natural gas heat. HOA covers roof, lawn care, snow removal, siding, lighting, and common-area maintenance. Enjoy neighborhood parks, the community pool, and proximity to Westmont Elementary. Easy access to S 144th St and Hwy 370 in southwest Omaha's active growth corridor, where new neighborhoods and amenities continue to emerge. Buyers are encouraged to research area development plans independently. In the assessor's site this is listed as a townhome but it does have condominium documentation. Buyers agent and buyer to personally verify the property type.
For sale
$185,000
13205 Carpenter St, Omaha, NE 68138
3beds
1,216sqft
Townhouse
Built in 1973
4,356 Square Feet Lot
$181,000 Zestimate®
$152/sqft
$270/mo HOA
What's special
Wood-fenced yardPrivate deckCentral airBright main levelEat-in kitchenBrand new carpet throughoutNatural gas heat
- 84 days
- 777
- 57
Likely to sell faster than
Zillow last checked:
Listing updated:
Listed by:
Kevin Schaben 402-630-9957,
Red Key Real Estate
Source: GPRMLS,MLS#: 22621336
Facts & features
Interior
Bedrooms & bathrooms
- Bedrooms: 3
- Bathrooms: 2
- Full bathrooms: 3
- 3/4 bathrooms: 1
- Main level bathrooms: 2
Primary bedroom
- Level: Second
Bedroom 2
- Level: Second
Bedroom 3
- Level: Second
Basement
- Area: 400
Heating
- Natural Gas, Forced Air
Cooling
- Central Air
Features
- Basement: Daylight
- Has fireplace: No
Interior area
- Total structure area: 1,216
- Total interior livable area: 1,216 sqft
- Finished area above ground: 1,216
- Finished area below ground: 0
Property
Parking
- Total spaces: 1
- Parking features: Garage - Attached
- Attached garage spaces: 1
Features
- Levels: Other
- Patio & porch: Patio
- Fencing: Wood
Lot
- Size: 4,356 Square Feet
- Dimensions: Under 1/4
Details
- Parcel number: 010621156
Construction
Type & style
- Home type: Townhouse
- Property subtype: Townhouse
- Attached to another structure: Yes
Materials
- Foundation: Concrete Perimeter
Condition
- Not New and NOT a Model
- New construction: No
- Year built: 1973
Utilities & green energy
- Sewer: Public Sewer
- Water: Public
Community & HOA
Community
- Subdivision: Westmont
HOA
- Has HOA: Yes
- HOA fee: $270 monthly
Location
- Region: Omaha
Financial & listing details
- Price per square foot: $152/sqft
- Tax assessed value: $167,005
- Annual tax amount: $2,516
- Date on market: 7/27/2026
- Listing terms: VA Loan,FHA,Conventional,Cash
- Ownership: Fee Simple
Estimated market value
$181,000
$172,000 - $190,000
$1,751/mo
Price history
| Date | Event | Price |
|---|---|---|
| 7/27/2026 | Listed for sale | $185,000$152/sqft |
Source:  GPRMLS #22621336 Report a problem GPRMLS #22621336 Report a problem | ||
| 7/17/2026 | Listing removed | $185,000$152/sqft |
Source: GPRMLS #22609923 Report a problem | ||
| 6/2/2026 | Price change | $185,000-2.1%$152/sqft |
Source: GPRMLS #22609923 Report a problem | ||
| 4/14/2026 | Listed for sale | $189,000+6.2%$155/sqft |
Source: GPRMLS #22609923 Report a problem | ||
| 1/21/2026 | Listing removed | $1,900$2/sqft |
Source: Zillow Rentals Report a problem | ||
| 1/5/2026 | Listed for rent | $1,900$2/sqft |
Source: Zillow Rentals Report a problem | ||
| 12/19/2025 | Sold | $178,000-6.3%$146/sqft |
Source: GPRMLS #22532656 Report a problem | ||
| 11/13/2025 | Listed for sale | $190,000+1.1%$156/sqft |
Source: GPRMLS #22532656 Report a problem | ||
| 11/7/2025 | Listing removed | $188,000$155/sqft |
Source: GPRMLS #22526176 Report a problem | ||
| 10/18/2025 | Price change | $188,000-2.1%$155/sqft |
Source: GPRMLS #22526176 Report a problem | ||
| 9/27/2025 | Price change | $192,000-2.5%$158/sqft |
Source: GPRMLS #22526176 Report a problem | ||
| 9/14/2025 | Listed for sale | $197,000+15.9%$162/sqft |
Source: GPRMLS #22526176 Report a problem | ||
| 8/19/2022 | Sold | $170,000+13.3%$140/sqft |
Source: GPRMLS #22200515 Report a problem | ||
| 6/25/2022 | Pending sale | $150,000$123/sqft |
Source: GPRMLS #22200515 Report a problem | ||
| 6/22/2022 | Listed for sale | $150,000$123/sqft |
Source: GPRMLS #22200515 Report a problem | ||
| 6/18/2022 | Pending sale | $150,000$123/sqft |
Source: GPRMLS #22200515 Report a problem | ||
| 6/17/2022 | Listed for sale | $150,000+30.4%$123/sqft |
Source: GPRMLS #22200515 Report a problem | ||
| 6/9/2017 | Sold | $115,000+0.1%$95/sqft |
Source: Public Record Report a problem | ||
| 4/20/2017 | Listed for sale | $114,900+24.9%$94/sqft |
Source: BHHS Ambassador Real Estate #21706712 Report a problem | ||
| 8/31/2010 | Sold | $92,000$76/sqft |
Source: Public Record Report a problem | ||
Public tax history
| Year | Property taxes | Tax assessment |
|---|---|---|
| 2025 | $2,509 +3.9% | $167,005 +4% |
| 2024 | $2,416 -4.1% | $160,646 |
| 2023 | $2,519 +7.6% | $160,646 +30.6% |
| 2022 | $2,342 +3.2% | $122,966 |
| 2021 | $2,270 +10.9% | $122,966 +19.5% |
| 2020 | $2,046 +3.3% | $102,859 +3.8% |
| 2019 | $1,981 +4.2% | $99,128 +4.2% |
| 2018 | $1,902 +4.1% | $95,173 +5.2% |
| 2017 | $1,828 +0.4% | $90,497 +1.8% |
| 2016 | $1,820 | $88,924 -0.3% |
| 2015 | $1,820 +0.7% | $89,165 +0.2% |
| 2014 | $1,809 | $89,004 -0.4% |
| 2012 | $1,809 -3.5% | $89,325 -3.8% |
| 2011 | $1,875 | $92,891 -0.2% |
| 2010 | -- | $93,082 +0.9% |
| 2009 | $1,850 -6.8% | $92,259 +2.4% |
| 2008 | $1,985 +8.1% | $90,119 -3.1% |
| 2007 | $1,836 +4.8% | $93,004 +11.8% |
| 2006 | $1,753 +3.7% | $83,151 +5% |
| 2005 | $1,690 | $79,182 +4.9% |
| 2004 | $1,690 +1.8% | $75,500 +2.1% |
| 2003 | $1,661 +1.1% | $73,928 0% |
| 2002 | $1,643 +25.6% | $73,948 +21.2% |
| 2001 | $1,308 +14.4% | $61,006 +11.2% |
| 2000 | $1,144 | $54,863 |
| 1999 | -- | $54,863 |
Find assessor info on the county website
Monthly payment
Est. payment
Payment breakdown
Explore the cost of this home by adjusting the details. Changes won't be saved.Climate risks
Neighborhood: 68138
Nearby schools
Schools provided by the listing agent
- Elementary: Westmont
- Middle: Platteview Central
- High: Platteview
- District: Springfield Platteview
Source: GPRMLS. This data may not be complete. We recommend contacting the local school district to confirm school assignments for this home.
Similar homes
- $239,9003 bd3 ba1.5k sqft9023 David Cir, Omaha, NE 68138For Sale
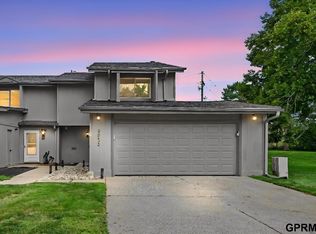
 MLS ID #22623521, John Fabirkiewicz, Marketplace Homes. GPRMLS
 - $275,0003 bd3 ba1.2k sqft7006 Audrey St, Omaha, NE 68138For Sale
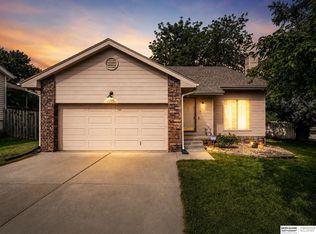 MLS ID #22629805, Katie Huber, BHHS Ambassador Real Estate. GPRMLS
 - $200,0003 bd1 ba888 sqft7514 Diane Ct, La Vista, NE 68128For Sale
 MLS ID #22630065, Colleen Almgren, Better Homes and Gardens R.E.. GPRMLS
 - $189,7003 bd2 ba1.4k sqft4352 Kansas Ave, Omaha, NE 68111For Sale
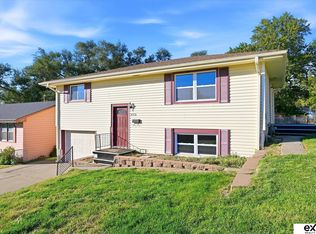 MLS ID #22630014, Don Nichols, eXp Realty LLC. GPRMLS
 - $250,0003 bd2 ba1.5k sqft14117 Virginia St, La Vista, NE 68138For SaleMLS ID #22628180, Troy Sanders, Nebraska Realty. GPRMLS
- $189,9903 bd1 ba1.1k sqft4205 D St, Omaha, NE 68107For SaleMLS ID #22629671, Miles Hemphill, Toast Real Estate. GPRMLS
- $199,0003 bd2 ba1.4k sqft3018 S 30th St, Omaha, NE 68105For SaleMLS ID #22629760, Nico Marasco, BHHS Ambassador Real Estate. GPRMLS
- $199,0003 bd3 ba1.5k sqft802 N 121st St, Omaha, NE 68154For SaleMLS ID #22623166, Cortney Thomas, Realty ONE Group Sterling. GPRMLS
- $178,5002 bd2 ba1.6k sqft1120 Delmar St APT 4B, Papillion, NE 68046For SaleMLS ID #22626312, Colleen Bloomquist, Better Homes and Gardens R.E.. GPRMLS
- $225,0003 bd2 ba1.3k sqft4502 B St, Omaha, NE 68106For SaleMLS ID #22629771, Jasmin Jensen, BHHS Ambassador Real Estate. GPRMLS
- $190,0002 bd2 ba1k sqft312 S 16th St APT 501, Omaha, NE 68102For SaleMLS ID #22629918, Mindy Kidney, RE/MAX Results. GPRMLS
- $245,0003 bd2 ba1.3k sqft15224 Madison St, Omaha, NE 68137For SaleMLS ID #22624667, Jeffrey Baumeister, BHHS Ambassador Real Estate. GPRMLS
- $199,9004 bd3 ba1.5k sqft4319 Larimore Ave, Omaha, NE 68111For SaleMLS ID #22629867, Jim Harrer, Toast Real Estate. GPRMLS
- $195,0003 bd2 ba1.3k sqft6318 Manderson St, Omaha, NE 68104For SaleMLS ID #22624426, Julie Daugherty-Braun, BHHS Ambassador Real Estate. GPRMLS
- $175,0003 bd2 ba1.7k sqft1824 N 32nd St, Omaha, NE 68111For SaleMLS ID #22629110, Van Harman, Sunshine Realty,LLC. GPRMLS
- $192,5004 bd2 ba1.4k sqft6118 Camden Ave, Omaha, NE 68104For SaleMLS ID #22623120, Dylan Bauman, BHHS Ambassador Real Estate. GPRMLS
- $182,5003 bd1 ba1.2k sqft4677 N 60th St, Omaha, NE 68104For SaleMLS ID #22622772, Gio Gonzalez, Nebraska Realty. GPRMLS
- $264,9003 bd2 ba1.2k sqft19160 Drexel Cir, Omaha, NE 68135For SaleMLS ID #22626110, Katie Day, Better Homes and Gardens R.E.. GPRMLS
- $258,9003 bd2 ba1.7k sqft7727 Rosewood Lane Ct, La Vista, NE 68128For SaleMLS ID #22629942, Don Boldizsar, NP Dodge RE Sales Inc 86Dodge. GPRMLS
- $200,0003 bd2 ba1.4k sqft4140 N 65th St, Omaha, NE 68104For SaleMLS ID #22621877, Steven Tran, Nebraska Realty. GPRMLS
