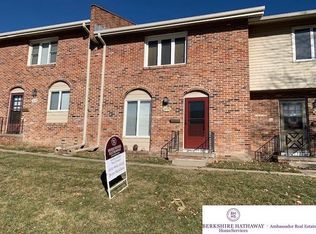
Don't miss this gem in the heart of Omaha! Priced well below comps, you get to move in with instant equity!! This spacious 3-bedroom, 3-bath condo is in phenomenal condition, updated throughout and has abundant natural light. The main living area features a gorgeous fireplace with built-ins that opens to a large private patio, perfect for enjoying your morning coffee or entertaining friends and family. Upstairs, you'll find the large primary suite and en suite bathroom, two additional bedrooms and another bathroom. The unfinished basement offers peace of mind, additional potential equity and tons of storage. HOA covers water, garbage, lawn care, snow removal, and exterior maintenance, making for easy, low-maintenance living. Ideally located just minutes from shopping, local restaurants, parks and Dodge.
For sale
Price cut: $16K (9/3)
$199,000
802 N 121st St, Omaha, NE 68154
3beds
1,512sqft
Condominium
Built in 1975
-- sqft lot
$196,700 Zestimate®
$132/sqft
$375/mo HOA
What's special
Tons of storageLarge private patioGorgeous fireplace with built-insUpdated throughoutAbundant natural light
- 62 days
- 1,008
- 53
Zillow last checked:
Listing updated:
Listed by:
Cortney Thomas 402-607-5133,
Realty ONE Group Sterling,
Mackenzie Shelton 402-680-8213,
Realty ONE Group Sterling
Source: GPRMLS,MLS#: 22623166
Facts & features
Interior
Bedrooms & bathrooms
- Bedrooms: 3
- Bathrooms: 3
- Full bathrooms: 2
- 1/2 bathrooms: 1
- Main level bathrooms: 1
Primary bedroom
- Level: Second
- Area: 193.08
- Dimensions: 16.09 x 12
Bedroom 2
- Level: Second
- Area: 120.8
- Dimensions: 12.08 x 10
Bedroom 3
- Level: Second
- Area: 100.3
- Dimensions: 10.03 x 10
Kitchen
- Level: Main
- Area: 135.9
- Dimensions: 15.1 x 9
Living room
- Level: Main
- Area: 287.66
- Dimensions: 19.05 x 15.1
Basement
- Area: 693
Heating
- Natural Gas, Forced Air
Cooling
- Central Air
Features
- Basement: Partial
- Number of fireplaces: 1
- Fireplace features: Gas Log
Interior area
- Total structure area: 1,512
- Total interior livable area: 1,512 sqft
- Finished area above ground: 1,512
- Finished area below ground: 0
Property
Parking
- Total spaces: 1
- Parking features: Garage
- Garage spaces: 1
Features
- Levels: Two
- Patio & porch: Porch, Patio
- Fencing: None
Lot
- Size: 4,356 Square Feet
- Dimensions: 65 x 67
- Features: Up to 1/4 Acre.
Details
- Parcel number: 1755510802
Construction
Type & style
- Home type: Condo
- Property subtype: Condominium
- Attached to another structure: Yes
Materials
- Foundation: Block
Condition
- Not New and NOT a Model
- New construction: No
- Year built: 1975
Utilities & green energy
- Sewer: Public Sewer
- Water: Public
Community & HOA
Community
- Subdivision: Miracle Hills Townhomes
HOA
- Has HOA: Yes
- Amenities included: Water
- Services included: Maintenance Structure, Maintenance Grounds, Snow Removal, Common Area Maintenance, Other, Trash
- HOA fee: $375 monthly
- HOA name: Miracle Hills
Location
- Region: Omaha
Financial & listing details
- Price per square foot: $132/sqft
- Tax assessed value: $188,200
- Annual tax amount: $3,146
- Date on market: 8/13/2026
- Listing terms: VA Loan,FHA,Conventional,Cash
- Ownership: Fee Simple
Estimated market value
$196,700
$187,000 - $207,000
$1,813/mo
Price history
| Date | Event | Price |
|---|---|---|
| 9/3/2026 | Price change | $199,000-7.4%$132/sqft |
Source:  GPRMLS #22623166 Report a problem GPRMLS #22623166 Report a problem | ||
| 8/13/2026 | Listed for sale | $215,000+9.7%$142/sqft |
Source: GPRMLS #22623166 Report a problem | ||
| 8/1/2023 | Sold | $196,000+0.5%$130/sqft |
Source: GPRMLS #22314853 Report a problem | ||
| 7/7/2023 | Pending sale | $195,000$129/sqft |
Source: GPRMLS #22314853 Report a problem | ||
| 7/6/2023 | Listed for sale | $195,000$129/sqft |
Source: GPRMLS #22314853 Report a problem | ||
Public tax history
| Year | Property taxes | Tax assessment |
|---|---|---|
| 2025 | $3,147 +33.7% | $188,200 +29.3% |
| 2024 | $2,354 -23.4% | $145,600 |
| 2023 | $3,072 -0.8% | $145,600 +0.4% |
| 2022 | $3,095 +27.9% | $145,000 +26.9% |
| 2021 | $2,419 -1.1% | $114,300 |
| 2020 | $2,447 -0.3% | $114,300 |
| 2019 | $2,454 -0.1% | $114,300 |
| 2018 | $2,458 -6.4% | $114,300 |
| 2017 | $2,624 | $114,300 -6.5% |
| 2016 | $2,624 +8.5% | $122,300 +7% |
| 2015 | $2,420 | $114,300 |
| 2014 | -- | $114,300 |
| 2013 | -- | $114,300 |
| 2012 | -- | $114,300 |
| 2011 | -- | $114,300 |
| 2009 | $2,346 | $114,300 |
| 2008 | -- | $114,300 |
| 2005 | -- | $114,300 +42.3% |
| 2004 | -- | $80,300 |
Find assessor info on the county website
Monthly payment
Est. payment
Payment breakdown
Explore the cost of this home by adjusting the details. Changes won't be saved.Climate risks
Neighborhood: 68154
Nearby schools
Schools provided by the listing agent
- Elementary: Columbian
- Middle: Beveridge
- High: Burke
- District: Omaha
Source: GPRMLS. This data may not be complete. We recommend contacting the local school district to confirm school assignments for this home.
Similar homes
- $195,0003 bd2 ba1.3k sqft6318 Manderson St, Omaha, NE 68104For Sale
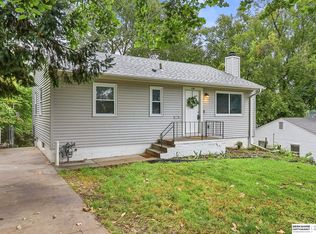
 MLS ID #22624426, Julie Daugherty-Braun, BHHS Ambassador Real Estate. GPRMLS
 - $219,9003 bd3 ba1.3k sqft2506 N 66th Ave, Omaha, NE 68104For Sale
 MLS ID #22628784, Ricardo Castro, Nebraska Realty. GPRMLS
 - $235,0003 bd1 ba1.3k sqft3209 S 90th Ave, Omaha, NE 68124For Sale
 MLS ID #22629190, Jenn Cerio, Nebraska Realty. GPRMLS
 - $215,0003 bd2 ba1.5k sqft5834 Read St, Omaha, NE 68152For Sale
 MLS ID #22628360, Tyler Weaver, NextHome Signature Real Estate. GPRMLS
 - $219,9003 bd2 ba1.5k sqft2627 N 70th St, Omaha, NE 68104For SaleMLS ID #22623803, Diane Briggs, BHHS Ambassador Real Estate. GPRMLS
- $200,0003 bd2 ba1.4k sqft4140 N 65th St, Omaha, NE 68104For SaleMLS ID #22621877, Steven Tran, Nebraska Realty. GPRMLS
- $205,0003 bd2 ba1.2k sqft5846 Sahler St, Omaha, NE 68104For SaleMLS ID #22627543, Sean Petersen, NP Dodge RE Sales Inc 148Dodge. GPRMLS
- $192,5004 bd2 ba1.4k sqft6118 Camden Ave, Omaha, NE 68104For SaleMLS ID #22623120, Dylan Bauman, BHHS Ambassador Real Estate. GPRMLS
- $199,9004 bd3 ba1.5k sqft4319 Larimore Ave, Omaha, NE 68111For SaleMLS ID #22628241, Jim Harrer, Toast Real Estate. GPRMLS
- $200,0003 bd1 ba888 sqft7514 Diane Ct, La Vista, NE 68128For SaleMLS ID #22628828, Colleen Almgren, Better Homes and Gardens R.E.. GPRMLS
- $265,0003 bd2 ba1.5k sqft5235 N 96th St, Omaha, NE 68134For SaleMLS ID #22629277, Scott Anderson, NextHome Signature Real Estate. GPRMLS
- $175,0003 bd2 ba1.7k sqft1824 N 32nd St, Omaha, NE 68111For SaleMLS ID #22629110, Van Harman, Sunshine Realty,LLC. GPRMLS
- $199,9006 bd3 ba1.7k sqft3010 Seward St, Omaha, NE 68111For SaleMLS ID #22626620, Travis Wiswell, Capital Estates, PLLC. GPRMLS
- $255,0003 bd3 ba1.6k sqft9127 Spaulding St, Omaha, NE 68134For SaleMLS ID #22628866, Tony Terp, Milford Real Estate. GPRMLS
- $209,5004 bd2 ba1.4k sqft6502 N 40th St, Omaha, NE 68112For SaleMLS ID #22628826, Shelby Peters, Realty ONE Group Sterling. GPRMLS
- $225,0002 bd2 ba1.4k sqft2035 N 69th St, Omaha, NE 68104For SaleMLS ID #22626250, Joele Engel, BHHS Ambassador Real Estate. GPRMLS
- $225,0005 bd2 ba1.4k sqft3417 Burt St, Omaha, NE 68131For SaleMLS ID #22629067, Bradley Divan, Hynek Realty PC. GPRMLS
- $182,5003 bd1 ba1.2k sqft4677 N 60th St, Omaha, NE 68104For SaleMLS ID #22622772, Gio Gonzalez, Nebraska Realty. GPRMLS
- $243,5003 bd3 ba1.8k sqft7704 Lafayette Ave, Omaha, NE 68114For SaleMLS ID #22626615, Chris Egan, BHHS Ambassador Real Estate. GPRMLS
