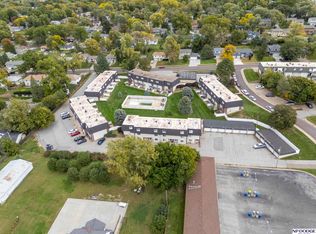
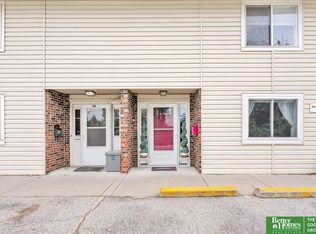
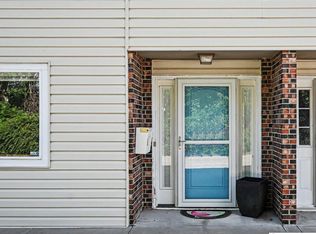
Walk to the new Papillion Tower District (May 2026)! Papillion's new district boasts of "A charming, walkable mixed use community"! This Condo/townhome was fully updated in 2021 in Papillion's Monarch Grove Condo/Townhomes Community. It has an open eat-in K kitchen with large island. Main floor living room has a sliding glass door that opens to back patio, common area and inground pool area. Two large bedrooms upstairs w a large full bathroom between them. Primary bedroom has walk in closet. 2nd bedroom has 2 large closets for storage. Lower level has a bright large family room with a non-conforming, carpeted flex room off of which can be used for an office. Furn/AC 2018, Water Htr 2020. Maintenance-free living as HOA covers lawn mowing, snow removal, pool maintenance, water, trash & all exterior, except windows. ($330/month). Roof is 2 years old. Close to schools and shopping (Shadow Lake Towne Center). Agent related to seller. All measurements approximate.
For sale
$178,500
1120 Delmar St APT 4B, Papillion, NE 68046
2beds
1,682sqft
Condominium
Built in 1968
-- sqft lot
$176,200 Zestimate®
$106/sqft
$330/mo HOA
What's special
Inground pool areaBack patioCommon areaTwo large bedrooms upstairs
- 33 days
- 1,177
- 42
Likely to sell faster than
Zillow last checked:
Listing updated:
Listed by:
Colleen Bloomquist 402-578-5008,
Better Homes and Gardens R.E.
Source: GPRMLS,MLS#: 22626312
Facts & features
Interior
Bedrooms & bathrooms
- Bedrooms: 2
- Bathrooms: 2
- Full bathrooms: 1
- 1/2 bathrooms: 1
- Main level bathrooms: 1
Primary bedroom
- Features: Wall/Wall Carpeting, Window Covering, Ceiling Fan(s), Walk-In Closet(s)
- Level: Second
- Area: 197.8
- Dimensions: 17.2 x 11.5
Bedroom 2
- Features: Wall/Wall Carpeting, Window Covering, Ceiling Fan(s)
- Level: Second
- Area: 143.19
- Dimensions: 12.9 x 11.1
Primary bathroom
- Features: Full, 1/2
Family room
- Features: Wall/Wall Carpeting, Window Covering, Exterior Door
- Level: Basement
- Area: 179.34
- Dimensions: 14.7 x 12.2
Kitchen
- Features: Window Covering, Dining Area, Luxury Vinyl Plank
- Level: Main
- Area: 185.76
- Dimensions: 17.2 x 10.8
Living room
- Features: Wall/Wall Carpeting, Window Covering, Ceiling Fan(s), Sliding Glass Door, Exterior Door
- Level: Main
- Area: 226.55
- Dimensions: 19.7 x 11.5
Basement
- Area: 551
Office
- Features: Wall/Wall Carpeting
- Level: Basement
- Area: 172.14
- Dimensions: 14.11 x 12.2
Heating
- Natural Gas, Forced Air
Cooling
- Central Air
Appliances
- Included: Range, Refrigerator, Dishwasher, Disposal, Microwave
- Laundry: Luxury Vinyl Plank
Features
- Ceiling Fan(s)
- Flooring: Carpet
- Doors: Sliding Doors
- Windows: Window Coverings
- Basement: Walk-Out Access,Finished
- Has fireplace: No
Interior area
- Total structure area: 1,682
- Total interior livable area: 1,682 sqft
- Finished area above ground: 1,131
- Finished area below ground: 551
Property
Features
- Levels: Two
- Patio & porch: Patio
- Exterior features: Sprinkler System
- Has private pool: Yes
- Pool features: In Ground
- Fencing: Partial,Privacy
Lot
- Features: Subdivided
Details
- Parcel number: 011570890
Construction
Type & style
- Home type: Condo
- Property subtype: Condominium
- Attached to another structure: Yes
Materials
- Vinyl Siding, Brick/Other
- Foundation: Block
- Roof: Composition
Condition
- Not New and NOT a Model
- New construction: No
- Year built: 1968
Utilities & green energy
- Sewer: Public Sewer
- Water: Public
- Utilities for property: Cable Available, Electricity Available, Natural Gas Available, Water Available, Sewer Available
Community & HOA
Community
- Subdivision: MONARCH GROVE CONDOMINIUM PROPERTY REGIM
HOA
- Has HOA: Yes
- Amenities included: Pool Access, Water
- Services included: Maintenance Structure, Maintenance Grounds, Snow Removal, Insurance, Common Area Maintenance, Trash, Pool Maintenance
- HOA fee: $330 monthly
- HOA name: Monarch Grove Condo Regime
Location
- Region: Papillion
Financial & listing details
- Price per square foot: $106/sqft
- Tax assessed value: $170,388
- Annual tax amount: $2,243
- Date on market: 9/11/2026
- Listing terms: Conventional,Cash
- Ownership: Fee Simple,Condominium
- Electric utility on property: Yes
Estimated market value
$176,200
$167,000 - $185,000
$1,888/mo
Price history
| Date | Event | Price |
|---|---|---|
| 9/11/2026 | Listed for sale | $178,500$106/sqft |
Source:  GPRMLS #22626312 Report a problem GPRMLS #22626312 Report a problem | ||
| 4/20/2026 | Listing removed | $178,500$106/sqft |
Source: GPRMLS #22531425 Report a problem | ||
| 12/1/2025 | Price change | $178,500-0.8%$106/sqft |
Source: GPRMLS #22531425 Report a problem | ||
| 8/14/2025 | Price change | $180,000-2.7%$107/sqft |
Source: GPRMLS #22518199 Report a problem | ||
| 7/2/2025 | Listed for sale | $185,000+2.8%$110/sqft |
Source: GPRMLS #22518199 Report a problem | ||
| 5/31/2025 | Listing removed | $180,000$107/sqft |
Source: GPRMLS #22509190 Report a problem | ||
| 4/17/2025 | Pending sale | $180,000$107/sqft |
Source: GPRMLS #22509190 Report a problem | ||
| 4/11/2025 | Listed for sale | $180,000-1.1%$107/sqft |
Source: GPRMLS #22509190 Report a problem | ||
| 3/11/2025 | Listing removed | $182,000$108/sqft |
Source: GPRMLS #22431015 Report a problem | ||
| 2/10/2025 | Pending sale | $182,000$108/sqft |
Source: GPRMLS #22431015 Report a problem | ||
| 2/4/2025 | Price change | $182,000-2.2%$108/sqft |
Source: GPRMLS #22431015 Report a problem | ||
| 1/29/2025 | Price change | $186,000-2.1%$111/sqft |
Source: GPRMLS #22431015 Report a problem | ||
| 12/15/2024 | Listed for sale | $190,000+18.8%$113/sqft |
Source: GPRMLS #22431015 Report a problem | ||
| 2/23/2022 | Sold | $160,000+3.2%$95/sqft |
Source: GPRMLS #22128999 Report a problem | ||
| 2/22/2022 | Pending sale | $155,000$92/sqft |
Source: GPRMLS #22128999 Report a problem | ||
| 12/15/2021 | Listed for sale | $155,000-8.3%$92/sqft |
Source: GPRMLS #22128999 Report a problem | ||
| 12/14/2021 | Listing removed | -- |
Source: Owner Report a problem | ||
| 12/9/2021 | Listed for sale | $169,000+61%$100/sqft |
Source: Owner Report a problem | ||
| 8/20/2021 | Sold | $105,000-8.7%$62/sqft |
Source: GPRMLS #22117836 Report a problem | ||
| 8/4/2021 | Pending sale | $115,000$68/sqft |
Source: GPRMLS #22117836 Report a problem | ||
| 7/30/2021 | Listed for sale | $115,000+42%$68/sqft |
Source: GPRMLS #22117836 Report a problem | ||
| 9/10/2010 | Sold | $81,000-10%$48/sqft |
Source: Public Record Report a problem | ||
| 5/2/2005 | Sold | $90,000$54/sqft |
Source: Public Record Report a problem | ||
Public tax history
| Year | Property taxes | Tax assessment |
|---|---|---|
| 2025 | $2,484 +10.7% | $170,388 +14.9% |
| 2024 | $2,244 -3.9% | $148,301 +19.9% |
| 2023 | $2,334 -5.1% | $123,719 +2.6% |
| 2022 | $2,461 +11.9% | $120,595 |
| 2021 | $2,199 +8.1% | $120,595 +24.7% |
| 2020 | $2,034 +2.6% | $96,711 +4.1% |
| 2019 | $1,983 +1.4% | $92,912 +1.4% |
| 2018 | $1,954 +15% | $91,587 +14.9% |
| 2017 | $1,700 +14.7% | $79,693 +14.5% |
| 2016 | $1,482 | $69,575 +0.1% |
| 2015 | $1,482 +1.3% | $69,498 +1.6% |
| 2014 | $1,463 | $68,393 -2.5% |
| 2012 | $1,463 -16.6% | $70,140 -18.7% |
| 2011 | $1,754 -1.6% | $86,225 -0.6% |
| 2010 | $1,783 +0.9% | $86,708 -2.5% |
| 2009 | $1,766 +2.8% | $88,888 -1.1% |
| 2008 | $1,719 -3.4% | $89,875 +1.9% |
| 2007 | $1,780 +1.9% | $88,187 +1.3% |
| 2006 | $1,746 +43.9% | $87,017 +3% |
| 2005 | $1,214 | $84,470 +52.1% |
| 2004 | $1,214 -2.5% | $55,522 +1% |
| 2003 | $1,244 +8% | $54,959 +1.3% |
| 2002 | $1,152 +1.6% | $54,230 +1.9% |
| 2001 | $1,134 +16.2% | $53,239 +12.7% |
| 2000 | $976 | $47,258 |
| 1999 | -- | $47,258 |
Find assessor info on the county website
Monthly payment
Est. payment
Payment breakdown
Explore the cost of this home by adjusting the details. Changes won't be saved.Climate risks
Neighborhood: 68046
Nearby schools
Schools provided by the listing agent
- Elementary: Carriage Hill
- Middle: Papillion
- High: Papillion-La Vista South
- District: Papillion-La Vista
Source: GPRMLS. This data may not be complete. We recommend contacting the local school district to confirm school assignments for this home.
Similar homes
- $200,0003 bd1 ba888 sqft7514 Diane Ct, La Vista, NE 68128For Sale

 MLS ID #22628828, Colleen Almgren, Better Homes and Gardens R.E.. GPRMLS
 - $189,9903 bd1 ba1.1k sqft4205 D St, Omaha, NE 68107For Sale
 MLS ID #22629671, Miles Hemphill, Toast Real Estate. GPRMLS
 - $165,0002 bd2 ba1k sqft12727 W Dodge Rd APT 109A, Omaha, NE 68154For Sale
 MLS ID #22624609, Julie Day, BHHS Ambassador Real Estate. GPRMLS
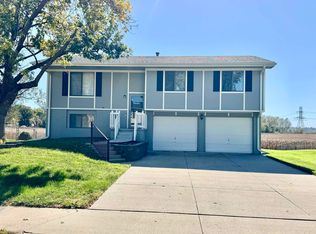
 - $250,0003 bd2 ba1.4k sqft5129 Galloway St, Omaha, NE 68157For Sale
 MLS ID #22629491, Laura Olsen, Midlands Real Estate. GPRMLS
 - $175,0003 bd2 ba1.7k sqft1824 N 32nd St, Omaha, NE 68111For SaleMLS ID #22629110, Van Harman, Sunshine Realty,LLC. GPRMLS
- $159,9502 bd2 ba1k sqft12727 W Dodge Rd APT 257C, Omaha, NE 68154For SaleMLS ID #22625163, Jamie Flanagan, eXp Realty LLC. GPRMLS
- $234,9003 bd3 ba1.8k sqft7405 S 89th St, La Vista, NE 68128For SaleMLS ID #22628745, Katie Major, BHHS Ambassador Real Estate. GPRMLS
- $199,0003 bd3 ba1.5k sqft802 N 121st St, Omaha, NE 68154For SaleMLS ID #22623166, Cortney Thomas, Realty ONE Group Sterling. GPRMLS
- $174,9001 bd2 ba915 sqft3401 Martha St APT 7E, Omaha, NE 68105For SaleMLS ID #22622366, Nic Wiens, BHHS Ambassador Real Estate. GPRMLS
- $169,9003 bd1 ba1.3k sqft1911 W St, Omaha, NE 68107For SaleMLS ID #22626805, Tracy Frans, eXp Realty LLC. GPRMLS
- $265,0003 bd2 ba1.1k sqft7520 Terry Dr, La Vista, NE 68128For SaleMLS ID #22628576, Wyatt Simon, Realty ONE Group Sterling. GPRMLS
- $235,0003 bd1 ba1.3k sqft3209 S 90th Ave, Omaha, NE 68124For SaleMLS ID #22629190, Jenn Cerio, Nebraska Realty. GPRMLS
- $239,9003 bd2 ba1.6k sqft9478 Wirt St, Omaha, NE 68134For SaleMLS ID #22629404, Jenna Friesen, BHHS Ambassador Real Estate. GPRMLS
- $185,0002 bd2 ba1.3k sqft4557 Seward St, Omaha, NE 68104For SaleMLS ID #22622500, Ismail Ismail, Nebraska Realty. GPRMLS
- $195,0003 bd2 ba1.3k sqft6318 Manderson St, Omaha, NE 68104For SaleMLS ID #22624426, Julie Daugherty-Braun, BHHS Ambassador Real Estate. GPRMLS
- $219,6002 bd2 ba1.4k sqft12727 W Dodge Rd APT 133C, Omaha, NE 68154For SaleMLS ID #22623304, Gerry Zerse, NP Dodge RE Sales Inc 148Dodge. GPRMLS
- $177,0002 bd1 ba914 sqft1316 Connell Ct, Omaha, NE 68108For SaleMLS ID #22622549, Ricardo Castro, Nebraska Realty. GPRMLS
- $192,5004 bd2 ba1.4k sqft6118 Camden Ave, Omaha, NE 68104For SaleMLS ID #22623120, Dylan Bauman, BHHS Ambassador Real Estate. GPRMLS
- $189,0003 bd3 ba1.5k sqft19911 Robinhood Ln Lot 116, Plattsmouth, NE 68048For SaleMLS ID #22618403, Jessica Walker, Better Homes and Gardens R.E.. GPRMLS
