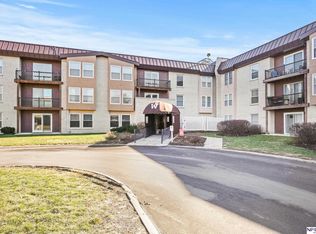
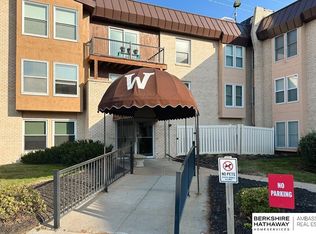
Welcome to easy, carefree living! This well-maintained 2-bedroom, 2-bath condo offers the perfect blend of comfort and convenience. Located on the first floor, you’ll love having your own patio for relaxing outdoors, plus access to the indoor pool year-round. New HVAC units were installed last year for added peace of mind. HOA dues cover utilities (gas/electric/water), amenities, trash service and more! Underground parking is available for an additional fee. Comfortable, convenient, and ready to enjoy—this condo makes low-maintenance living easy! AMA
For sale
Price cut: $7K (9/17)
$165,000
12727 W Dodge Rd APT 109A, Omaha, NE 68154
2beds
1,035sqft
Condominium
Built in 1974
-- sqft lot
$161,200 Zestimate®
$159/sqft
$615/mo HOA
What's special
- 55 days
- 356
- 17
Zillow last checked:
Listing updated:
Listed by:
Julie Day 402-350-4472,
BHHS Ambassador Real Estate
Source: GPRMLS,MLS#: 22624609
Facts & features
Interior
Bedrooms & bathrooms
- Bedrooms: 2
- Bathrooms: 2
- Full bathrooms: 1
- 3/4 bathrooms: 1
- Main level bathrooms: 2
Primary bedroom
- Level: Main
- Area: 194.98
- Dimensions: 12.25 x 15.92
Bedroom 2
- Level: Main
- Area: 183.04
- Dimensions: 11.5 x 15.92
Dining room
- Area: 98
- Dimensions: 12 x 8.17
Kitchen
- Area: 63.32
- Dimensions: 8.08 x 7.83
Living room
- Area: 263.67
- Dimensions: 14 x 18.83
Heating
- Natural Gas, Forced Air
Cooling
- Central Air
Features
- Has basement: No
- Number of fireplaces: 1
Interior area
- Total structure area: 1,035
- Total interior livable area: 1,035 sqft
- Finished area above ground: 1,035
- Finished area below ground: 0
Property
Features
- Patio & porch: Patio, Covered Patio
- Exterior features: Storm Cellar
- Has private pool: Yes
- Pool features: In Ground
- Has spa: Yes
- Spa features: Hot Tub/Spa
- Fencing: None
Details
- Parcel number: 2532188658
Construction
Type & style
- Home type: Condo
- Architectural style: Uncategorized
- Property subtype: Condominium
- Attached to another structure: Yes
Materials
- Foundation: Slab
Condition
- Not New and NOT a Model
- New construction: No
- Year built: 1974
Utilities & green energy
- Sewer: Public Sewer
- Water: Public
Community & HOA
Community
- Subdivision: WHITEHALL CONDOMINIUM
HOA
- Has HOA: Yes
- Amenities included: Pool Access, Clubhouse, Water
- Services included: Maintenance Structure, Maintenance Grounds, Snow Removal, Insurance, Common Area Maintenance, Heat, Air Conditioning, Other, Trash, Management, Pool Maintenance
- HOA fee: $615 monthly
Location
- Region: Omaha
Financial & listing details
- Price per square foot: $159/sqft
- Tax assessed value: $137,700
- Annual tax amount: $2,302
- Date on market: 8/27/2026
- Listing terms: Conventional,Cash
- Ownership: Fee Simple
Estimated market value
$161,200
$153,000 - $169,000
$1,254/mo
Price history
| Date | Event | Price |
|---|---|---|
| 9/17/2026 | Price change | $165,000-4.1%$159/sqft |
Source:  GPRMLS #22624609 Report a problem GPRMLS #22624609 Report a problem | ||
| 8/27/2026 | Listed for sale | $172,000+132.4%$166/sqft |
Source: GPRMLS #22624609 Report a problem | ||
| 8/6/2014 | Sold | $74,000-15.9%$71/sqft |
Source: GPRMLS #21405905 Report a problem | ||
| 5/7/2014 | Listing removed | $88,000$85/sqft |
Source: CBSHOME Real Estate #21405905 Report a problem | ||
| 4/30/2014 | Listed for sale | $88,000$85/sqft |
Source: CBSHOME Real Estate #21405905 Report a problem | ||
Public tax history
| Year | Property taxes | Tax assessment |
|---|---|---|
| 2025 | $2,303 +0.1% | $137,700 |
| 2024 | $2,301 -3.1% | $137,700 +22.3% |
| 2023 | $2,376 -1.2% | $112,600 |
| 2022 | $2,404 | $112,600 |
| 2021 | -- | $112,600 +20.4% |
| 2020 | $2,002 | $93,500 |
| 2019 | -- | $93,500 +29.1% |
| 2018 | $909 | $72,400 -5.4% |
| 2017 | -- | $76,500 -16.2% |
| 2016 | -- | $91,300 +7% |
| 2015 | $1,806 | $85,300 |
| 2014 | -- | $85,300 |
| 2013 | -- | $85,300 |
| 2012 | -- | $85,300 |
| 2011 | -- | $85,300 |
Find assessor info on the county website
Monthly payment
Est. payment
Payment breakdown
Explore the cost of this home by adjusting the details. Changes won't be saved.Climate risks
Neighborhood: 68154
Nearby schools
Schools provided by the listing agent
- Elementary: Columbian
- Middle: Beveridge
- High: Burke
- District: Omaha
Source: GPRMLS. This data may not be complete. We recommend contacting the local school district to confirm school assignments for this home.
Similar homes
- $159,9502 bd2 ba1k sqft12727 W Dodge Rd APT 257C, Omaha, NE 68154For Sale

 MLS ID #22625163, Jamie Flanagan, eXp Realty LLC. GPRMLS
 - $219,6002 bd2 ba1.4k sqft12727 W Dodge Rd APT 133C, Omaha, NE 68154For Sale
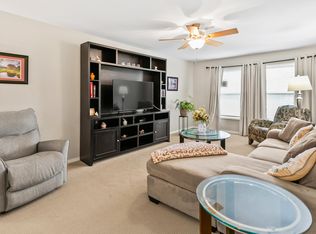 MLS ID #22623304, Gerry Zerse, NP Dodge RE Sales Inc 148Dodge. GPRMLS
 - $199,0003 bd3 ba1.5k sqft802 N 121st St, Omaha, NE 68154For Sale
 MLS ID #22623166, Cortney Thomas, Realty ONE Group Sterling. GPRMLS
 - $235,0003 bd2 ba1.4k sqft12727 W Dodge Rd APT 375B, Omaha, NE 68154For Sale
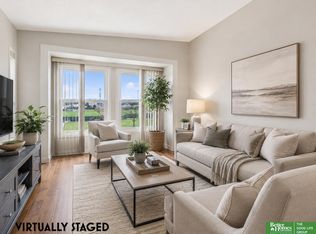 MLS ID #22618001, Alexis Trofholz, Better Homes and Gardens R.E.. GPRMLS
 - $139,0001 bd1 ba730 sqft12727 W Dodge Rd APT 254C, Omaha, NE 68154For SaleMLS ID #22617498, Camilla Knapp, Keller Williams Greater Omaha. GPRMLS
- $158,0002 bd1 ba707 sqft6631 Franklin St, Omaha, NE 68104For SaleMLS ID #22629858, Crystal Parker, Keller Williams Greater Omaha. GPRMLS
- $150,0002 bd1 ba804 sqft105 N 31st Ave APT 501, Omaha, NE 68131For SaleMLS ID #22628202, Colleen Almgren, Better Homes and Gardens R.E.. GPRMLS
- $190,0002 bd2 ba1k sqft312 S 16th St APT 501, Omaha, NE 68102For SaleMLS ID #22629918, Mindy Kidney, RE/MAX Results. GPRMLS
- $174,9001 bd2 ba915 sqft3401 Martha St APT 7E, Omaha, NE 68105For SaleMLS ID #22622366, Nic Wiens, BHHS Ambassador Real Estate. GPRMLS
- $189,7003 bd2 ba1.4k sqft4352 Kansas Ave, Omaha, NE 68111For SaleMLS ID #22630014, Don Nichols, eXp Realty LLC. GPRMLS
- $169,9003 bd2 ba1.2k sqft2210 John A Creighton Blvd, Omaha, NE 68111For SaleMLS ID #22623636, Brian Michael, Liberty Core Real Estate. GPRMLS
- $170,0002 bd2 ba1.2k sqft3814 Pinkney St, Omaha, NE 68111For SaleMLS ID #22629021, Nick Gollin, Nebraska Realty. GPRMLS
- $190,0003 bd2 ba1.1k sqft3728 N 53rd St, Omaha, NE 68104For SaleMLS ID #22630084, Kathy Welch, Nebraska Realty. GPRMLS
- $200,0003 bd1 ba888 sqft7514 Diane Ct, La Vista, NE 68128For SaleMLS ID #22630065, Colleen Almgren, Better Homes and Gardens R.E.. GPRMLS
- $150,0002 bd1 ba785 sqft105 N 31st Ave APT 309, Omaha, NE 68131For SaleMLS ID #22618195, Donnie Welsh, NP Dodge RE Sales Inc 86Dodge. GPRMLS
- $210,0003 bd3 ba1.5k sqft6634 Curtis Ave, Omaha, NE 68104For SaleMLS ID #22630251, Angela Coleman, Nebraska Realty. GPRMLS
- $159,9004 bd2 ba1.5k sqft4215 Grant St, Omaha, NE 68111For SaleMLS ID #22628566, Greg Hanson, Trelora Realty, Inc. GPRMLS
- $150,0002 bd2 ba1k sqft2543 S 3rd St, Omaha, NE 68108For SaleMLS ID #22625496, Joe Bush, Coldwell Banker NHS RE. GPRMLS
- $204,9005 bd2 ba1.5k sqft4421 N 61st St, Omaha, NE 68104For SaleMLS ID #22630063, Colin Riggins, Nebraska Realty. GPRMLS
- $182,5003 bd2 ba1.3k sqft6318 Manderson St, Omaha, NE 68104For SaleMLS ID #22624426, Julie Daugherty-Braun, BHHS Ambassador Real Estate. GPRMLS
