Step into peace of mind with this beautifully updated, completely turnkey home at Village Green. Say goodbye to unexpected repair bills. The comprehensive carrying fee covers your property taxes, homeowner’s insurance, water, sewer, and trash removal. Even better, it includes full-time on-site office/maintenance staff to cover standard home repairs & replacement of your furnace, water heater, electrical, plumbing, fixtures, windows, siding, and roof plus lawn care & snow removal! Inside, enjoy a beautifully remodeled kitchen featuring premium granite countertops, subway tile backsplash, & stainless steel appliances. The layout offers maximum convenience with main-level laundry, complemented by a versatile basement flex room. Situated on a desirable, completely non-smoking campus, the community features assigned parking, a new playground, & free clubhouse use. Enjoy an included membership to Lauritzen Gardens & live just minutes from the Henry Doorly Zoo & vibrant Downtown Omaha.
For sale
Price increase: $1K (9/3)
$150,000
2543 S 3rd St, Omaha, NE 68108
2beds
1,083sqft
Townhouse
Built in 1966
-- sqft lot
$142,300 Zestimate®
$139/sqft
$586/mo HOA
What's special
Versatile basement flex roomMain-level laundryAssigned parkingBeautifully remodeled kitchenNew playgroundStainless steel appliancesSubway tile backsplash
- 26 days
- 402
- 10
Zillow last checked:
Listing updated:
Listed by:
Joe Bush 402-253-7192,
Coldwell Banker NHS RE
Source: GPRMLS,MLS#: 22625496
Facts & features
Interior
Bedrooms & bathrooms
- Bedrooms: 2
- Bathrooms: 2
- Full bathrooms: 1
- 1/2 bathrooms: 1
- Main level bathrooms: 1
Primary bedroom
- Features: Walk-In Closet(s)
- Level: Second
- Area: 160.65
- Dimensions: 11.9 x 13.5
Bedroom 2
- Features: Walk-In Closet(s)
- Level: Second
- Area: 114.75
- Dimensions: 8.5 x 13.5
Kitchen
- Features: Dining Area
- Level: Main
- Area: 121.35
- Dimensions: 8.6 x 14.11
Living room
- Level: Main
- Area: 228.01
- Dimensions: 15.1 x 15.1
Basement
- Area: 296
Heating
- Natural Gas, Forced Air
Cooling
- Central Air
Appliances
- Included: Range, Refrigerator, Washer, Dishwasher, Dryer, Microwave
Features
- Basement: Partially Finished
- Has fireplace: No
Interior area
- Total structure area: 1,083
- Total interior livable area: 1,083 sqft
- Finished area above ground: 871
- Finished area below ground: 212
Video & virtual tour
Property
Features
- Levels: Two
- Patio & porch: Patio
- Fencing: None
Details
- Parcel number: 2401960220
Construction
Type & style
- Home type: Townhouse
- Property subtype: Townhouse
- Attached to another structure: Yes
Materials
- Foundation: Concrete Perimeter
- Roof: Composition
Condition
- Not New and NOT a Model
- New construction: No
- Year built: 1966
Utilities & green energy
- Sewer: Public Sewer
- Water: Public
Community & HOA
Community
- Subdivision: Village Green Townhomes Co-Op
HOA
- Has HOA: Yes
- Amenities included: Water, Playground
- Services included: Maintenance Structure, Maintenance Grounds, Snow Removal, Insurance, Common Area Maintenance, Trash, Management
- HOA fee: $586 monthly
Location
- Region: Omaha
Financial & listing details
- Price per square foot: $139/sqft
- Date on market: 9/3/2026
- Listing terms: Conventional,Cash
- Ownership: Cooperative
Estimated market value
$142,300
$135,000 - $149,000
$1,543/mo
Price history
| Date | Event | Price |
|---|---|---|
| 9/3/2026 | Price change | $150,000+0.7%$139/sqft |
Source:  GPRMLS #22625496 Report a problem GPRMLS #22625496 Report a problem | ||
| 8/12/2026 | Listed for sale | $149,000$138/sqft |
Source: Owner Report a problem | ||
Public tax history
Tax history is unavailable.
Monthly payment
Est. payment
Payment breakdown
Explore the cost of this home by adjusting the details. Changes won't be saved.Climate risks
Neighborhood: Deer Park
Nearby schools
Schools provided by the listing agent
- Elementary: Bancroft
- Middle: Norris
- High: South
- District: Omaha
Source: GPRMLS. This data may not be complete. We recommend contacting the local school district to confirm school assignments for this home.
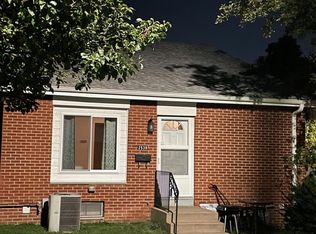


Similar homes
- $119,0002 bd1 ba1.1k sqft2427 S 3rd Street Plz, Omaha, NE 68108For Sale
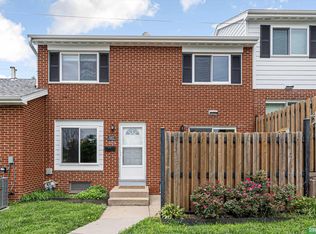
 MLS ID #22624774, Jamie Williams, Better Homes and Gardens R.E.. GPRMLS
 - $144,9002 bd2 ba1k sqft1444 S 16th St, Omaha, NE 68108For Sale
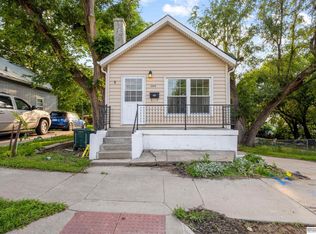 MLS ID #22626927, Chase Collier, BHHS Ambassador Real Estate. GPRMLS
 - $139,0004 bd1 ba1.4k sqft107 Stanford Cir, Omaha, NE 68108For Sale
 MLS ID #22626219, Stefan Becker, Midlands Real Estate. GPRMLS
 - $177,0002 bd1 ba914 sqft1316 Connell Ct, Omaha, NE 68108For Sale
 MLS ID #22622549, Ricardo Castro, Nebraska Realty. GPRMLS
 - $149,5002 bd1 ba840 sqft105 N 31st Ave #702, Omaha, NE 68131For SaleMLS ID #22622965, Colleen Almgren, Better Homes and Gardens R.E.. GPRMLS
- $159,5002 bd1 ba804 sqft105 N 31st Ave APT 501, Omaha, NE 68131For SaleMLS ID #22624468, Colleen Almgren, Better Homes and Gardens R.E.. GPRMLS
- $189,0003 bd2 ba1.4k sqft828 S 21st St, Omaha, NE 68108For SaleMLS ID #22625596, Nick Benner, Better Homes and Gardens R.E.. GPRMLS
- $154,0001 bd2 ba966 sqft7082 Binney St, Omaha, NE 68104For SaleMLS ID #22624840, Jasmine Greenwaldt, BHHS Ambassador Real Estate. GPRMLS
- $140,0003 bd2 ba1.3k sqft2850 Meredith Ave, Omaha, NE 68111For SaleMLS ID #22627048, Mark Gorup, Better Homes and Gardens R.E.. GPRMLS
- $139,9003 bd2 ba912 sqft4515 Laurel Ave, Omaha, NE 68104For SaleMLS ID #22623420, Todd Bartusek, BHHS Ambassador Real Estate. GPRMLS
- $169,9003 bd1 ba1.3k sqft1911 W St, Omaha, NE 68107For SaleMLS ID #22626805, Tracy Frans, eXp Realty LLC. GPRMLS
- $179,0002 bd2 ba1.5k sqft4310 S 20th St, Omaha, NE 68107For SaleMLS ID #22624974, Debbie Meyer, BHHS Ambassador Real Estate. GPRMLS
- $154,9002 bd1 ba949 sqft6107 Spencer St, Omaha, NE 68104For SaleMLS ID #22624687, Greg Hanson, Trelora Realty, Inc. GPRMLS
- $150,0003 bd2 ba1k sqft4519 Browne St, Omaha, NE 68104For SaleMLS ID #22611759, Sean Kelly, Kelly Realty LLC. GPRMLS
- $135,0002 bd1 ba1.1k sqft2908 Izard St, Omaha, NE 68131For SaleMLS ID #22622286, Nick Benner, Better Homes and Gardens R.E.. GPRMLS
- $159,9502 bd2 ba1k sqft12727 W Dodge Rd APT 257C, Omaha, NE 68154For SaleMLS ID #22625163, Jamie Flanagan, eXp Realty LLC. GPRMLS
- $169,9003 bd2 ba1.2k sqft2210 John A Creighton Blvd, Omaha, NE 68111For SaleMLS ID #22623636, Brian Michael, Liberty Core Real Estate. GPRMLS
