Charming 2-Bedroom Co-op Townhome in Desirable Village Green Townhouses
Welcome home to this beautifully updated co-op townhome in the highly sought-after Village Green Townhouses community in Omaha, Nebraska. Nestled right next to Lauritzen Gardens and just 2 minutes from the #1 ranked Henry Doorly Zoo and Aquarium in the country, this location is truly unmatched. You're also only 10 minutes from Creighton University, making it perfect for families, professionals, and students alike.
Village Green offers a welcoming, family-friendly, and safe neighborhood atmosphere with multiple playgrounds and expansive green spaces throughout the campus. This well-managed co-op takes the stress out of homeownership — the HOA fee covers water, sewer, trash, snow removal, landscaping, property taxes, plus a full-time maintenance staff and on-site office management.
This unit sits in a prime location right off the main entrance with a reserved parking spot directly in front. Step outside to your spacious private patio — ideal for grilling, dining, or relaxing — complete with a wooden privacy fence and two flower beds ready for your personal touch.
Inside, the main level features beautiful hardwood floors in the living room, creating a warm and inviting space. The kitchen offers abundant cabinetry for storage, generous counter space perfect for bar stools, and a convenient hidden pantry right near the refrigerator. The entire home has been freshly painted throughout, including all rooms, doors, and trim.
Upstairs you'll find two comfortable bedrooms — one with a convenient slide-door closet and the other featuring a spacious walk-in closet — along with a full bathroom and an additional slide-door storage closet with built-in shelving.
The fully finished basement provides excellent flexibility as a workout space, play area, or recreation room. Additional storage can be found under the basement stairs, and a door leads to the utility room housing the washer, dryer, water heater, and furnace. The A/C was professionally serviced in 2025, and furnace filters are changed quarterly for optimal efficiency.
Village Green has invested significantly in recent years with major community-wide updates, including new double-pane vinyl windows in all units, resealed asphalt roadways and parking areas, new campus lighting, security cameras, code-entry front door locks, and updated playground equipment.
Don't miss this rare opportunity to own in one of Omaha's most convenient and well-maintained co-op communities. Schedule your showing today!
For sale by owner
Price cut: $2K (7/29)
$121,000
2537 S 3rd Street Plz, Omaha, NE 68108
2beds
989sqft
SingleFamily
Built in ----
-- sqft lot
$-- Zestimate®
$122/sqft
$575/mo HOA
What's special
Charming brick styleWalk-in closetPrivate fenced patioKitchen with bar seatingCoat closetPeaceful courtyardsNew windows
- 90 days |
- 548 |
- 13 |
Listed by:
Property Owner (602) 540-9680
Facts & features
Interior
Bedrooms & bathrooms
- Bedrooms: 2
- Bathrooms: 1
- Full bathrooms: 1
Heating
- Forced air, Gas
Cooling
- Central
Appliances
- Included: Dishwasher, Dryer, Freezer, Garbage disposal, Microwave, Range / Oven, Refrigerator, Washer
Features
- Flooring: Hardwood, Linoleum / Vinyl
- Basement: Finished
- Has fireplace: No
Interior area
- Total interior livable area: 989 sqft
Construction
Type & style
- Home type: SingleFamily
Condition
- New construction: No
Community & HOA
HOA
- Has HOA: Yes
- HOA fee: $575 monthly
Location
- Region: Omaha
Financial & listing details
- Price per square foot: $122/sqft
- Date on market: 5/18/2026
Estimated market value
Not available
Estimated sales range
Not available
$1,457/mo
Price history
| Date | Event | Price |
|---|---|---|
| 7/29/2026 | Price change | $121,000-1.6%$122/sqft |
Source: Owner Report a problem | ||
| 6/24/2026 | Price change | $123,000-1.6%$124/sqft |
Source: Owner Report a problem | ||
| 5/18/2026 | Listed for sale | $125,000+184.1%$126/sqft |
Source: Owner Report a problem | ||
| 3/24/2021 | Listing removed | -- |
Source: Owner Report a problem | ||
| 4/14/2017 | Listing removed | $44,000$44/sqft |
Source: Owner Report a problem | ||
| 4/14/2017 | Listed for sale | $44,000$44/sqft |
Source: Owner Report a problem | ||
| 3/23/2017 | Pending sale | $44,000$44/sqft |
Source: Owner Report a problem | ||
| 2/8/2017 | Listed for sale | $44,000$44/sqft |
Source: Owner Report a problem | ||
Public tax history
Tax history is unavailable.
Monthly payment
Est. payment
Payment breakdown
Explore the cost of this home by adjusting the details. Changes won't be saved.Climate risks
Neighborhood: Deer Park
Nearby schools
GreatSchools rating
- 5/10Bancroft Elementary SchoolGrades: PK-5Distance: 0.4 mi
- 3/10R M Marrs Magnet Middle SchoolGrades: 6-8Distance: 2.6 mi
- 5/10Omaha South Magnet High SchoolGrades: 9-12Distance: 2 mi
- $93,5001 bd1 ba740 sqft2539 S 3rd St, Omaha, NE 68108Sold
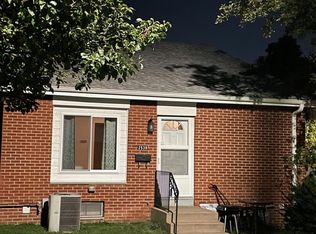
- $--2 bd1 ba1k sqft2547 S 3rd St, Omaha, NE 68108Off Market

- $125,0002 bd1 ba1.5k sqft2547 S 3rd Street Plz, Omaha, NE 68108Sold

- $149,0002 bd2 ba989 sqft2543 S 3rd St, Omaha, NE 68108For Sale By Owner

- $10,421,800-- bd-- ba15k sqft227 Arbor Ct, Omaha, NE 68108Off Market
- $61,1001 bd1 ba502 sqft2529 S 3rd Street Plz, Omaha, NE 68108Off Market
- $174,3003 bd2 ba1k sqft2508 S 3rd Plz, Omaha, NE 68108Off Market
- $129,7002 bd1 ba1.1k sqft2541 S 3rd Street Plz, Omaha, NE 68108Off Market
A local agent can set up tours, give advice and negotiate with sellers.
A local lender can help you make sure your offer is ready when you are.
Similar homes
- $149,0002 bd2 ba989 sqft2543 S 3rd St, Omaha, NE 68108For Sale By Owner
- $115,0002 bd1 ba720 sqft2227 S 12th St, Omaha, NE 68108For Sale
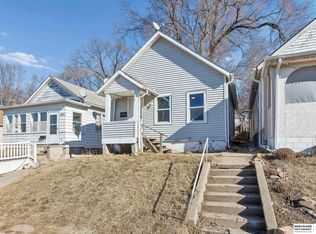 BHHS broker feed
 - $140,0003 bd1 ba1k sqft1724 S 8th St, Omaha, NE 68108For Sale
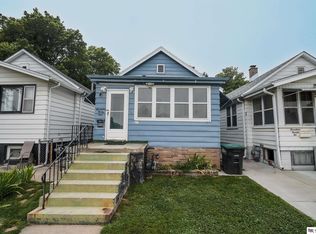
 MLS ID #22622389, Diega Robinson, Nebraska Realty. GPRMLS
 - $120,0001 bd1 ba833 sqft1843 Vinton St, Omaha, NE 68108For Sale
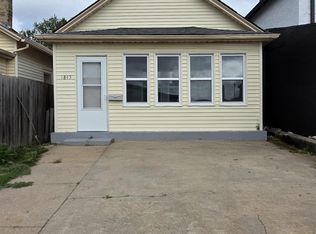 MLS ID #22615016, Dana Fries, NP Dodge RE Sales Inc 86Dodge. GPRMLS
 - $150,0002 bd1 ba924 sqft1017 S 23rd St, Omaha, NE 68108For SaleMLS ID #22622956, Tanner Snow, BHHS Ambassador Real Estate. GPRMLS
- $130,0003 bd1 ba1.3k sqft453 Park Ave, Council Bluffs, IA 51503For SaleMLS ID #26-1754, Michelle Hiers, Better Homes and Gardens Real Estate The Good Life Group. SWIAR
- $--3 bd1 ba900 sqft1021 Hiatt St, Carter Lake, IA 51510AuctionAuction.com 2
- $150,0003 bd1 ba900 sqft1940 S 13th St, Omaha, NE 68108For SaleMLS ID #22618670, Jill Lewis-Harris, BHHS Ambassador Real Estate. GPRMLS
- $134,9003 bd1 ba1.2k sqft1902 Spring St, Omaha, NE 68108For SaleMLS ID #22616085, Greg Hanson, Trelora Realty, Inc. GPRMLS
- $149,9002 bd1 ba900 sqft2706 S 13th St, Omaha, NE 68108For SaleMLS ID #22618531, Frankie Gomez, RE/MAX Real Estate Group Omaha. GPRMLS
- $125,0002 bd1 ba1k sqft1624 Avenue K, Council Bluffs, IA 51501For SaleMLS ID #26-1692, Andrew J Schmidt, eXp Realty. SWIAR
- $149,9002 bd2 ba1k sqft1444 S 16th St, Omaha, NE 68108For SaleMLS ID #22622088, Chase Collier, BHHS Ambassador Real Estate. GPRMLS
- $135,0001 bd1 ba780 sqft2522 S 21st St, Omaha, NE 68108For SaleMLS ID #22617075, Yamy Salgado, Nebraska Realty. GPRMLS
- $114,9003 bd1 ba1.1k sqft4025 Charles St, Omaha, NE 68131For SaleMLS ID #22622050, Chinwendu Nwinye, GTRSALES. GPRMLS
- $139,9002 bd2 ba1.1k sqft2930 Castelar St, Omaha, NE 68105For SaleMLS ID #22622357, Don & Val Keeton, The Gallery of Homes. GPRMLS
- $140,0002 bd1 ba772 sqft1003 S 22nd St, Omaha, NE 68108For Sale By Owner
- $149,5002 bd2 ba1.2k sqft128 Arbor Ct, Omaha, NE 68108For SaleMLS ID #22620161, Nick Ragan, NextHome Signature Real Estate. GPRMLS
- $128,0001 bd1 ba564 sqft5508 Hickory St, Omaha, NE 68106For SaleMLS ID #22623468, Alexandra Nilges, BHHS Ambassador Real Estate. GPRMLS
- $181,4002 bd1 ba914 sqft1316 Connell Ct, Omaha, NE 68108For SaleMLS ID #22622549, Ricardo Castro, Nebraska Realty. GPRMLS
- $109,0002 bd2 ba810 sqft105 N 31st Ave APT 408, Omaha, NE 68131For SaleMLS ID #22623314, Danielle Altman, BHHS Ambassador Real Estate. GPRMLS
