Bright 2-bedroom/2-bathroom, 4th-floor corner condo with midtown views! Includes one designated underground parking spot with a prime location just minutes from UNMC, Creighton, Blackstone, and Downtown. This secure, well-maintained building offers low-maintenance living. Residents enjoy convenient access to restaurants, coffee shops, and major employers in Omaha's most walkable central neighborhoods. The building maintains a primarily owner-occupied community with a rental waitlist in place, supporting long-term stability and pride of ownership. This condo offers comfort, convenience, and an exceptional location! Also enjoy the outdoor patio area and a fully loaded gym. Shared laundry room is on the same floor as unit. Don't miss it! Some photos have been virtually staged.
For sale
Price cut: $5.1K (6/24)
$119,900
105 N 31st Ave APT 408, Omaha, NE 68131
2beds
810sqft
:
Get pre-qualified$1,407/mo
Condominium
Built in 1969
-- sqft lot
$-- Zestimate®
$148/sqft
$500/mo HOA
What's special
- 39 days |
- 648 |
- 19 |
Zillow last checked:
Listing updated:
Listed by:
Danielle Altman 402-943-6084,
BHHS Ambassador Real Estate
Source: GPRMLS,MLS#: 22617733
Facts & features
Interior
Bedrooms & bathrooms
- Bedrooms: 2
- Bathrooms: 2
- Full bathrooms: 1
- 1/2 bathrooms: 1
- Main level bathrooms: 2
Primary bedroom
- Features: Wall/Wall Carpeting
- Level: Main
- Area: 158.55
- Dimensions: 15.1 x 10.5
Bedroom 2
- Features: Wall/Wall Carpeting
- Level: Main
- Area: 105.06
- Dimensions: 10.3 x 10.2
Kitchen
- Features: Wall/Wall Carpeting
- Area: 94.92
- Dimensions: 11.3 x 8.4
Living room
- Features: Wall/Wall Carpeting
- Area: 163.83
- Dimensions: 12.7 x 12.9
Heating
- Other Fuel, Other
Cooling
- Central Air
Appliances
- Included: Range, Refrigerator, Freezer, Dishwasher, Disposal, Microwave
Features
- Elevator, Ceiling Fan(s)
- Flooring: Carpet
- Has basement: No
- Has fireplace: No
Interior area
- Total structure area: 810
- Total interior livable area: 810 sqft
- Finished area above ground: 810
- Finished area below ground: 0
Property
Parking
- Total spaces: 1
- Parking features: Underground
- Garage spaces: 1
Features
- Exterior features: Other
- Fencing: None
Lot
- Features: City Lot
Details
- Parcel number: 1941940052
Construction
Type & style
- Home type: Condo
- Architectural style: Uncategorized
- Property subtype: Condominium
- Attached to another structure: Yes
Materials
- Foundation: None
- Roof: Flat
Condition
- Not New and NOT a Model
- New construction: No
- Year built: 1969
Utilities & green energy
- Sewer: Public Sewer
- Water: Public
- Utilities for property: Cable Available, Electricity Available, Water Available, Sewer Available
Community & HOA
Community
- Subdivision: Park Plaza
HOA
- Has HOA: Yes
- Amenities included: Water
- Services included: Maintenance Structure, Common Area Maintenance, Heat, Air Conditioning, Trash
- HOA fee: $500 monthly
- HOA name: Park Plaza Condo's
Location
- Region: Omaha
Financial & listing details
- Price per square foot: $148/sqft
- Tax assessed value: $133,500
- Annual tax amount: $2,232
- Date on market: 6/24/2026
- Listing terms: Private Financing Available,Conventional,Cash
- Ownership: Condominium
- Electric utility on property: Yes
Estimated market value
Not available
Estimated sales range
Not available
$1,347/mo
Price history
| Date | Event | Price |
|---|---|---|
| 6/24/2026 | Price change | $119,900-4.1%$148/sqft |
Source:  GPRMLS #22617733 Report a problem GPRMLS #22617733 Report a problem | ||
| 5/13/2026 | Price change | $125,000-10.1%$154/sqft |
Source: GPRMLS #22613294 Report a problem | ||
| 4/24/2026 | Listed for sale | $139,000+39%$172/sqft |
Source: GPRMLS #22607201 Report a problem | ||
| 12/30/2008 | Sold | $100,000+5.1%$123/sqft |
Source: Agent Provided Report a problem | ||
| 11/25/2005 | Sold | $95,150$117/sqft |
Source: GPRMLS #20516276 Report a problem | ||
Public tax history
| Year | Property taxes | Tax assessment |
|---|---|---|
| 2025 | $2,232 +3.4% | $133,500 |
| 2024 | $2,159 -23.4% | $133,500 |
| 2023 | $2,817 +17% | $133,500 +18.4% |
| 2022 | $2,408 +0.9% | $112,800 |
| 2021 | $2,388 +13.3% | $112,800 +14.6% |
| 2020 | $2,107 -0.3% | $98,400 |
| 2019 | $2,113 +16.4% | $98,400 +16.6% |
| 2018 | $1,815 -12.1% | $84,400 |
| 2017 | $2,064 | $84,400 -12.3% |
| 2016 | $2,064 +1.4% | $96,200 |
| 2015 | $2,037 | $96,200 |
| 2014 | -- | $96,200 |
| 2013 | -- | $96,200 -4.2% |
| 2012 | -- | $100,400 |
| 2011 | -- | $100,400 |
Find assessor info on the county website
Monthly payment
Est. payment
Payment breakdown
Explore the cost of this home by adjusting the details. Changes won't be saved.Climate risks
Neighborhood: Gifford Park
Nearby schools
GreatSchools rating
- 4/10GIFFORD ELEMENTARY SCHOOLGrades: PK-6Distance: 0.4 mi
- 4/10Lewis & Clark Middle SchoolGrades: 6-8Distance: 3.3 mi
- 5/10Central High SchoolGrades: 9-12Distance: 0.8 mi
Schools provided by the listing agent
- Elementary: Kellom
- Middle: Lewis and Clark
- High: Central
- District: Omaha
Source: GPRMLS. This data may not be complete. We recommend contacting the local school district to confirm school assignments for this home.
- $150,0001 bd1 ba804 sqft105 N 31st Ave APT 801, Omaha, NE 68131For Sale

- $139,9991 bd1 ba756 sqft105 N 31st Ave APT 705, Omaha, NE 68131For Sale
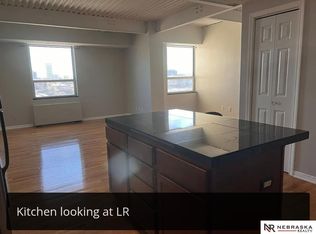
- $125,8001 bd1 ba535 sqft105 N 31st Ave APT 806, Omaha, NE 68131Off Market

- $91,0001 bd1 ba535 sqft105 N 31st Ave APT 306, Omaha, NE 68131Sold
- $150,0002 bd1 ba785 sqft105 N 31st Ave APT 309, Omaha, NE 68131For Sale
- $135,0001 bd1 ba791 sqft105 N 31st Ave APT 405, Omaha, NE 68131For Sale
- $165,0002 bd1 ba804 sqft105 N 31st Ave APT 501, Omaha, NE 68131For Sale
- $149,9001 bd1 ba756 sqft105 N 31st Ave APT 505, Omaha, NE 68131For Sale
A local agent can set up tours, give advice and negotiate with sellers.
A local lender can help you make sure your offer is ready when you are.
Similar homes
- $135,0001 bd1 ba791 sqft105 N 31st Ave APT 405, Omaha, NE 68131For Sale
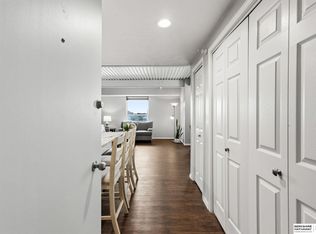
 MLS ID #22621408, Grace Stanzel, BHHS Ambassador Real Estate. GPRMLS
 - $129,9001 bd1 ba804 sqft105 N 31st Ave APT 601, Omaha, NE 68131For Sale
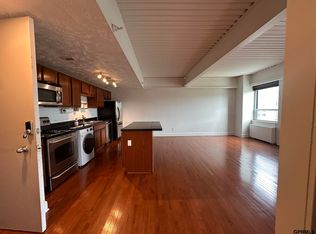 MLS ID #22608909, Matt Rasmussen, Campbell Dana Living. GPRMLS
 - $139,9991 bd1 ba756 sqft105 N 31st Ave APT 705, Omaha, NE 68131For SaleMLS ID #22618651, Anna Scott, Nebraska Realty. GPRMLS
- $155,0002 bd1 ba840 sqft105 N 31st Ave #702, Omaha, NE 68131For Sale
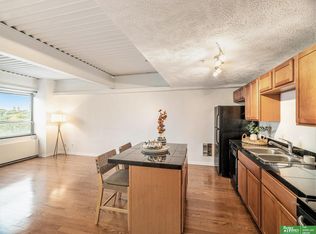 MLS ID #22616703, Colleen Almgren, Better Homes and Gardens R.E.. GPRMLS
 - $120,0001 bd1 ba570 sqft120 S 38th Ave APT 35, Omaha, NE 68131For SaleMLS ID #22614745, Tiffany Gray, NP Dodge RE Sales Inc 148Dodge. GPRMLS
- $150,0002 bd1 ba785 sqft105 N 31st Ave APT 309, Omaha, NE 68131For SaleMLS ID #22618195, Donnie Welsh, NP Dodge RE Sales Inc 86Dodge. GPRMLS
- $150,0001 bd1 ba804 sqft105 N 31st Ave APT 801, Omaha, NE 68131For SaleMLS ID #22618628, Nic Wiens, BHHS Ambassador Real Estate. GPRMLS
- $165,0002 bd1 ba804 sqft105 N 31st Ave APT 501, Omaha, NE 68131For SaleMLS ID #22619929, Colleen Almgren, Better Homes and Gardens R.E.. GPRMLS
- $149,9001 bd1 ba756 sqft105 N 31st Ave APT 505, Omaha, NE 68131For SaleMLS ID #22617572, Mike Miller, BHHS Ambassador Real Estate. GPRMLS
- $150,0002 bd1 ba864 sqft338 N 36th St, Omaha, NE 68131For SaleMLS ID #22621133, Rusty Johnson, BHHS Ambassador Real Estate. GPRMLS
- $165,0002 bd1 ba841 sqft131 S 39th St APT 14, Omaha, NE 68131For SaleMLS ID #22617306, Tiffany Gray, NP Dodge RE Sales Inc 148Dodge. GPRMLS
- $135,5002 bd1 ba1k sqft2808 N 45th St, Omaha, NE 68104For SaleMLS ID #22621818, Josh Phelps, Nebraska Realty. GPRMLS
- $144,9002 bd1 ba1.1k sqft2908 Izard St, Omaha, NE 68131For SaleMLS ID #22615825, Nick Benner, Better Homes and Gardens R.E.. GPRMLS
- $115,0003 bd1 ba1k sqft3130 9th Ave, Council Bluffs, IA 51501For SaleMLS ID #26-1375, Tiffany Harvat, Real Broker LLC. SWIAR
- $145,0003 bd1 ba904 sqft4543 N 36th Ave, Omaha, NE 68111For SaleMLS ID #22621611, Kyle Hrabik, Nebraska Realty. GPRMLS
- $135,0002 bd1 ba920 sqft1211 S 121st Plz APT 317, Omaha, NE 68144For SaleMLS ID #22620821, Michael Shekhtman, BHHS Ambassador Real Estate. GPRMLS
- $115,0002 bd1 ba720 sqft2227 S 12th St, Omaha, NE 68108For SaleMLS ID #22603905, Marie Bartlett, BHHS Ambassador Real Estate. GPRMLS
- $144,9002 bd1 ba1.1k sqft2724 Whitmore St, Omaha, NE 68112For SaleMLS ID #22621923, Greg Hanson, Trelora Realty, Inc. GPRMLS
- $132,5002 bd1 ba768 sqft3540 N 39th St, Omaha, NE 68111For SaleMLS ID #22610033, Amy Mal, Nebraska Realty. GPRMLS
- $130,0001 bd1 ba564 sqft5508 Hickory St, Omaha, NE 68106For SaleMLS ID #22621656, Alexandra Nilges, BHHS Ambassador Real Estate. GPRMLS
