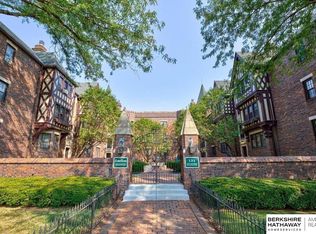
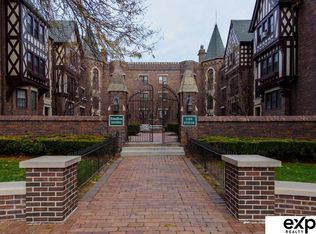
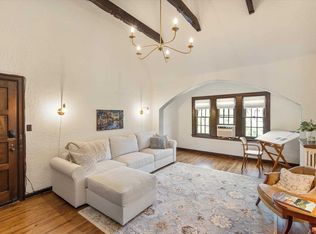
Charm Meets Midtown Living at Tudor Arms! Step into a perfect blend of historic soul and modern style in this stunning 2-bed, 1-bath midtown condo. Located in the coveted Tudor Arms building, this home welcomes you with rich, dark hardwood floors and sun-drenched spaces. Cozy up by the breathtaking architectural arched bay window, a perfect nook for morning coffee or an evening read. The character-rich kitchen boasts timeless checkerboard flooring, while the bathroom balances vintage green tiling with a striking contemporary vessel sink vanity. Both bedrooms offer a peaceful, stylish retreat at the end of the day. Location is everything! Leave your car parked as you are within easy walking distance to UNMC, the vibrant energy of the Blackstone District, and Omaha's best local dining and nightlife. Whether you are a medical professional, a first-time buyer, or looking for an urban retreat this historic gem offers a lifestyle of effortless convenience. Welcome home! AMA
For sale
$165,000
131 S 39th St APT 14, Omaha, NE 68131
2beds
841sqft
Condominium
Built in 1930
-- sqft lot
$162,300 Zestimate®
$196/sqft
$325/mo HOA
What's special
Sun-drenched spacesCharacter-rich kitchenRich dark hardwood floorsTimeless checkerboard flooring
- 125 days
- 813
- 69
Zillow last checked:
Listing updated:
Listed by:
Tiffany Gray 402-677-1635,
NP Dodge RE Sales Inc 148Dodge,
Shari Thomas 402-658-9927,
NP Dodge RE Sales Inc 148Dodge
Source: GPRMLS,MLS#: 22617306
Facts & features
Interior
Bedrooms & bathrooms
- Bedrooms: 2
- Bathrooms: 1
- Full bathrooms: 1
- Main level bathrooms: 1
Primary bedroom
- Features: Wood Floor
- Level: Main
- Area: 151.41
- Dimensions: 14.7 x 10.3
Bedroom 2
- Features: Wood Floor
- Level: Main
- Area: 115.26
- Dimensions: 11.3 x 10.2
Kitchen
- Features: Ceramic Tile Floor
- Level: Main
- Area: 120
- Dimensions: 15 x 8
Living room
- Features: Wood Floor
- Level: Main
- Area: 254.04
- Dimensions: 17.4 x 14.6
Heating
- Natural Gas, Radiant
Cooling
- Window Unit(s)
Appliances
- Included: Range, Refrigerator, Disposal, Microwave
Features
- Basement: Other
- Has fireplace: No
Interior area
- Total structure area: 841
- Total interior livable area: 841 sqft
- Finished area above ground: 841
- Finished area below ground: 0
Property
Features
- Exterior features: Other
- Fencing: None
Lot
- Features: City Lot
Details
- Parcel number: 2329005024
Construction
Type & style
- Home type: Condo
- Architectural style: Uncategorized
- Property subtype: Condominium
- Attached to another structure: Yes
Materials
- Foundation: Block
Condition
- Not New and NOT a Model
- New construction: No
- Year built: 1930
Utilities & green energy
- Sewer: Public Sewer
- Water: Public
Community & HOA
Community
- Subdivision: Tudor Arms
HOA
- Has HOA: Yes
- Amenities included: Water
- Services included: Maintenance Structure, Maintenance Grounds, Snow Removal, Common Area Maintenance, Heat, Trash
- HOA fee: $325 monthly
Location
- Region: Omaha
Financial & listing details
- Price per square foot: $196/sqft
- Tax assessed value: $119,800
- Annual tax amount: $2,003
- Date on market: 6/19/2026
- Listing terms: Conventional,Cash
- Ownership: Condominium
Estimated market value
$162,300
$154,000 - $170,000
$1,282/mo
Price history
| Date | Event | Price |
|---|---|---|
| 7/14/2026 | Price change | $165,000-2.4%$196/sqft |
Source:  GPRMLS #22617306 Report a problem GPRMLS #22617306 Report a problem | ||
| 6/19/2026 | Listed for sale | $169,000+87.8%$201/sqft |
Source: GPRMLS #22617306 Report a problem | ||
| 5/4/2018 | Sold | $90,000$107/sqft |
Source: GPRMLS #21804946 Report a problem | ||
| 3/31/2018 | Listed for sale | $90,000$107/sqft |
Source: BHHS Ambassador Real Estate #21804946 Report a problem | ||
Public tax history
| Year | Property taxes | Tax assessment |
|---|---|---|
| 2025 | $2,003 -1.9% | $119,800 -5.1% |
| 2024 | $2,042 -23.4% | $126,300 |
| 2023 | $2,665 +24.2% | $126,300 +25.7% |
| 2022 | $2,145 +6.7% | $100,500 +5.8% |
| 2021 | $2,011 +12.7% | $95,000 +14% |
| 2020 | $1,783 -0.3% | $83,300 |
| 2019 | $1,789 +27.4% | $83,300 +27.6% |
| 2018 | $1,404 +0.2% | $65,300 |
| 2017 | $1,401 | $65,300 |
| 2016 | $1,401 +1.4% | $65,300 |
| 2015 | $1,382 | $65,300 |
| 2014 | -- | $65,300 |
| 2013 | -- | $65,300 -2.8% |
| 2012 | -- | $67,200 -27.2% |
| 2011 | -- | $92,300 |
Find assessor info on the county website
Monthly payment
Est. payment
Payment breakdown
Explore the cost of this home by adjusting the details. Changes won't be saved.Climate risks
Neighborhood: Blackstone
Nearby schools
Schools provided by the listing agent
- Elementary: Field Club
- Middle: Lewis and Clark
- High: Central
- District: Omaha
Source: GPRMLS. This data may not be complete. We recommend contacting the local school district to confirm school assignments for this home.

Similar homes
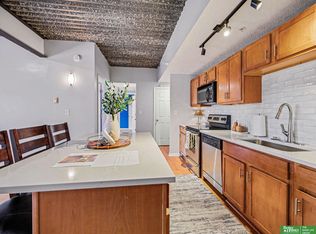
- $150,0002 bd1 ba804 sqft105 N 31st Ave APT 501, Omaha, NE 68131For Sale
 MLS ID #22628202, Colleen Almgren, Better Homes and Gardens R.E.. GPRMLS
 - $159,9501 bd1 ba870 sqft3000 Farnam St APT 9E, Omaha, NE 68131For Sale
 MLS ID #22624788, John Erickson, Better Homes and Gardens R.E.. GPRMLS
 - $155,0001 bd1 ba840 sqft105 N 31st Ave APT 302, Omaha, NE 68131For Sale
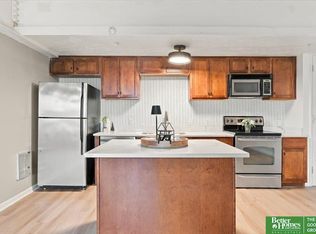 MLS ID #22629710, Jodi Woodard, Better Homes and Gardens R.E.. GPRMLS
 - $150,0002 bd1 ba785 sqft105 N 31st Ave APT 309, Omaha, NE 68131For Sale
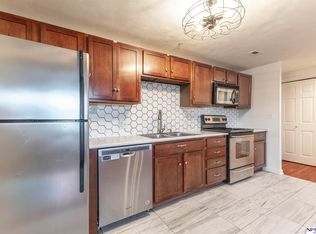 MLS ID #22618195, Donnie Welsh, NP Dodge RE Sales Inc 86Dodge. GPRMLS
 - $134,9991 bd1 ba756 sqft105 N 31st Ave APT 705, Omaha, NE 68131For SaleMLS ID #22618651, Anna Scott, Nebraska Realty. GPRMLS
- $174,9003 bd1 ba1.1k sqft624 N 41st St, Omaha, NE 68131For SaleMLS ID #22617864, Greg Hanson, Trelora Realty, Inc. GPRMLS
- $130,0001 bd1 ba804 sqft105 N 31st Ave APT 801, Omaha, NE 68131For SaleMLS ID #22629890, Nic Wiens, BHHS Ambassador Real Estate. GPRMLS
- $190,0002 bd2 ba1k sqft312 S 16th St APT 501, Omaha, NE 68102For SaleMLS ID #22629918, Mindy Kidney, RE/MAX Results. GPRMLS
- $140,0002 bd1 ba864 sqft338 N 36th St, Omaha, NE 68131For SaleMLS ID #22621133, Rusty Johnson, BHHS Ambassador Real Estate. GPRMLS
- $199,0002 bd1 ba736 sqft4541 N 65th Ave, Omaha, NE 68104For SaleMLS ID #22630377, Thomas Christoffersen, Meraki Realty Group. GPRMLS
- $120,0001 bd1 ba804 sqft105 N 31st Ave APT 601, Omaha, NE 68131For SaleMLS ID #22625465, Matt Rasmussen, Campbell Dana Living. GPRMLS
- $99,0002 bd2 ba810 sqft105 N 31st Ave APT 408, Omaha, NE 68131For SaleMLS ID #22628177, Danielle Altman, BHHS Ambassador Real Estate. GPRMLS
- $160,0001 bd1 ba651 sqft2315 Harney St APT 203, Omaha, NE 68102For SaleMLS ID #22617820, Mary Thommi, BHHS Ambassador Real Estate. GPRMLS
- $174,9001 bd2 ba915 sqft3401 Martha St APT 7E, Omaha, NE 68105For SaleMLS ID #22622366, Nic Wiens, BHHS Ambassador Real Estate. GPRMLS
- $125,0001 bd1 ba791 sqft105 N 31st Ave APT 405, Omaha, NE 68131For SaleMLS ID #22624557, Grace Stanzel, BHHS Ambassador Real Estate. GPRMLS
- $190,0003 bd2 ba1.1k sqft3728 N 53rd St, Omaha, NE 68104For SaleMLS ID #22630084, Kathy Welch, Nebraska Realty. GPRMLS
- $165,0002 bd1 ba757 sqft3181 Stone Ave, Omaha, NE 68111For SaleMLS ID #22626634, Jackson Armitage, Realty ONE Group Sterling. GPRMLS
- $170,0002 bd2 ba1.2k sqft3814 Pinkney St, Omaha, NE 68111For SaleMLS ID #22629021, Nick Gollin, Nebraska Realty. GPRMLS
