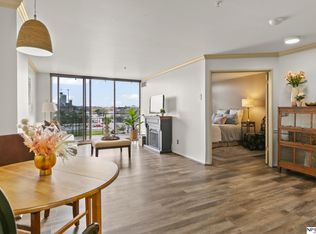
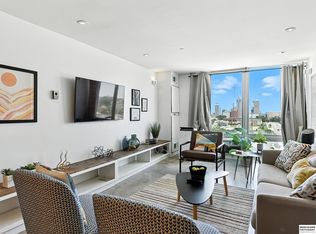
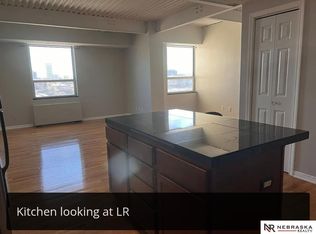
Check out this 9th floor, south facing 1-bed/1-bath condo at 3000 Farnam Street. Spacious floor plan offers 870 sq ft of bright living space in the heart of Midtown Omaha. Walk to Midtown Crossing! Close commute to UNMC, Creighton, UNO, Blackstone District and the Old Market. Recently updated bathroom features tiled tub/shower surround and tiled flooring. Vintage sought after St. Charles kitchen cabinetry. Built-in storage and Murphy bed in living room for added versatility. New LVP flooring throughout the kitchen/dining and living space. Sizable primary bedroom with 2-closets. Secured building with controlled access, elevator service, nearby laundry, and off-street parking. Located along the future Omaha streetcar route for convenient Midtown to downtown connectivity and long term growth potential. Ideal for owner occupants, traveling professionals, or investors seeking short or long term rental income. Low maintenance urban living in Omaha's most central location!
For sale
$159,950
3000 Farnam St APT 9E, Omaha, NE 68131
1beds
870sqft
Condominium
Built in 1919
-- sqft lot
$153,700 Zestimate®
$184/sqft
$552/mo HOA
What's special
Built-in storage
- 55 days
- 263
- 20
Zillow last checked:
Listing updated:
Listed by:
John Erickson 402-917-3227,
Better Homes and Gardens R.E.
Source: GPRMLS,MLS#: 22624788
Facts & features
Interior
Bedrooms & bathrooms
- Bedrooms: 1
- Bathrooms: 1
- Full bathrooms: 1
- Main level bathrooms: 1
Primary bedroom
- Features: Wood Floor
- Level: Main
- Area: 187.71
- Dimensions: 13.25 x 14.17
Kitchen
- Features: Dining Area, Luxury Vinyl Plank
- Level: Main
- Area: 189.03
- Dimensions: 13.58 x 13.92
Living room
- Features: Dining Area, Luxury Vinyl Plank
- Level: Main
- Area: 407.81
- Dimensions: 18.75 x 21.75
Basement
- Area: 0
Heating
- Water Source, Hot Water
Cooling
- Central Air
Appliances
- Included: Range, Refrigerator, Dishwasher, Disposal
Features
- Flooring: Ceramic Tile, Luxury Vinyl, Plank
- Has basement: No
- Has fireplace: No
Interior area
- Total structure area: 870
- Total interior livable area: 870 sqft
- Finished area above ground: 870
- Finished area below ground: 0
Video & virtual tour
Property
Parking
- Total spaces: 1
- Parking features: Garage
- Garage spaces: 1
Features
- Levels: Other
- Exterior features: None
- Fencing: None
Lot
- Features: City Lot
Details
- Parcel number: 2332605239
Construction
Type & style
- Home type: Condo
- Property subtype: Condominium
- Attached to another structure: Yes
Materials
- Foundation: Other
- Roof: Other
Condition
- Not New and NOT a Model
- New construction: No
- Year built: 1919
Utilities & green energy
- Sewer: Public Sewer
- Water: Public
- Utilities for property: Electricity Available, Water Available, Sewer Available, Cable Available
Community & HOA
Community
- Subdivision: TWIN TOWERS CONDOMINIUM
HOA
- Has HOA: Yes
- Amenities included: Water
- Services included: Security, Insurance, Common Area Maintenance, Heat, Air Conditioning, Trash, Management
- HOA fee: $552 monthly
- HOA name: Twin Towers Condominium Association
Location
- Region: Omaha
Financial & listing details
- Price per square foot: $184/sqft
- Annual tax amount: $2,118
- Date on market: 8/28/2026
- Listing terms: VA Loan,Conventional,Cash
- Ownership: Condominium
- Electric utility on property: Yes
Estimated market value
$153,700
$146,000 - $161,000
$1,181/mo
Price history
| Date | Event | Price |
|---|---|---|
| 8/28/2026 | Listed for sale | $159,950$184/sqft |
Source:  GPRMLS #22624788 Report a problem GPRMLS #22624788 Report a problem | ||
Public tax history
Tax history is unavailable.
Monthly payment
Est. payment
Payment breakdown
Explore the cost of this home by adjusting the details. Changes won't be saved.Climate risks
Neighborhood: Leavenworth
Nearby schools
Schools provided by the listing agent
- Elementary: Jackson
- Middle: Norris
- High: Central
- District: Omaha
Source: GPRMLS. This data may not be complete. We recommend contacting the local school district to confirm school assignments for this home.


Similar homes
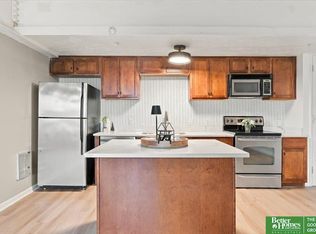
- $155,0001 bd1 ba840 sqft105 N 31st Ave APT 302, Omaha, NE 68131For Sale
 MLS ID #22629710, Jodi Woodard, Better Homes and Gardens R.E.. GPRMLS
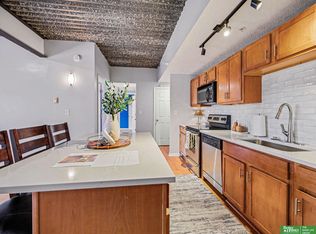
 - $150,0002 bd1 ba804 sqft105 N 31st Ave APT 501, Omaha, NE 68131For Sale
 MLS ID #22628202, Colleen Almgren, Better Homes and Gardens R.E.. GPRMLS
 - $130,0001 bd1 ba804 sqft105 N 31st Ave APT 801, Omaha, NE 68131For Sale
 MLS ID #22629890, Nic Wiens, BHHS Ambassador Real Estate. GPRMLS
 - $134,9991 bd1 ba756 sqft105 N 31st Ave APT 705, Omaha, NE 68131For Sale
 MLS ID #22618651, Anna Scott, Nebraska Realty. GPRMLS
 - $150,0002 bd1 ba785 sqft105 N 31st Ave APT 309, Omaha, NE 68131For SaleMLS ID #22618195, Donnie Welsh, NP Dodge RE Sales Inc 86Dodge. GPRMLS
- $120,0001 bd1 ba804 sqft105 N 31st Ave APT 601, Omaha, NE 68131For SaleMLS ID #22625465, Matt Rasmussen, Campbell Dana Living. GPRMLS
- $165,0002 bd1 ba841 sqft131 S 39th St APT 14, Omaha, NE 68131For SaleMLS ID #22617306, Tiffany Gray, NP Dodge RE Sales Inc 148Dodge. GPRMLS
- $125,0001 bd1 ba791 sqft105 N 31st Ave APT 405, Omaha, NE 68131For SaleMLS ID #22624557, Grace Stanzel, BHHS Ambassador Real Estate. GPRMLS
- $160,0001 bd1 ba651 sqft2315 Harney St APT 203, Omaha, NE 68102For SaleMLS ID #22617820, Mary Thommi, BHHS Ambassador Real Estate. GPRMLS
- $99,0002 bd2 ba810 sqft105 N 31st Ave APT 408, Omaha, NE 68131For SaleMLS ID #22628177, Danielle Altman, BHHS Ambassador Real Estate. GPRMLS
- $190,0002 bd2 ba1k sqft312 S 16th St APT 501, Omaha, NE 68102For SaleMLS ID #22629918, Mindy Kidney, RE/MAX Results. GPRMLS
- $150,0001 bd1 ba620 sqft300 S 16th St APT 602, Omaha, NE 68102For SaleMLS ID #22627989, Richard Begley, Better Homes and Gardens R.E.. GPRMLS
- $220,0001 bd1 ba715 sqft3201 Dodge Ct #5214, Omaha, NE 68131For SaleMLS ID #22626608, Jill McGreer, BHHS Ambassador Real Estate. GPRMLS
- $140,0002 bd1 ba864 sqft338 N 36th St, Omaha, NE 68131For SaleMLS ID #22621133, Rusty Johnson, BHHS Ambassador Real Estate. GPRMLS
- $174,9001 bd2 ba915 sqft3401 Martha St APT 7E, Omaha, NE 68105For SaleMLS ID #22622366, Nic Wiens, BHHS Ambassador Real Estate. GPRMLS
- $159,9502 bd2 ba1k sqft12727 W Dodge Rd APT 257C, Omaha, NE 68154For SaleMLS ID #22625163, Jamie Flanagan, eXp Realty LLC. GPRMLS
- $174,9003 bd1 ba1.1k sqft624 N 41st St, Omaha, NE 68131For SaleMLS ID #22617864, Greg Hanson, Trelora Realty, Inc. GPRMLS
- $199,0002 bd1 ba736 sqft4541 N 65th Ave, Omaha, NE 68104For SaleMLS ID #22630377, Thomas Christoffersen, Meraki Realty Group. GPRMLS
